

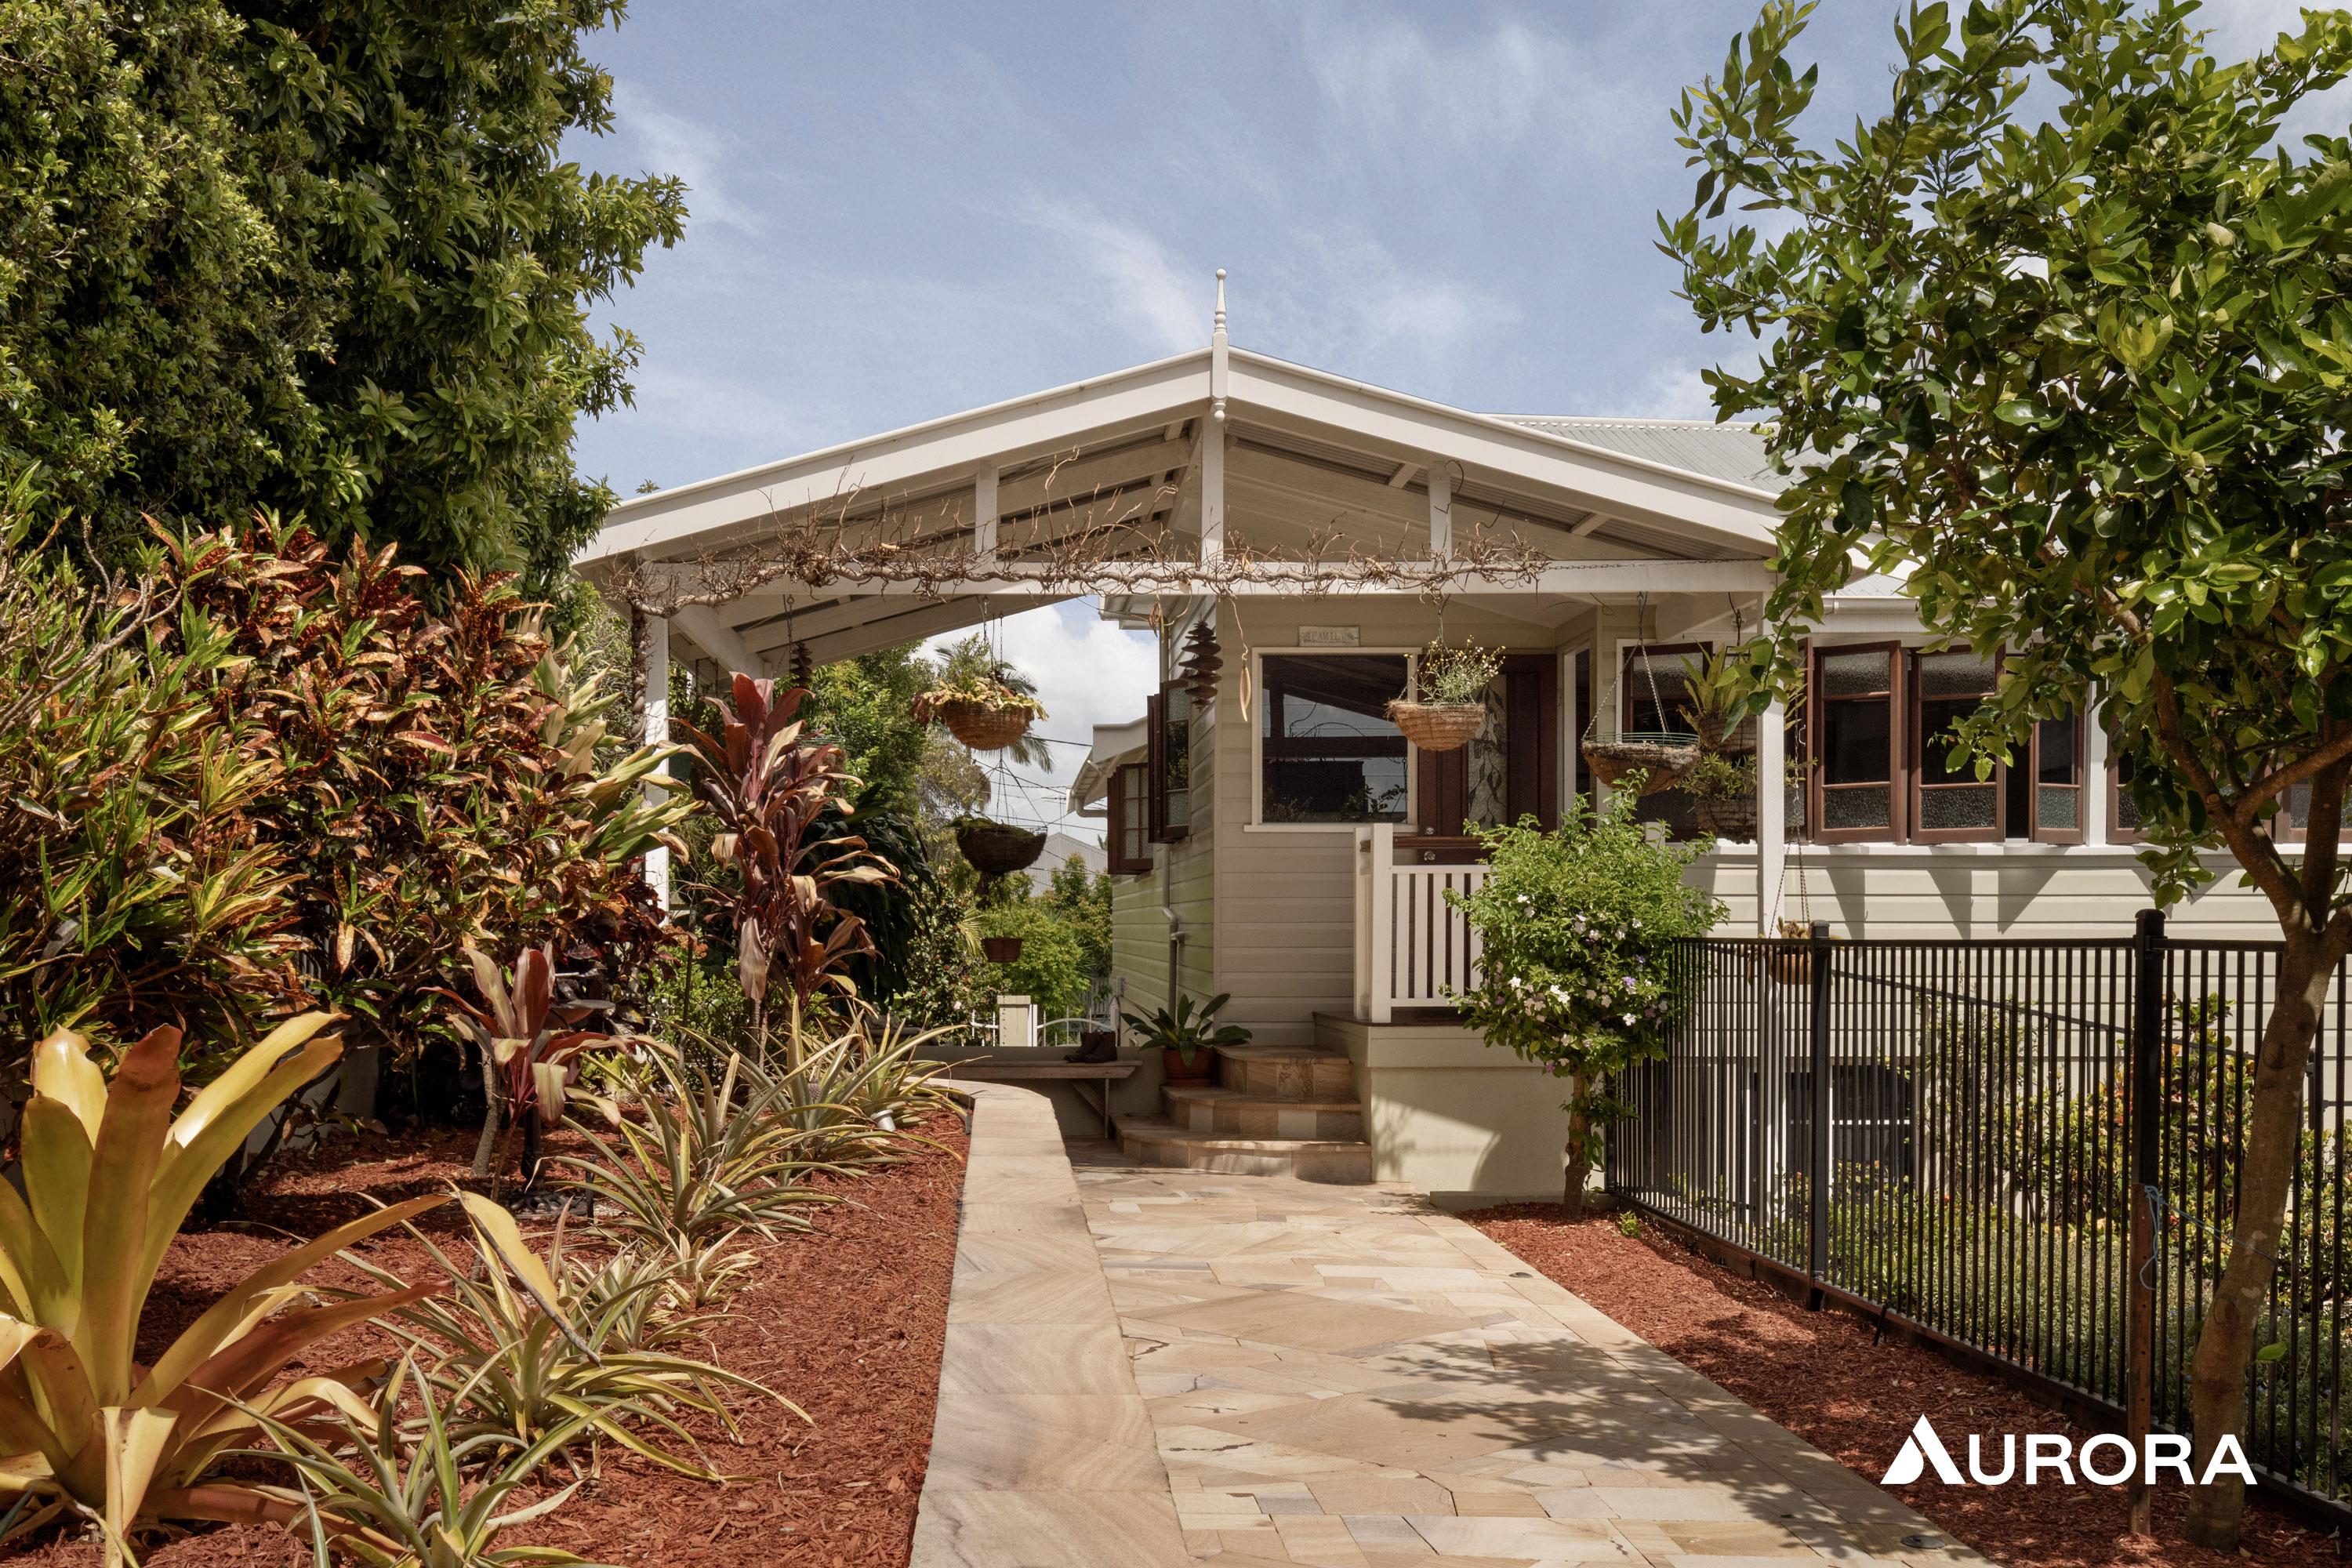
A Grand Hawthorne Queenslander with Timeless Character and Exceptional Dual-Living Flexibility
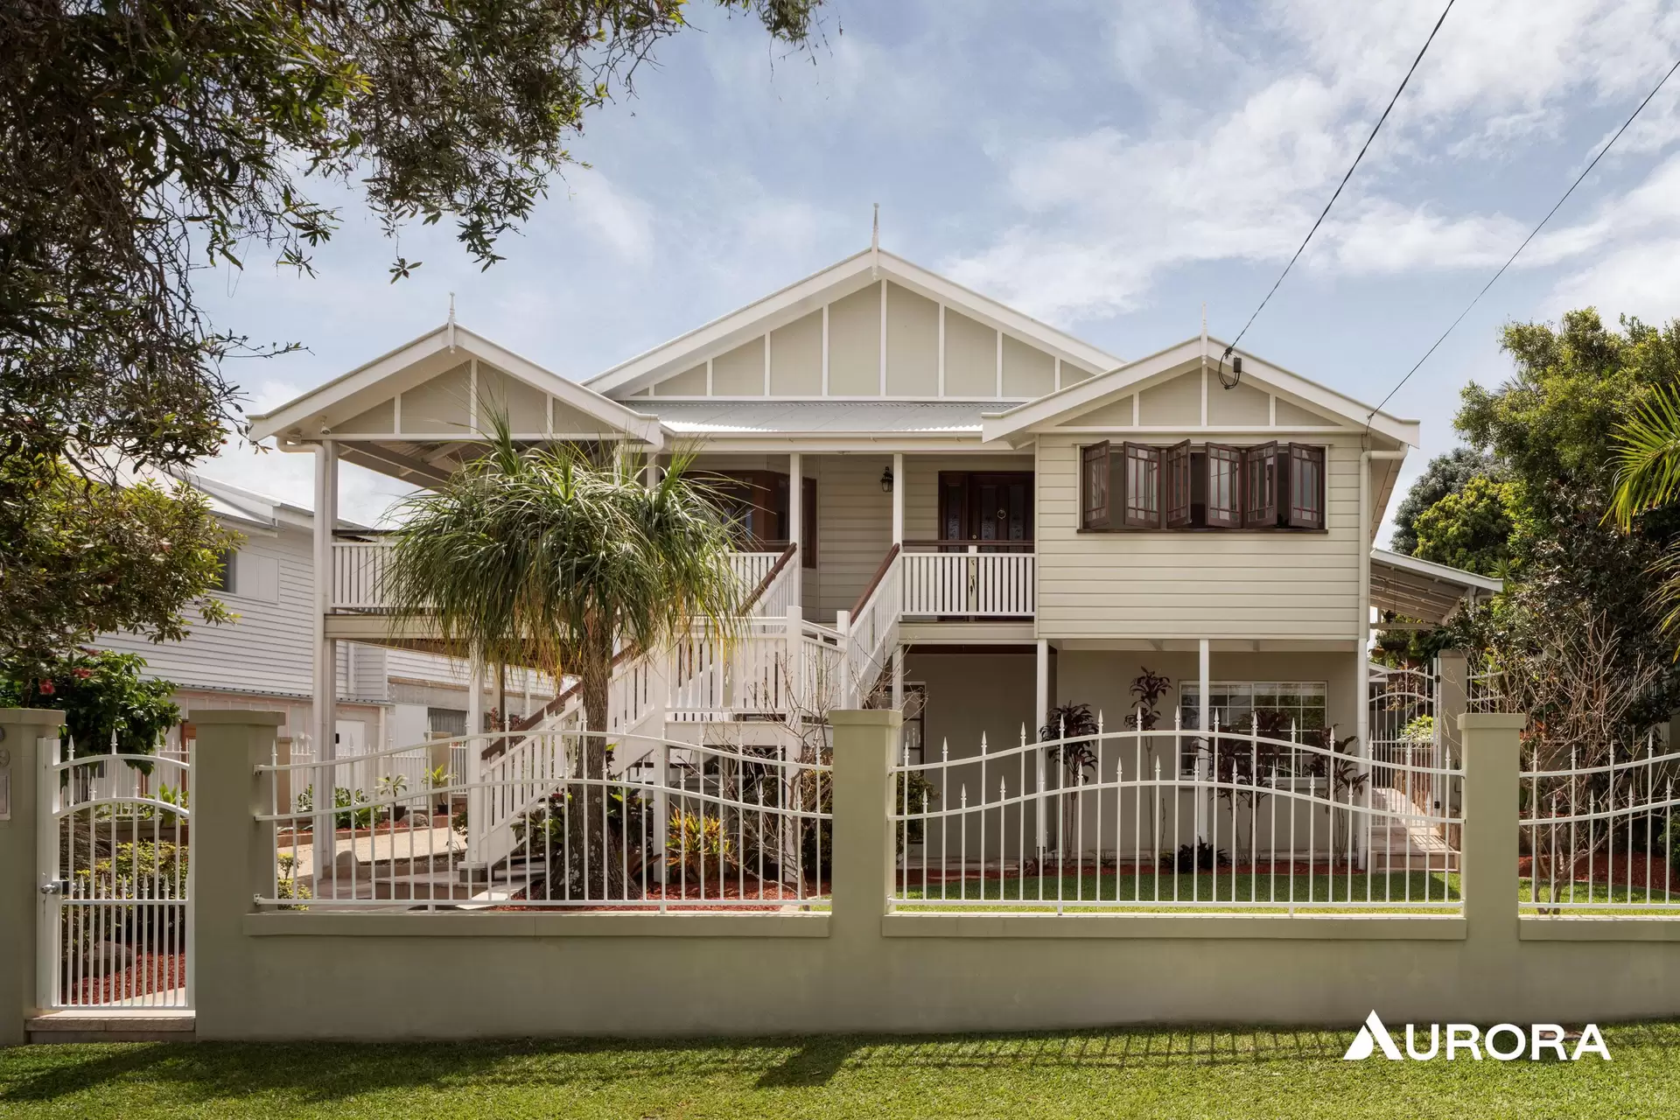
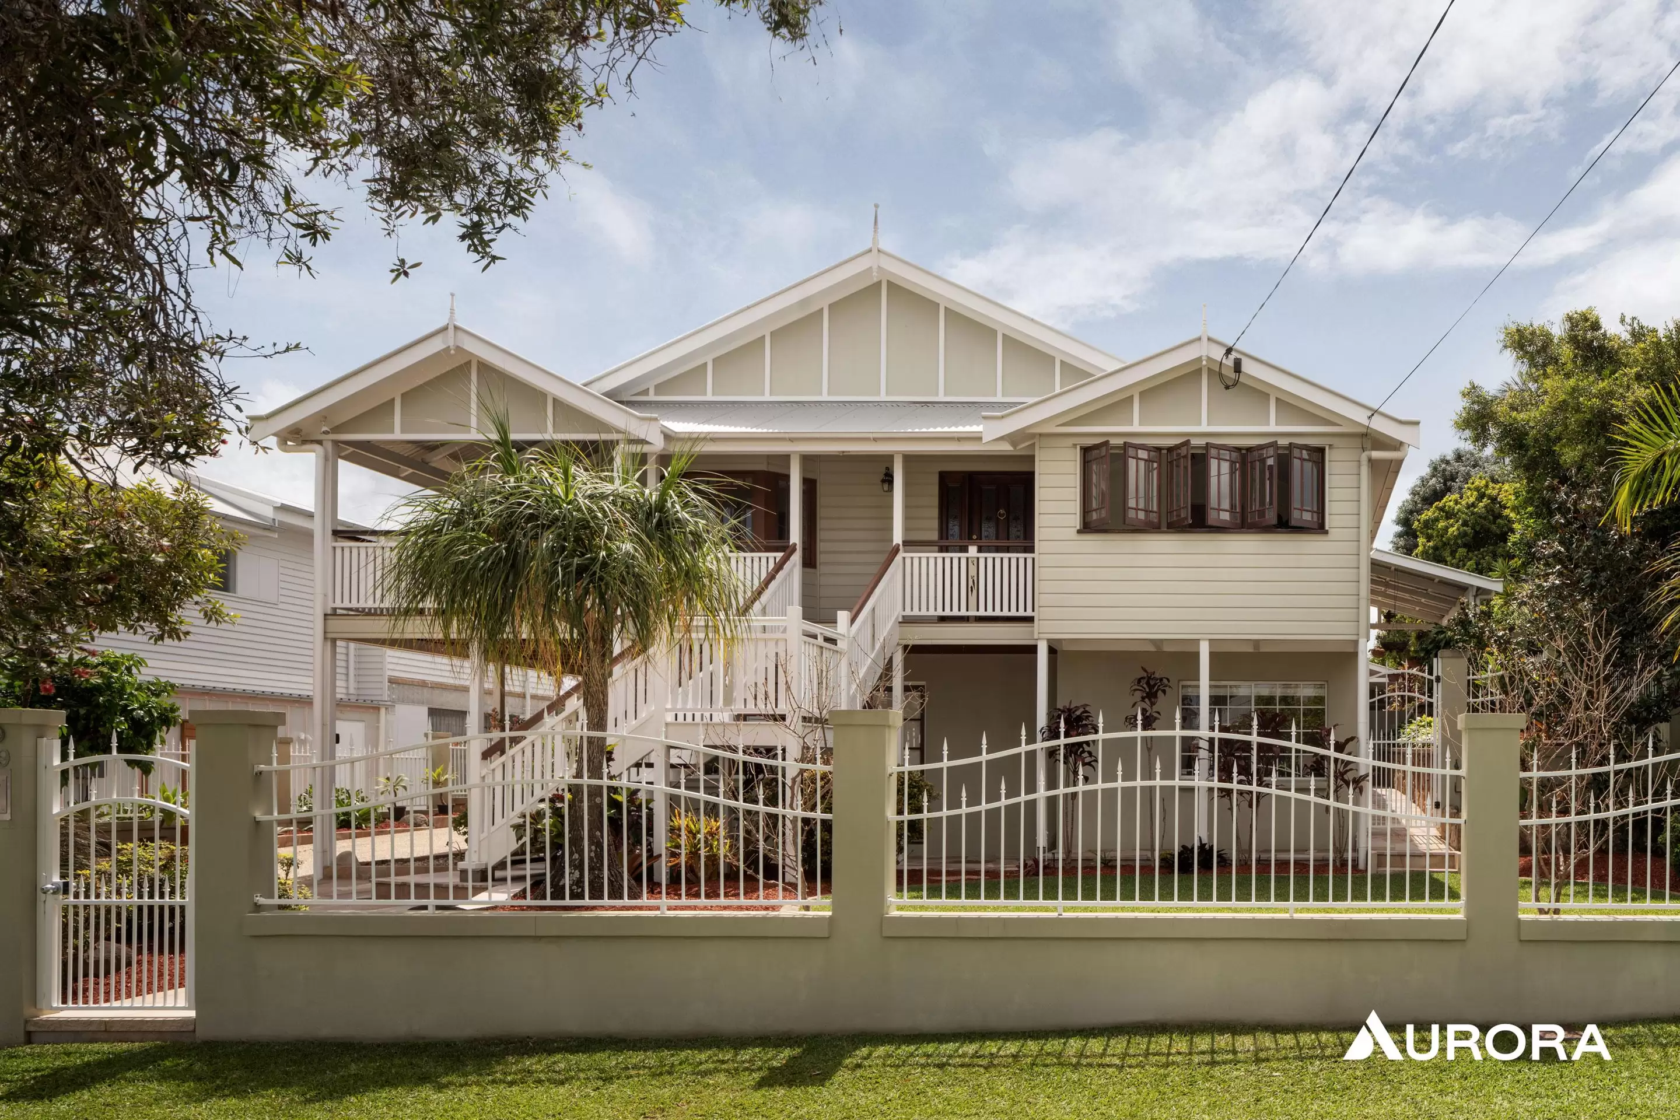
Set within Hawthorne’s prestigious Avenues precinct, this substantial Queenslander presents a rare combination of traditional elegance, generous proportions and remarkable versatility. Occupying an expansive 810sqm allotment, the residence pairs the enduring appeal of classic Queensland architecture with an adaptable dual living configuration, creating a home equally suited to growing families, multi generational households and those who value space to entertain.
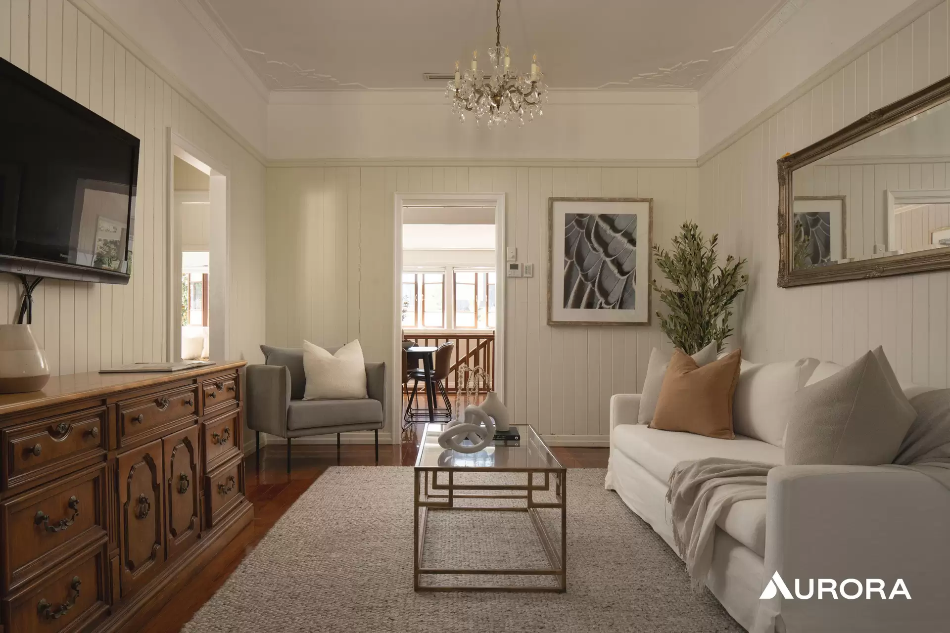
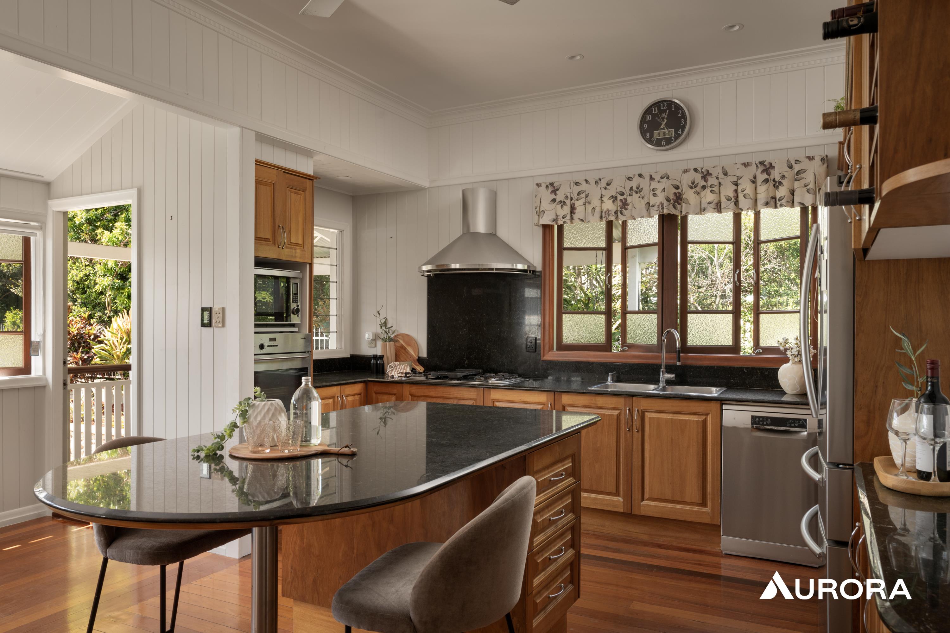
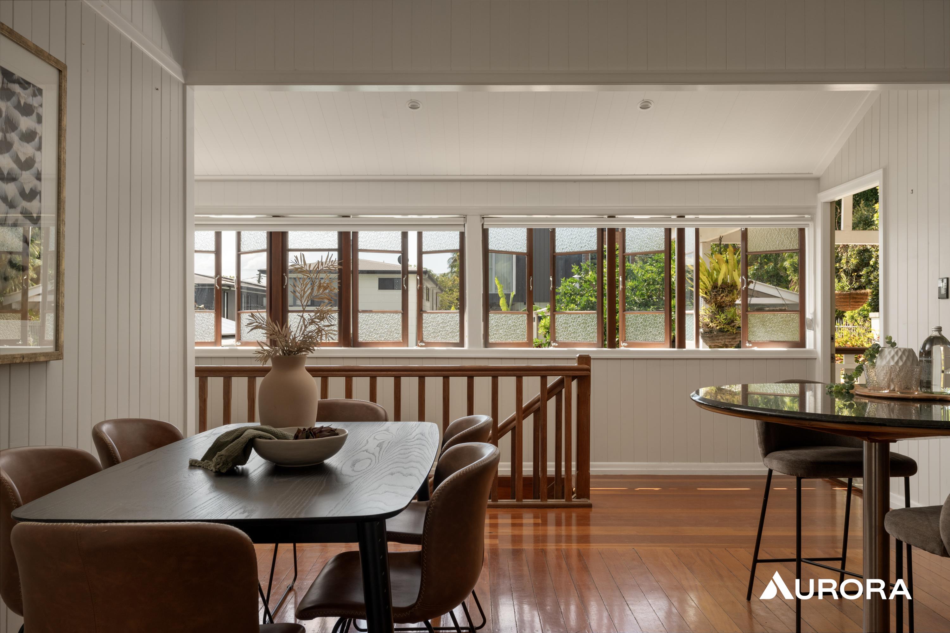
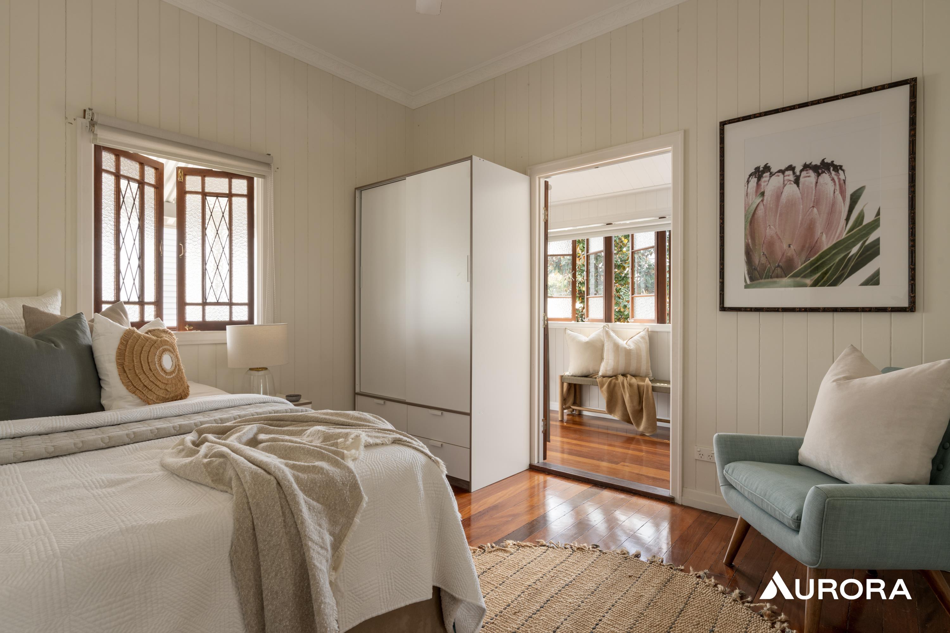
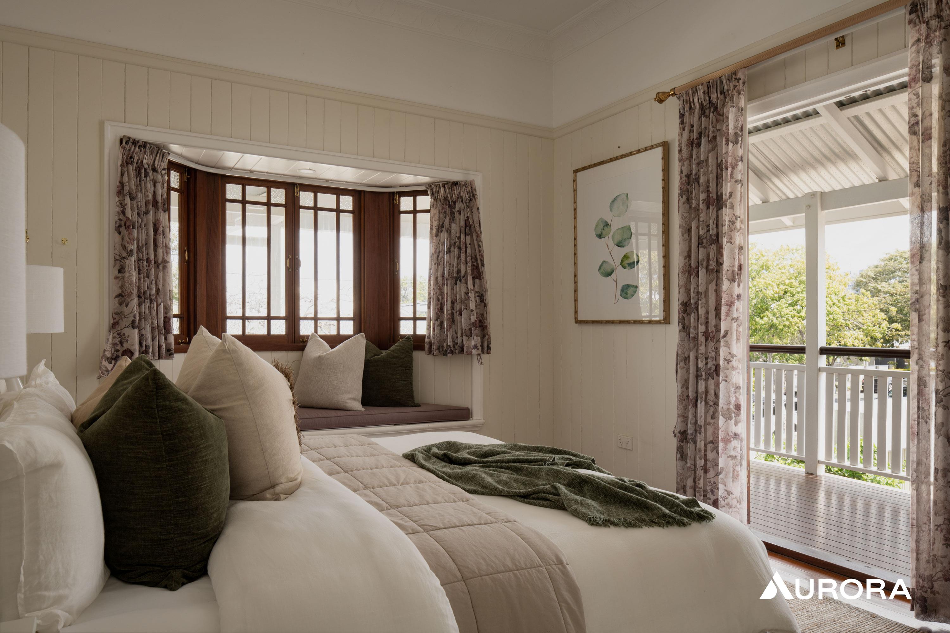
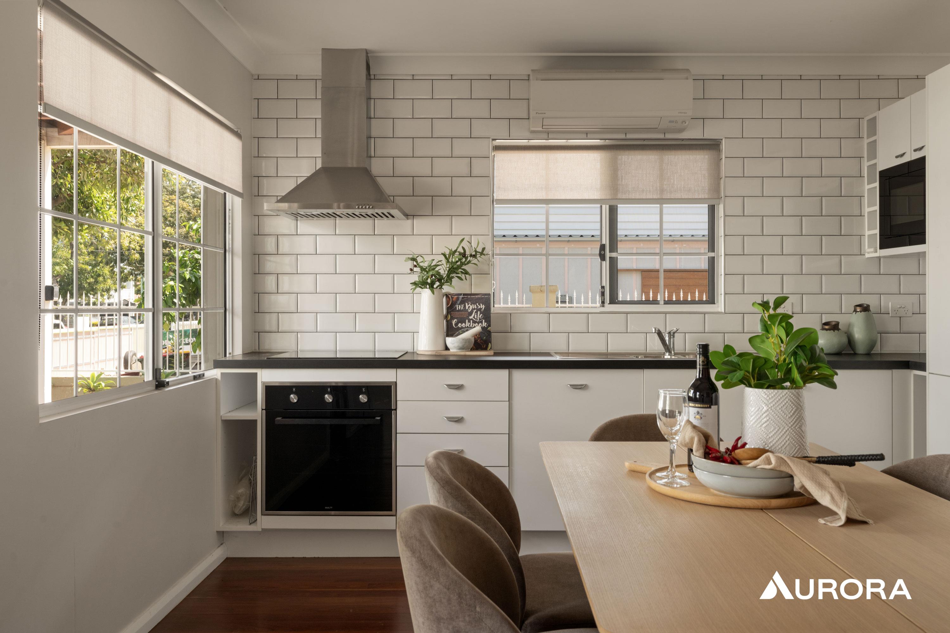
The upper level is rich in character, with three metre ceilings, polished timber floors, traditional VJ walls and beautiful casement windows that invite natural light and cooling northern breezes throughout. A generous living room opens onto wraparound verandahs, while the spacious kitchen and dining area overlooks the swimming pool and outdoor entertaining grounds. Stone benchtops, an island bench, gas cooking and quality stainless steel appliances bring both substance and functionality to the heart of the home.
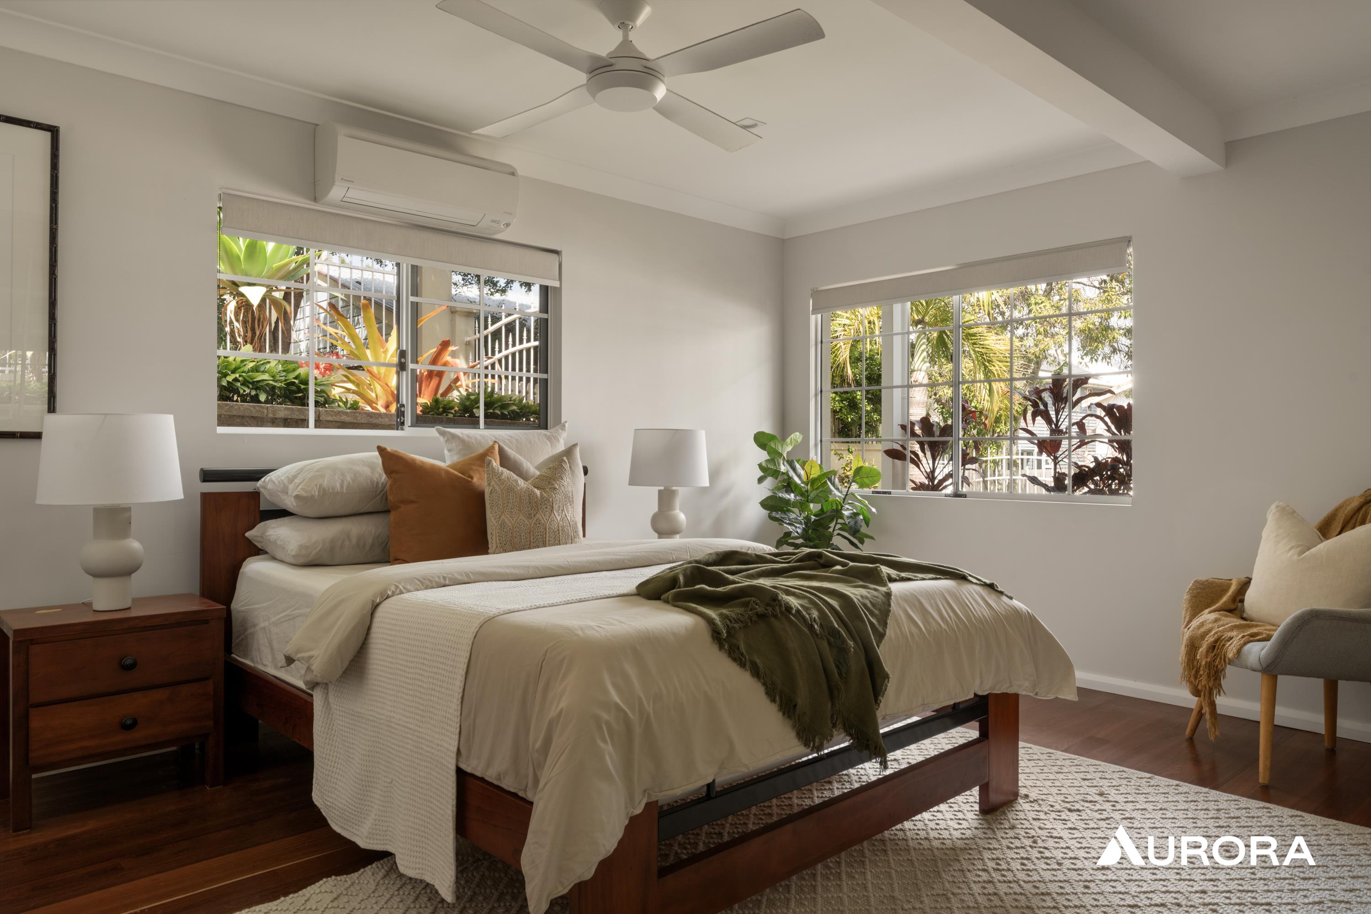
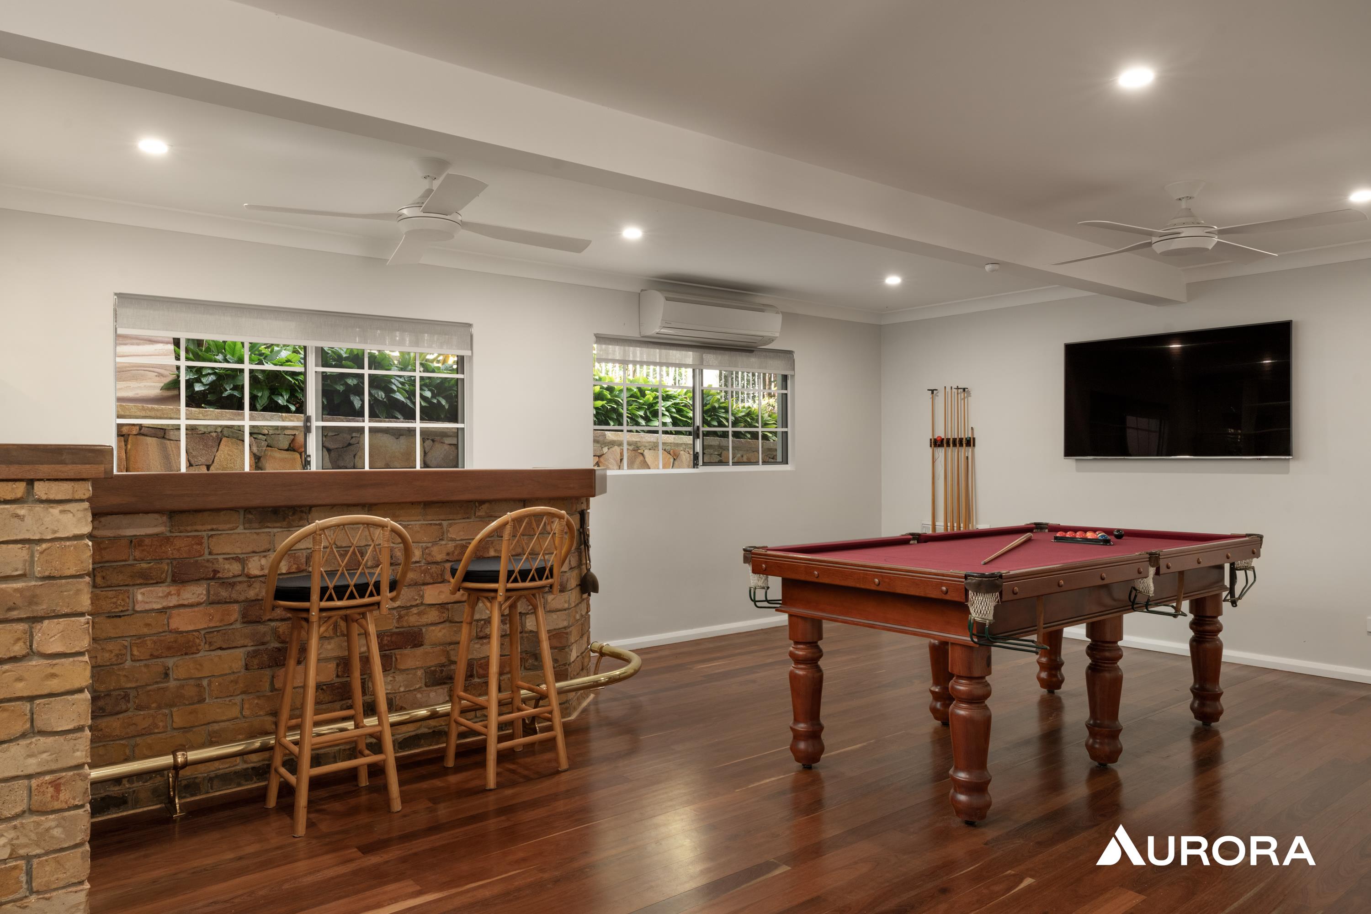
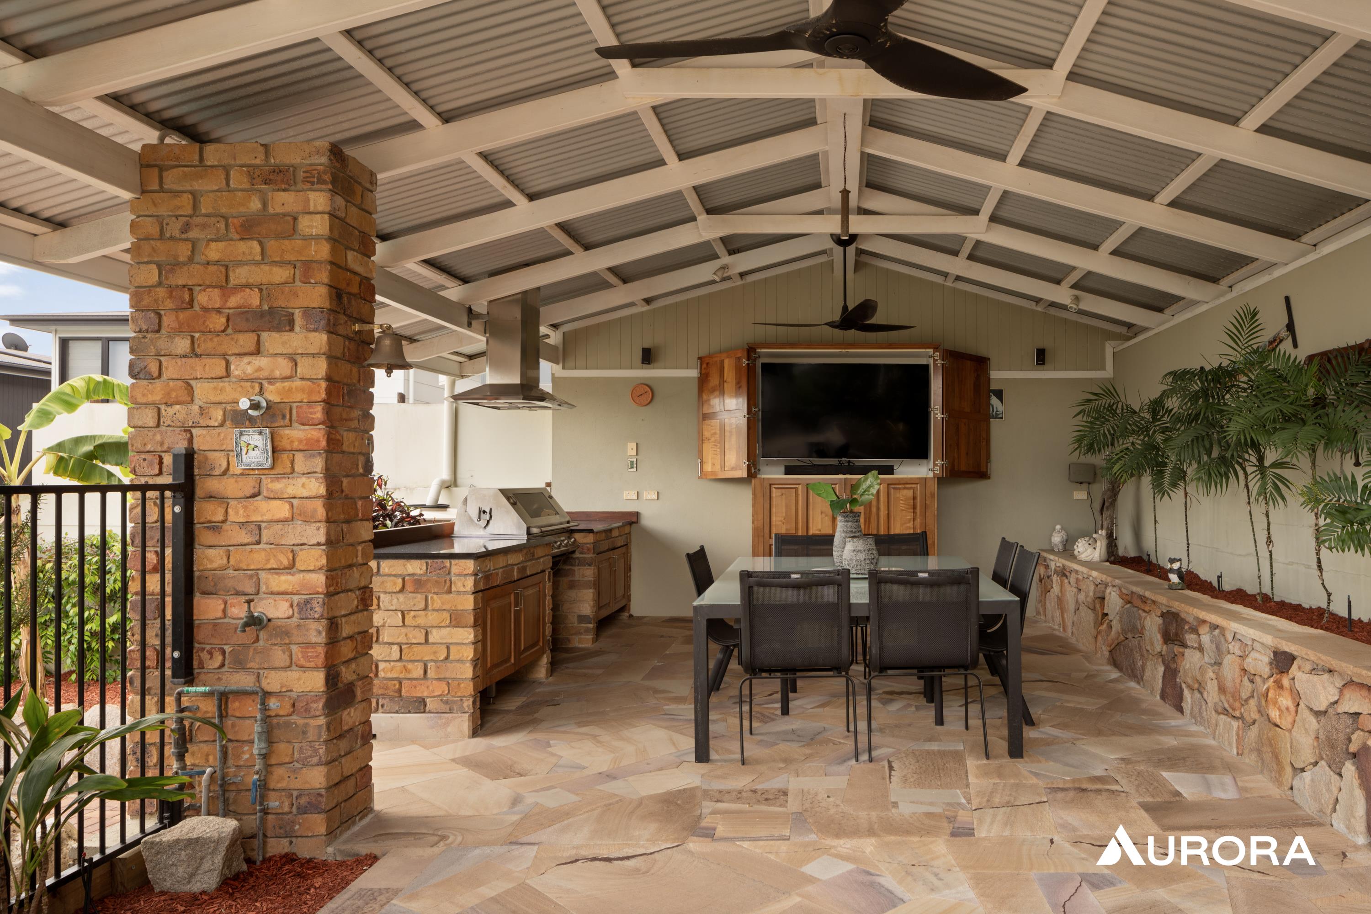
The lower level offers an impressive extension of the living environment, with a semi self contained arrangement comprising an oversized bedroom, bathroom, kitchenette and expansive rumpus room with built in bar. Whether accommodating extended family, providing a private retreat for teenagers or creating separation for guests, the flexibility is exceptional. Beyond the interiors, a generous swimming pool, dedicated entertaining pavilion with built-in BBQ, established gardens and substantial garage and workshop complete a residence designed for both relaxed family living and considered entertaining.
Property Highlights
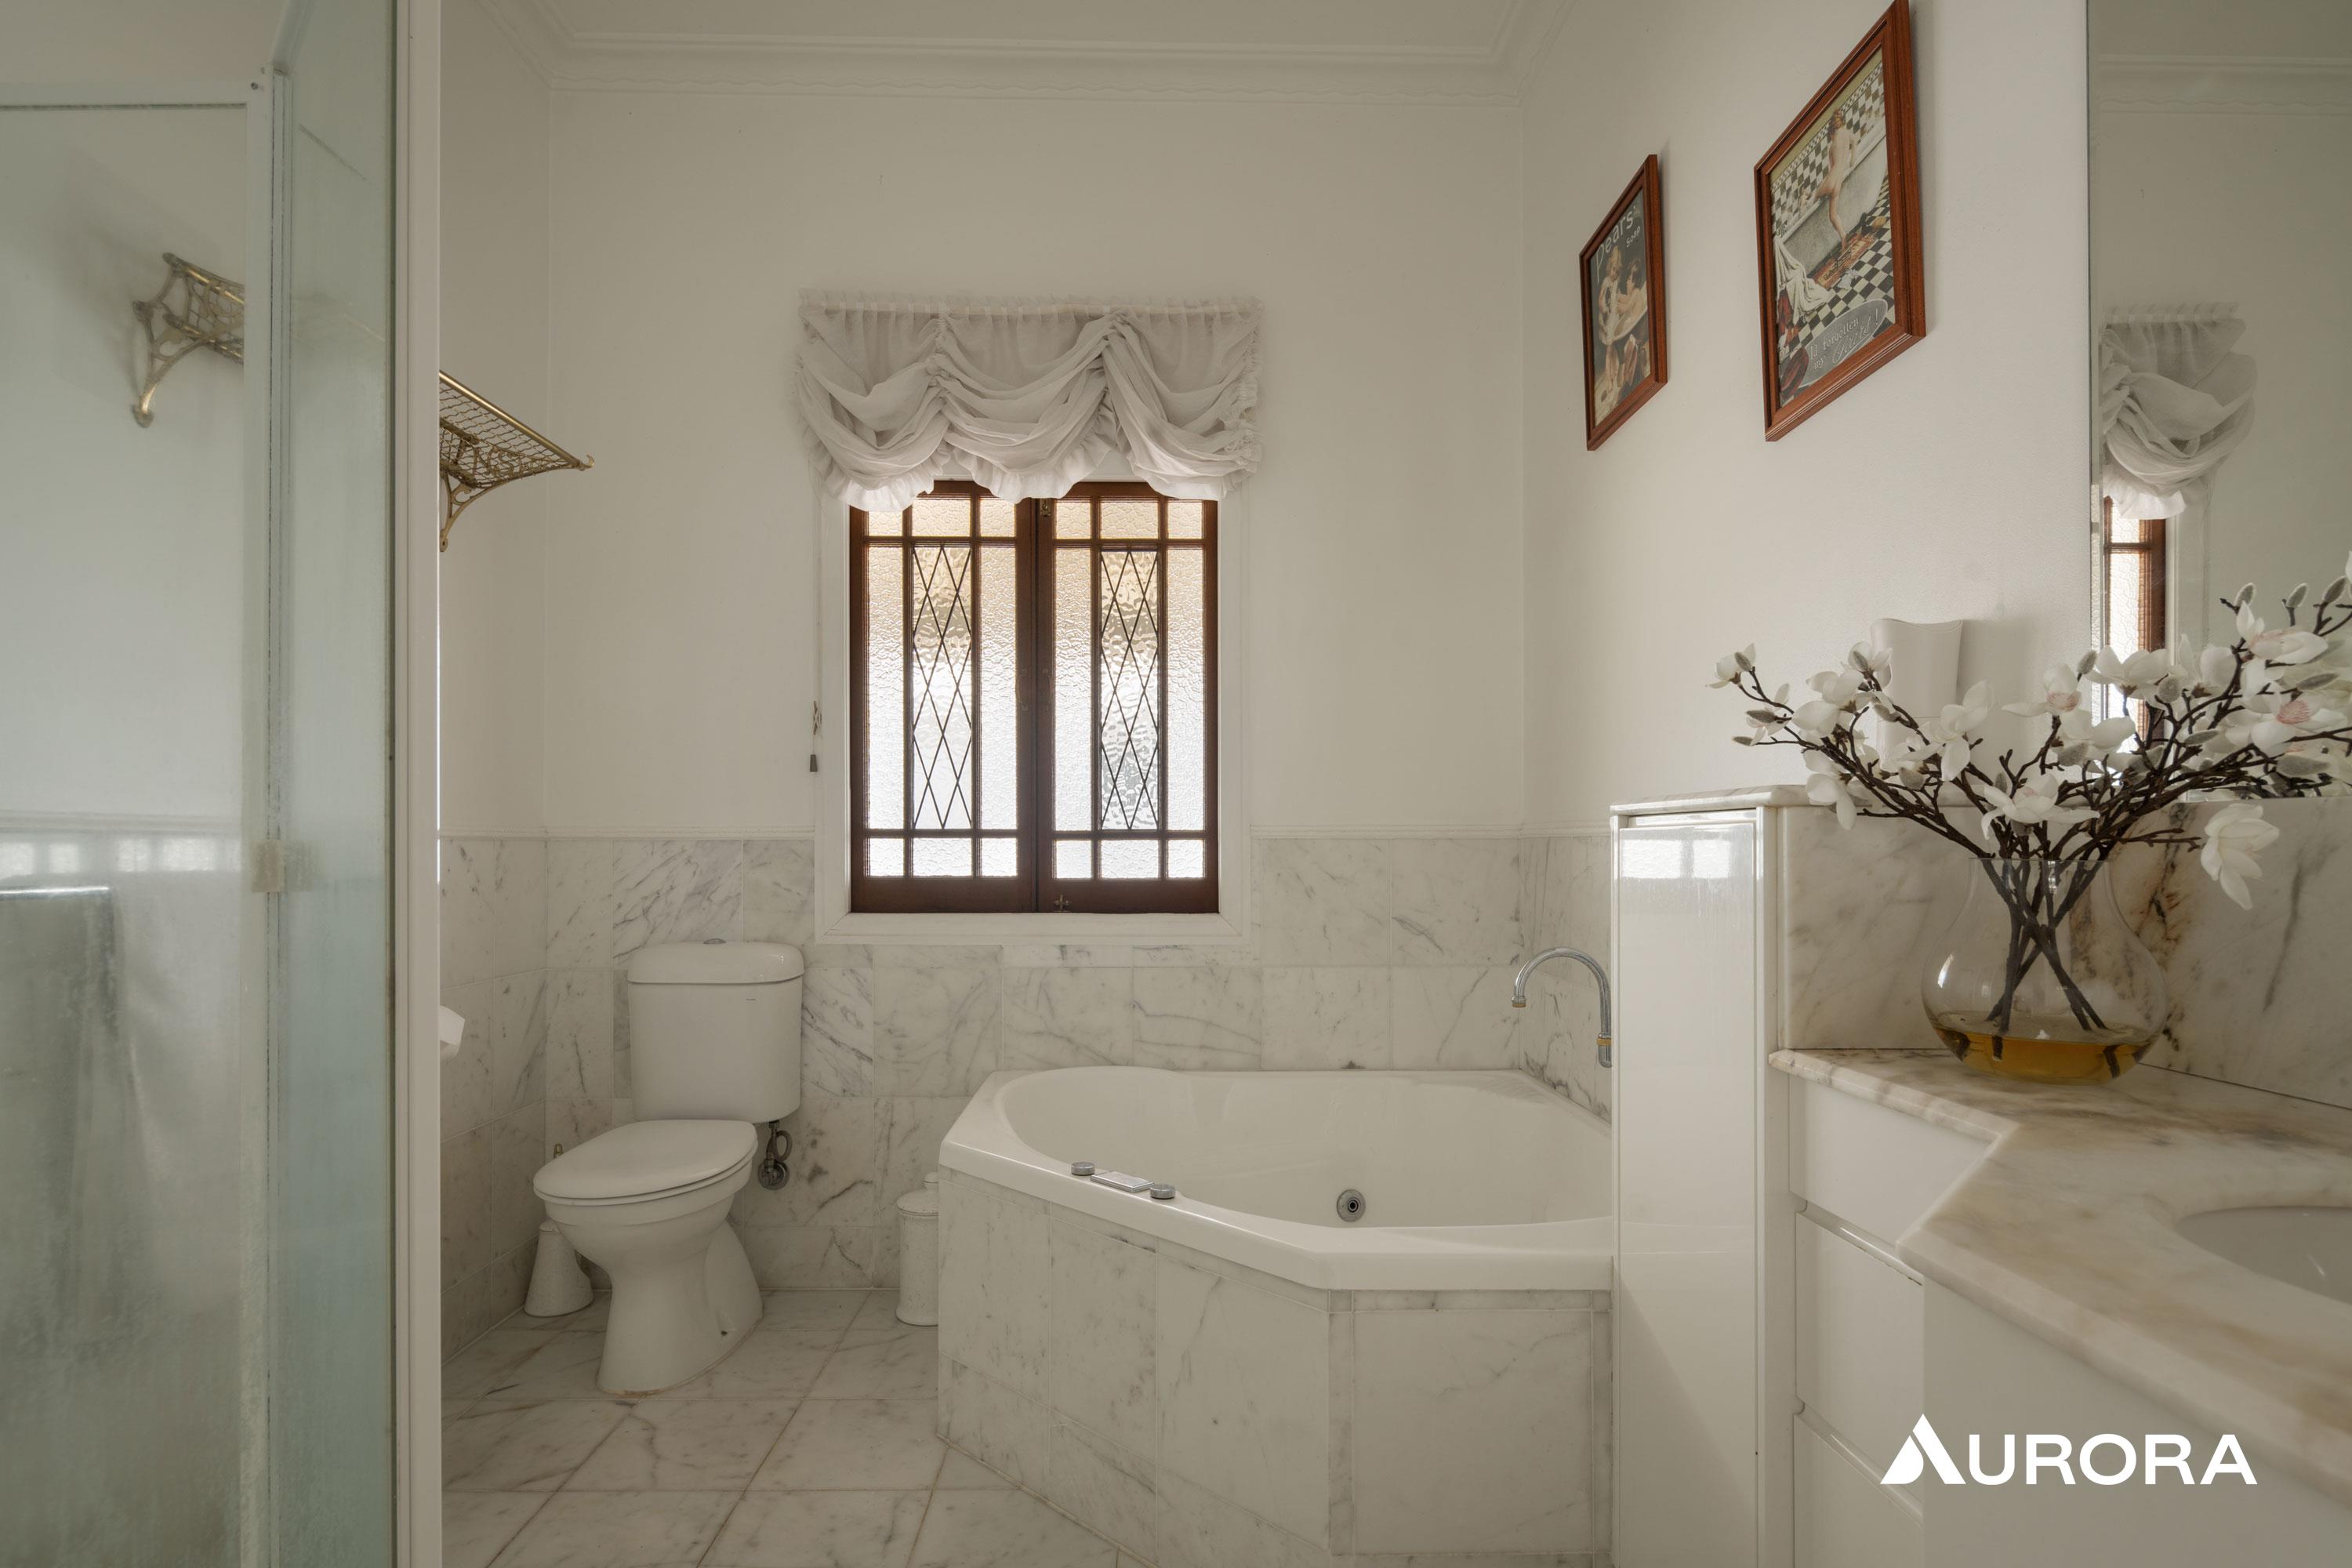
Expansive 810sqm allotment in Hawthorne's sought after Avenues precinctFour bedrooms arranged across two levelsFlexible dual living configuration ideal for multi generational householdsThree upstairs bedrooms, including the main bedroom with built-in wardrobesOversized lower level bedroom with wardrobes and air conditioningTwo well appointed bathrooms, including an upstairs bathroom with bathGenerous upper level living room opening onto wraparound verandahsNorth facing kitchen and dining area overlooking the pool and entertaining groundsWell appointed kitchen with stone benchtops, island bench, gas cooking and stainless steel appliancesDedicated upstairs study overlooking the established streetscapeClassic Queenslander details, including VJ walls, polished timber floors and three metre ceilingsDucted air conditioning throughout the upper levelSemi self contained lower level with kitchenette, oven, cooktop and dishwasherExpansive rumpus room with built-in barSplit system air conditioning throughout the lower levelInground swimming poolEntertaining pavilion with built-in BBQSubstantial garage and workshop with remote gate accessFully fenced grounds with established, manicured gardensSolar powerSeparate laundry with additional storage
Location Highlights
Prestigious position within Hawthorne's tightly held Avenues precinctMoments from the Hawthorne waterfront and ferry terminalClose to the celebrated cafés, restaurants and boutiques of Hawthorne and BulimbaEasy access to Oxford Street's dining, shopping and entertainmentClose to Hawthorne Cinemas and the area's established lifestyle amenitiesConvenient to Lourdes Hill College, Churchie, CHAC and a selection of respected local schoolsNear local parks, sporting facilities and recreational spacesConvenient access to the M1 and major arterial roads
A Distinctive Hawthorne Residence
Defined by its architectural character, substantial proportions and rare flexibility, this is a home that offers a considered approach to modern family living without compromising the charm of its Queenslander heritage. From the wraparound verandahs and elegant interiors to the private poolside setting and independent lower-level accommodation, every element contributes to a residence with enduring appeal in one of Brisbane's most established inner-east neighbourhoods.
Important Information for Applicants:
Whilst paper applications are available, for ease of use and fast turnaround time we strongly suggest submitting an online application using the above apply button. This will also allow applications to be transferred to multiple properties.
Please register online for inspections or alternatively please email through an inquiry if no inspection times are showing as this could be because the inspection capacity has been reached.
Rental Payment Options:
We use SimpleRent for all rental payments. The options are:
Simple Rent Direct Debit
From Bank Account: $1.65 per transaction
Simple Rent Pay Today - Free Option for Rent Payments
This is a push payment, requiring you to use your tenancy login to manually initiate payments via the SimpleRent platform.
Free payments are available only from a bank account.
PLEASE NOTE: Tenants are responsible for making any inquiries and researching any utility connections and internet options available at the property.
Photo Disclaimer: Some images in this listing have been digitally enhanced using AI technology to remove personal belongings and improve presentation. These images are intended to assist prospective tenants in visualising the property.
Property Features
- Secure Parking
- Pool
- Balcony
- Deck
- Outdoor Entertaining Area
- Shed
- Fully Fenced
- Built In Wardrobes
- Dishwasher
- Floorboards
- Rumpus Room
- Solar Panels
- Pet Friendly
- Garages 2
Amenities


Enquire Now
Curious to know more about this property?
Our expert team is here to help. Get in touch with us and we'll respond shortly.

Location Hawthorne
View suburb profile
Subscribe for exclusive market alerts and off market listings from Aurora
Subscribe to our mailing list and be the first to receive word of our listings, market alerts and exclusive industry leading insights.