Generous Townhouse Living - Moments from Wooloowin Station
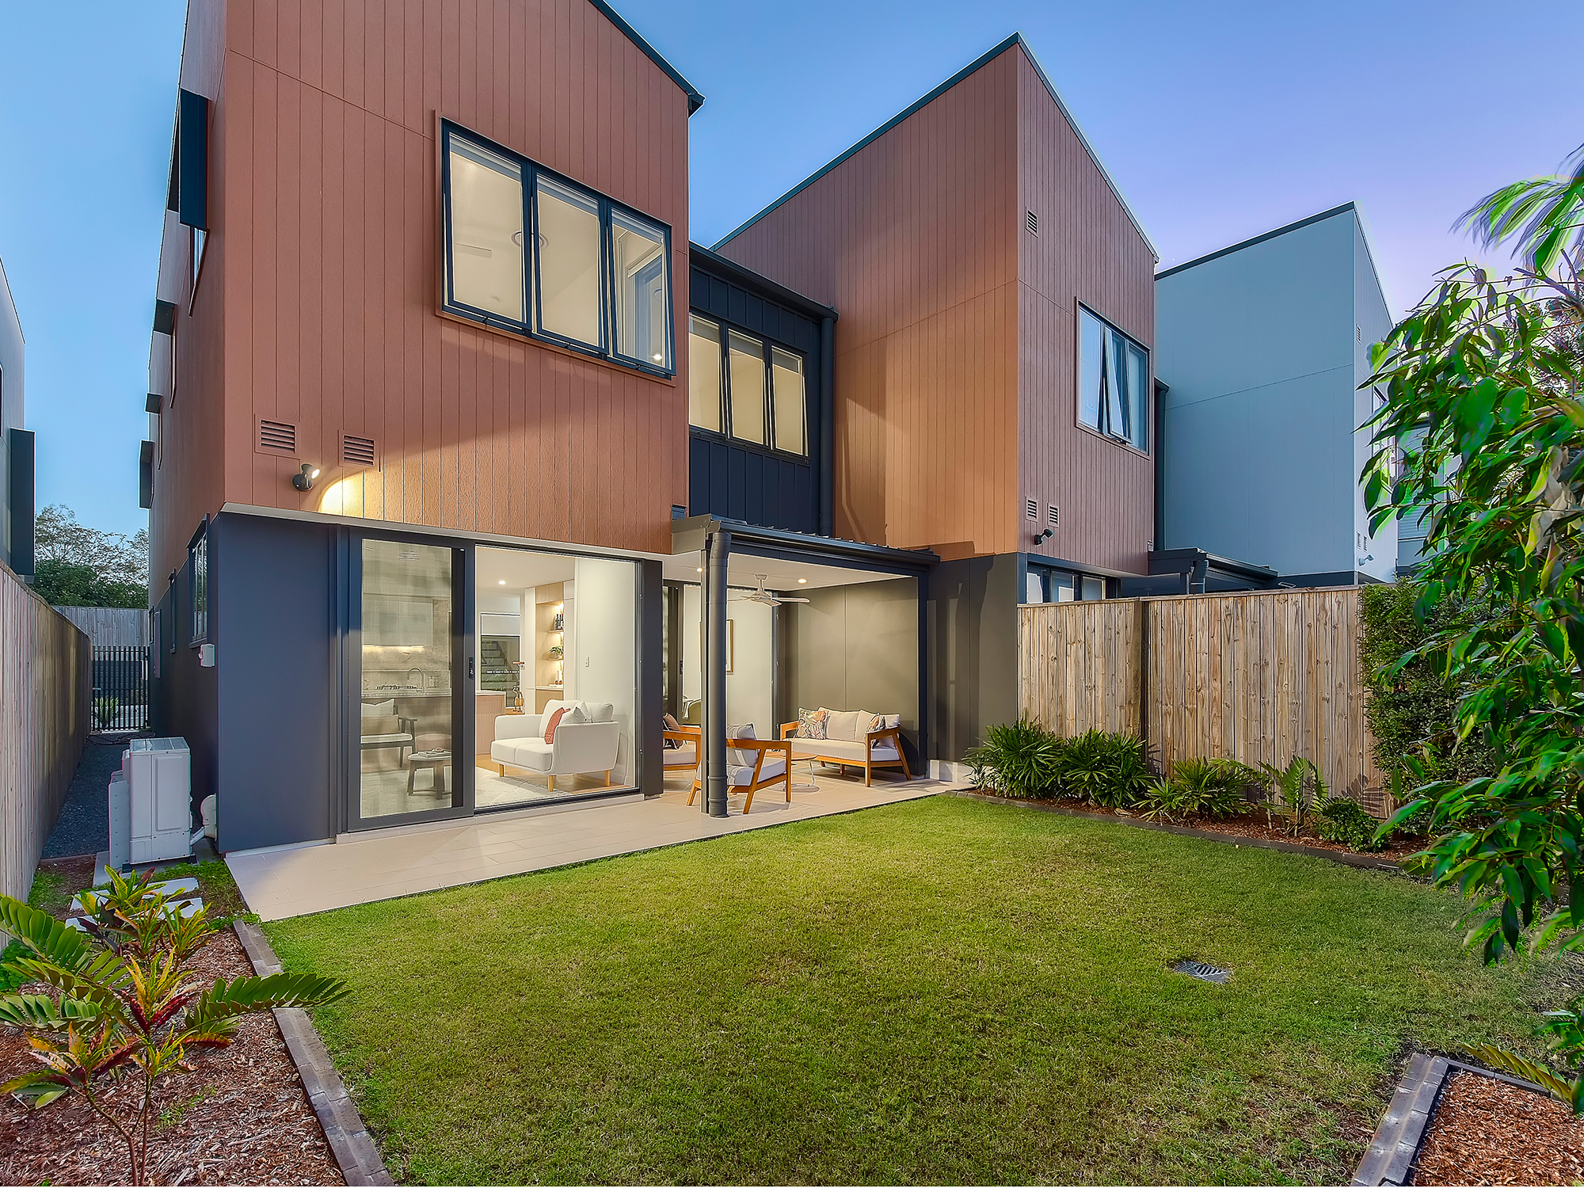
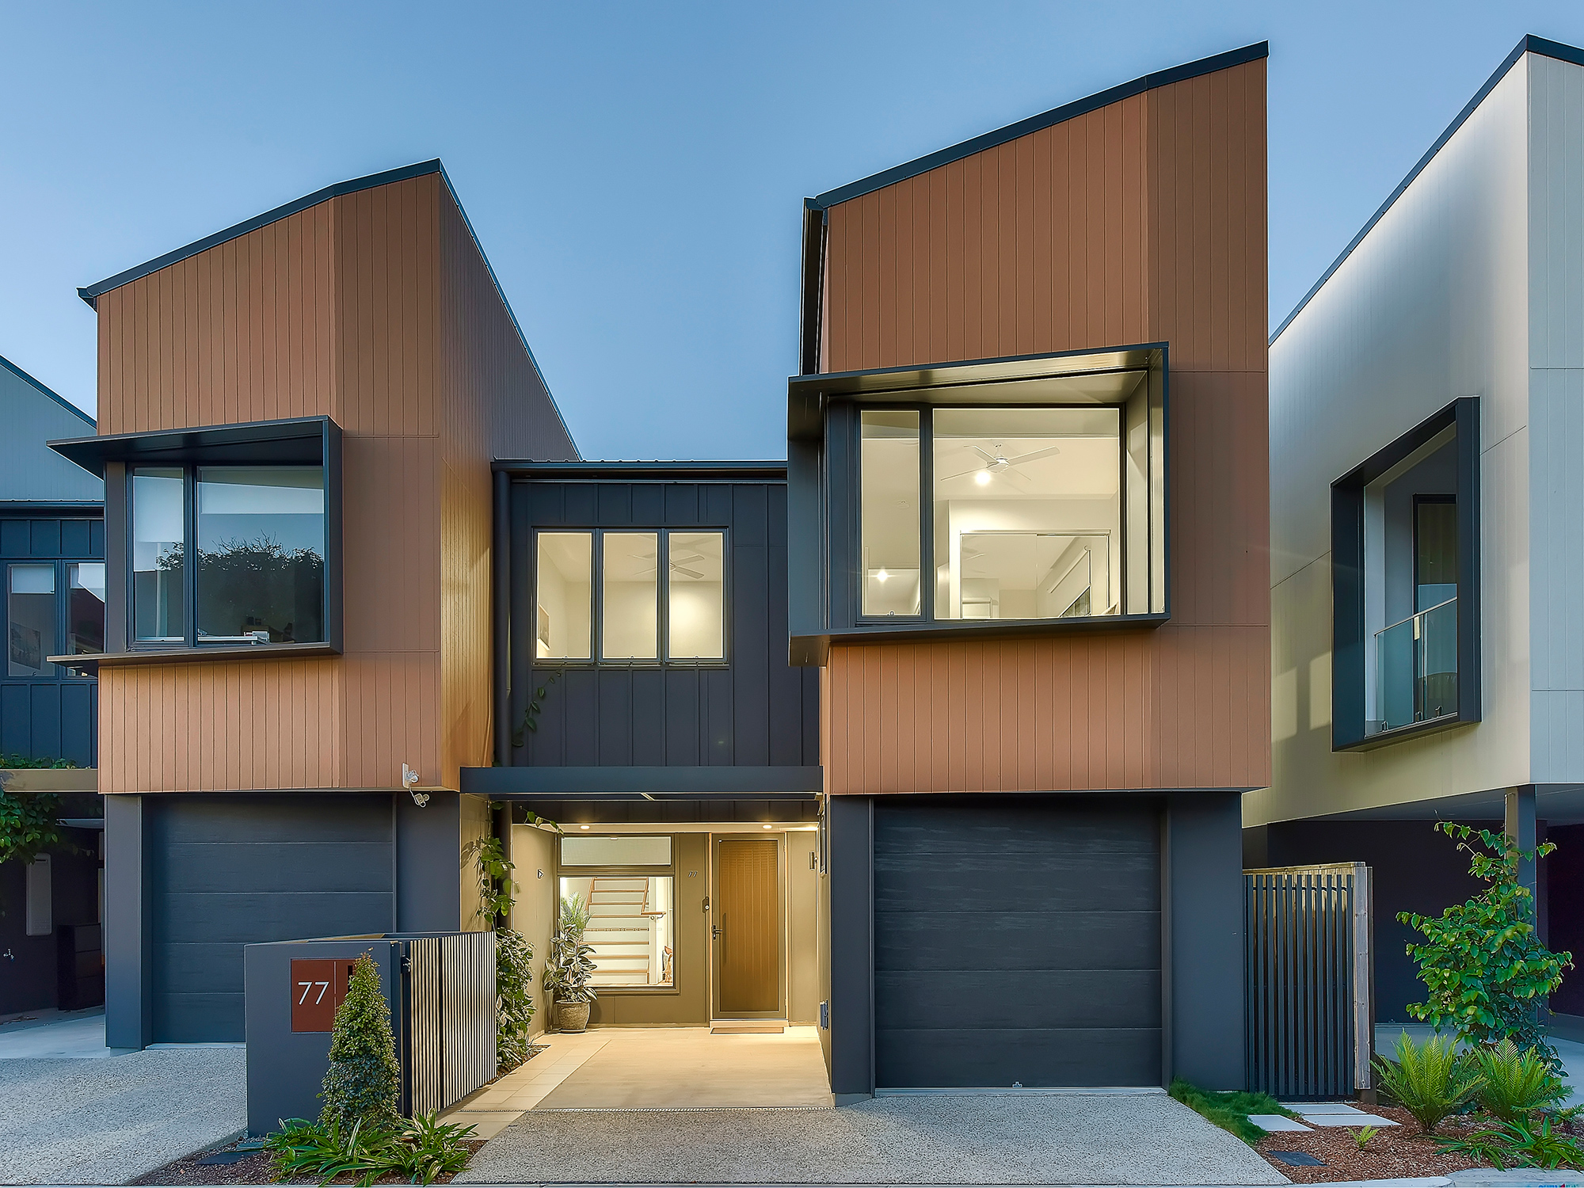
Set on a 193m² land entitlement - one of the largest lots in the complex - this three-bedroom townhouse delivers the space and proportions of a freestanding house without the upkeep. Generously scaled inside, with a second living zone upstairs and a private lawned courtyard few townhouses can match, it stands well against anything comparable on the market. Behind a striking facade of terracotta-toned cladding and charcoal board-and-batten, it's an easy fit for young families, downsizers and professionals wanting room to spread out close to the city.
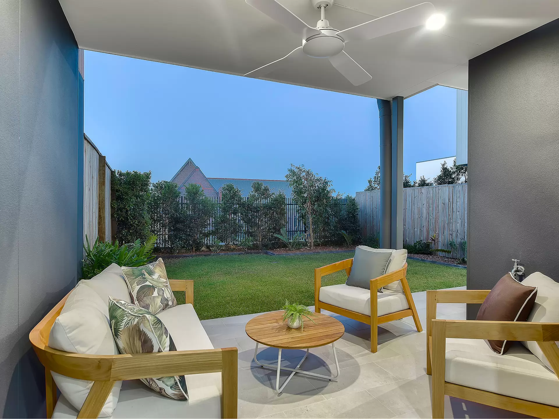
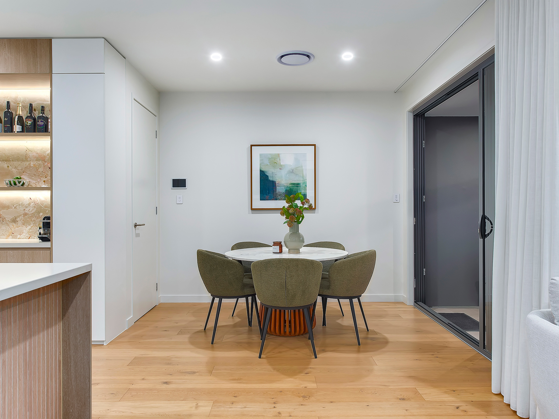
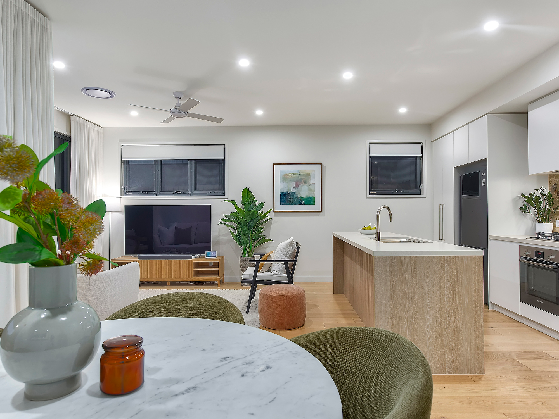
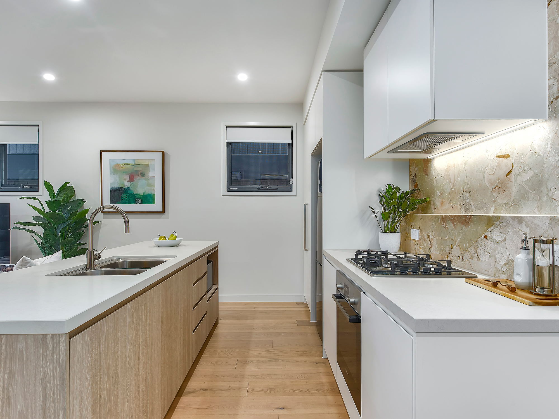
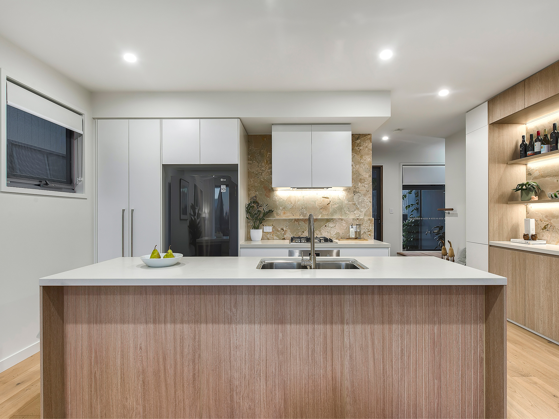
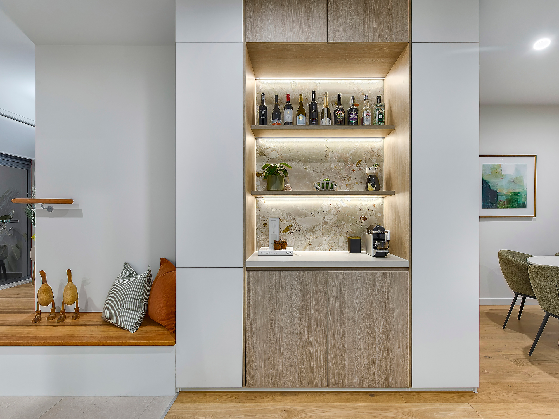
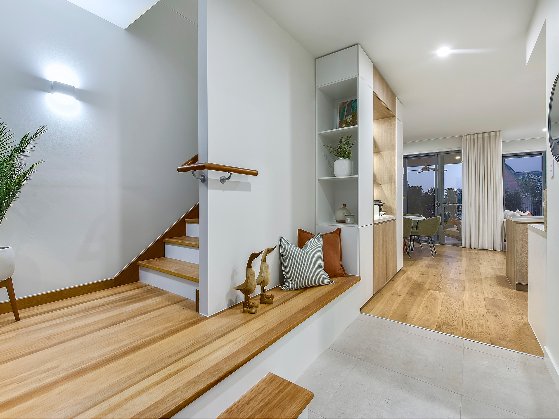
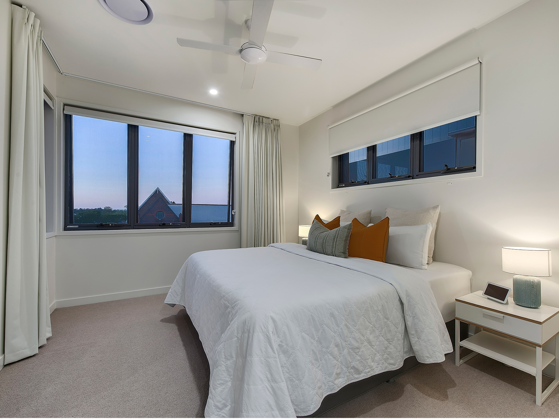
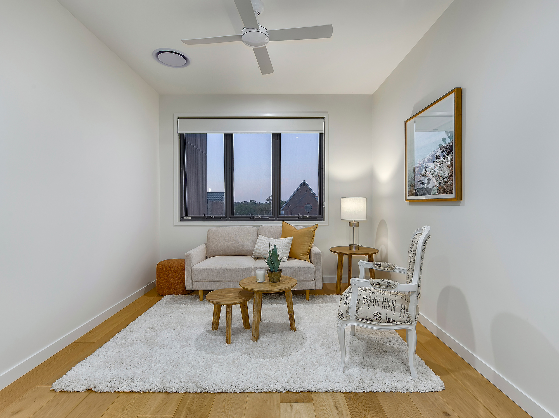
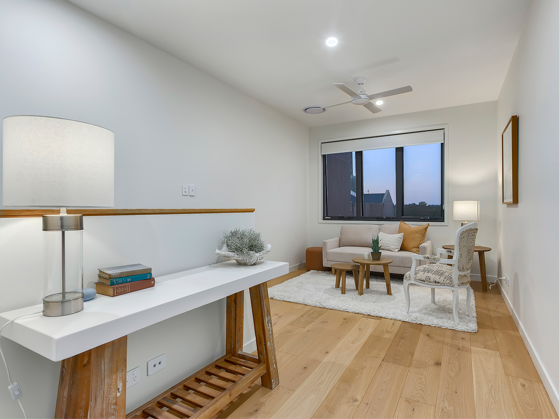
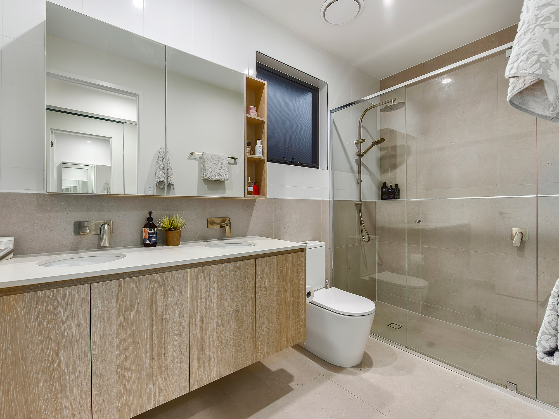
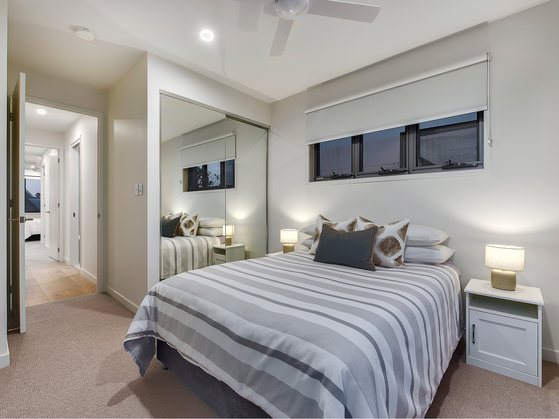
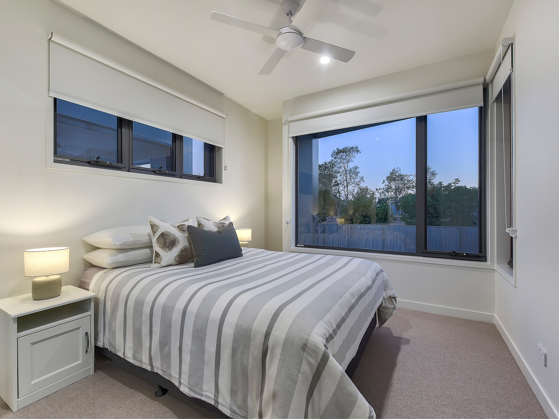
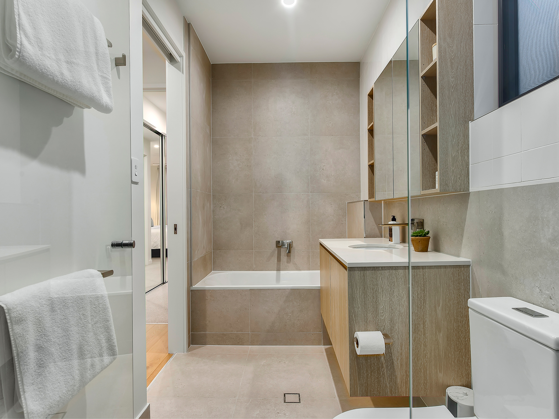
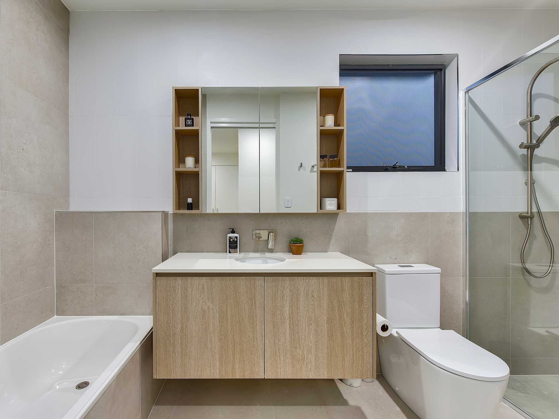
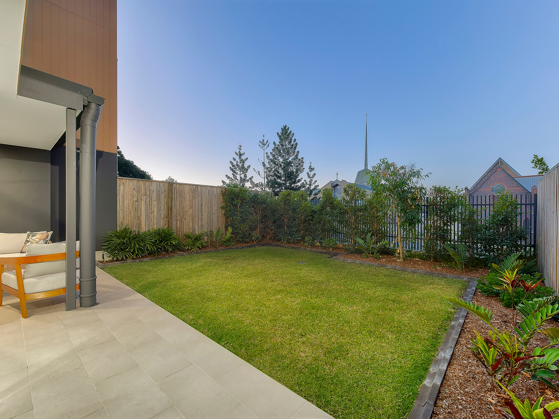
A split-level tiled entry with timber bench seat opens to wide-board oak-tone floors and an open-plan kitchen, living and dining domain. The kitchen is the centrepiece - a fluted timber-look island, stone benchtops, a dramatic marble-look splashback washed in LED light, gas cooktop and Bosch wall oven, with a backlit bar nook alongside. Two sets of sliding doors open to a covered terrace and level lawn framed by established hedging. Upstairs, a family room separates the main bedroom and its dual-vanity ensuite from two further bedrooms and the main bathroom.
Key Property Features:
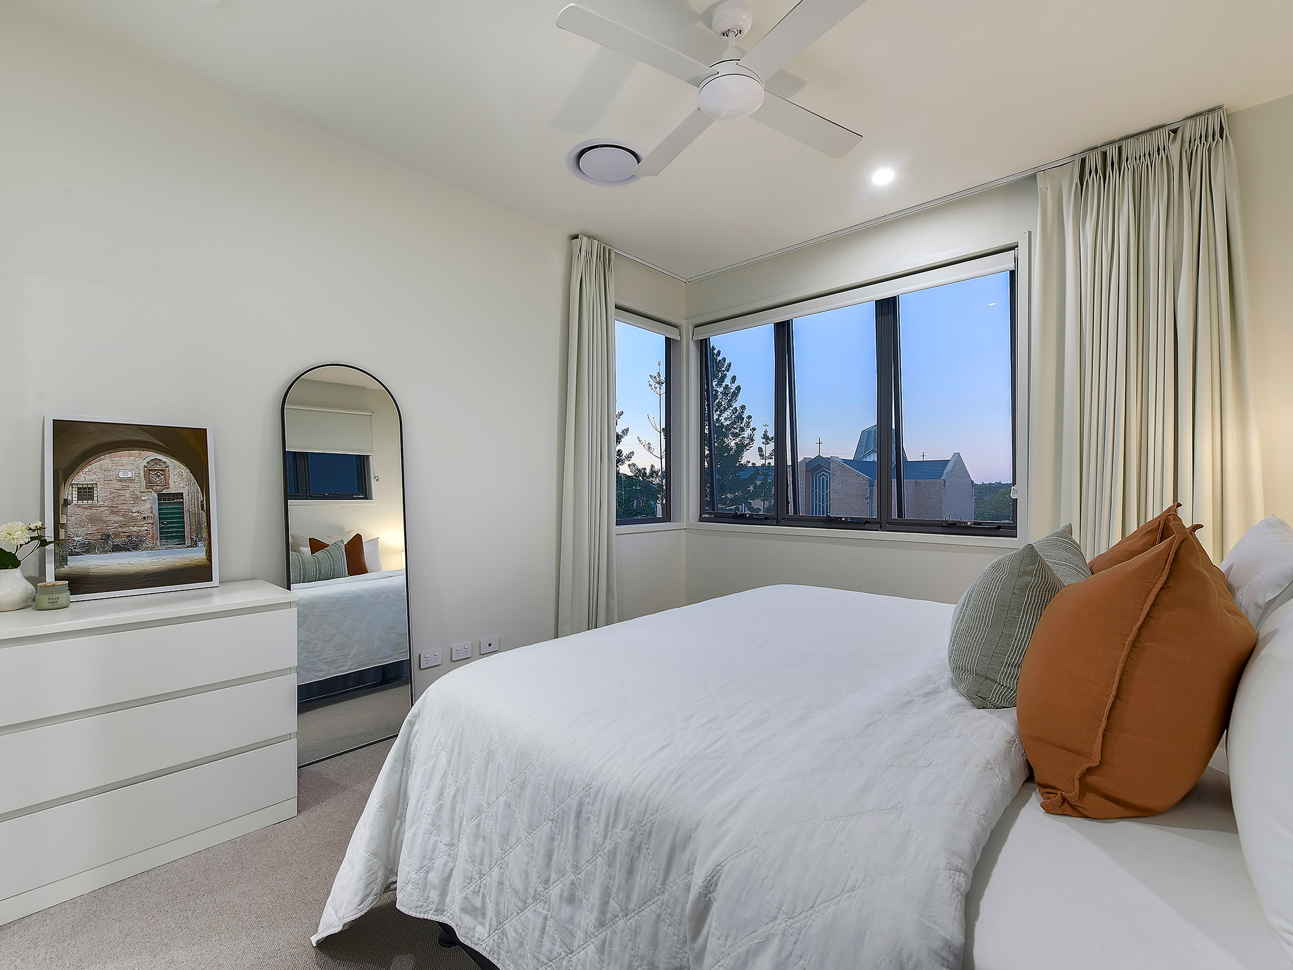
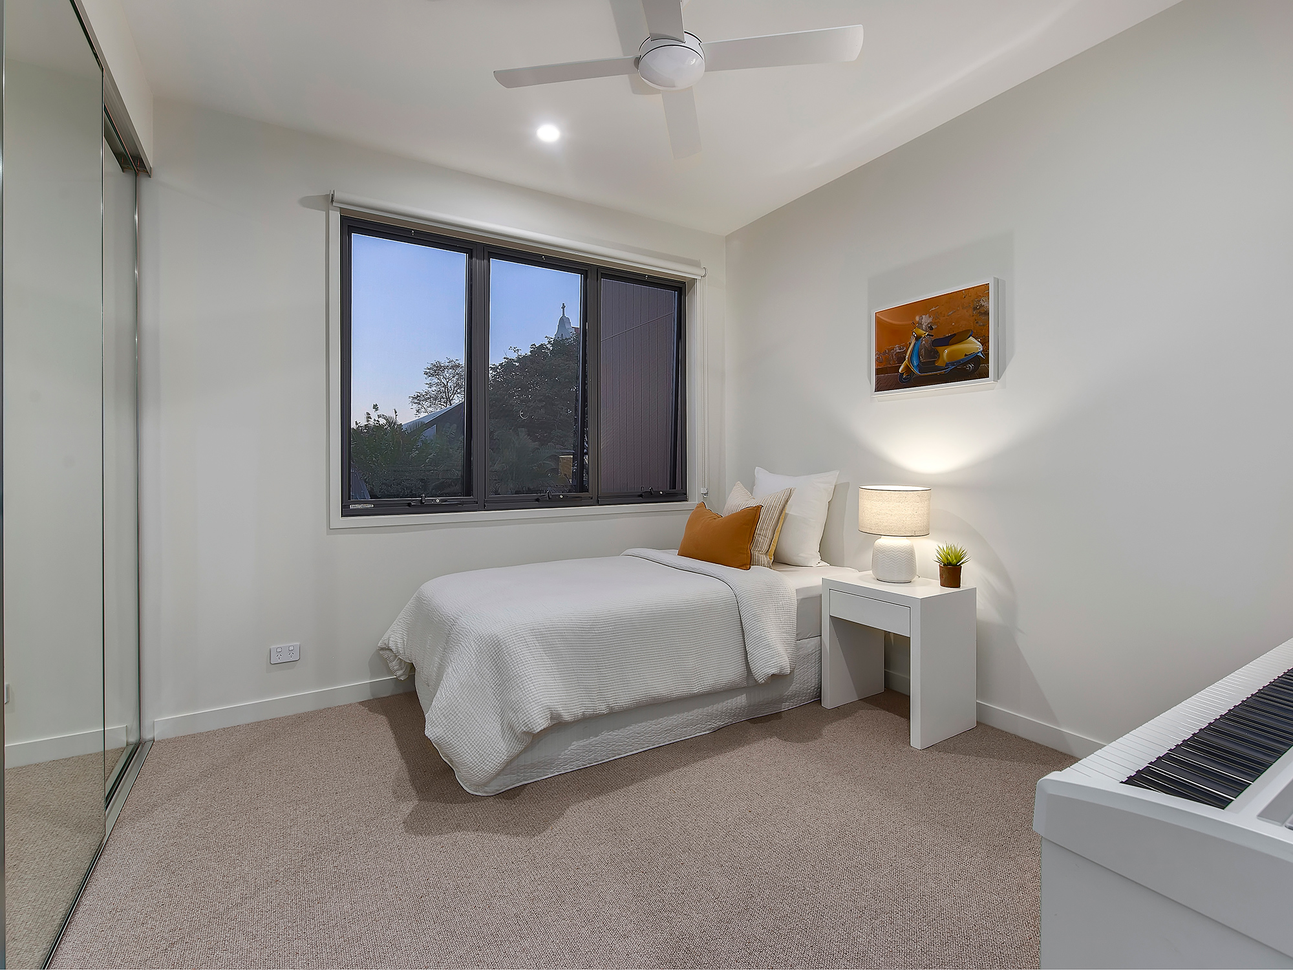
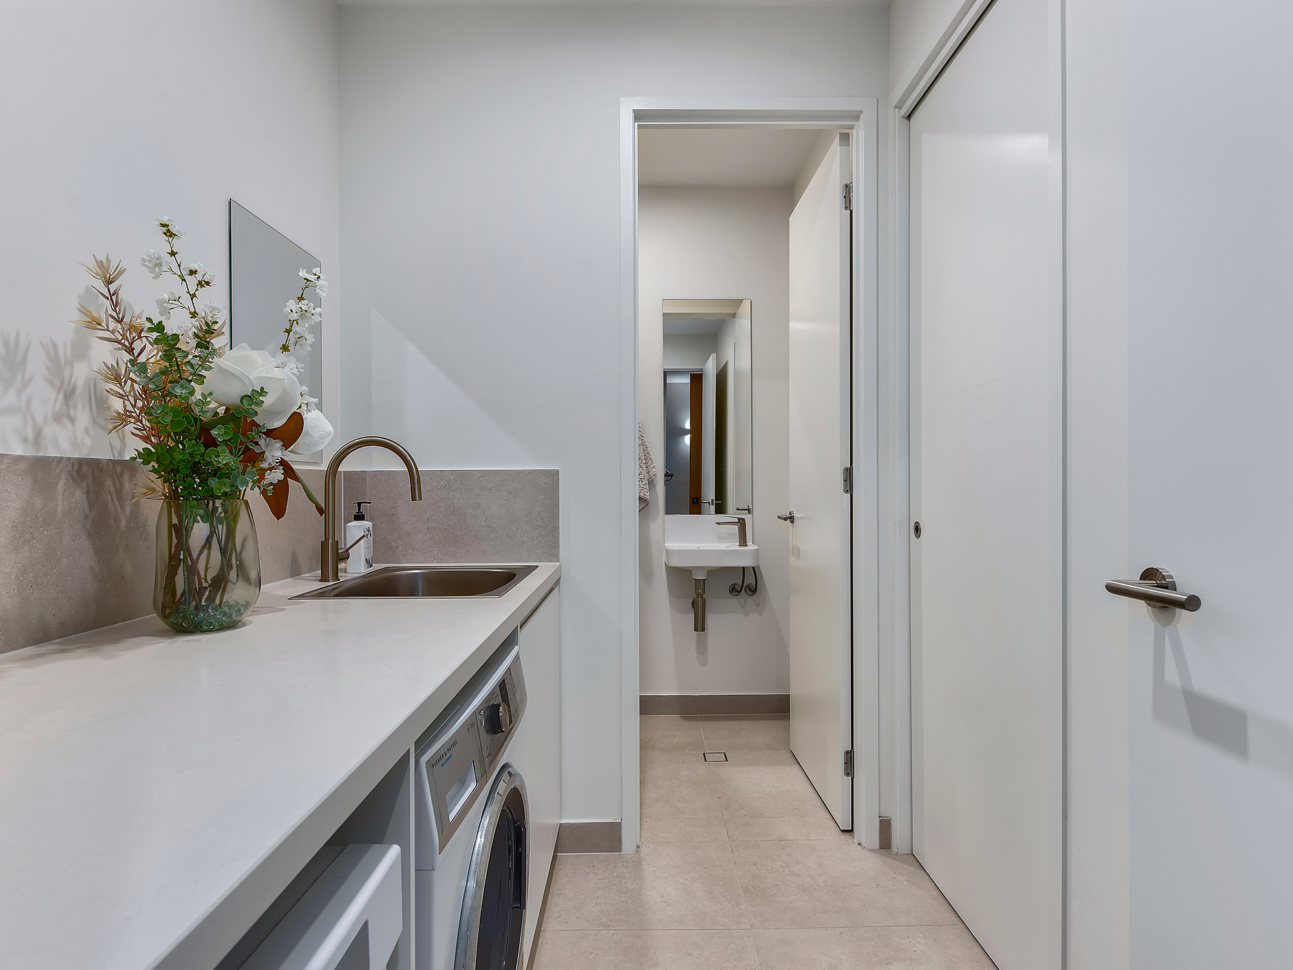
One of the largest lots in the complex - 193m² land entitlementThree bedrooms, two bathrooms plus powder room, across two levelsContemporary facade - terracotta-toned vertical cladding, charcoal board-and-batten and skillion rooflinesSplit-level tiled entry with built-in timber bench seat and timber stair treadsWide-board oak-tone flooring to the ground-floor living and upstairs family roomOpen-plan living and dining with two sets of sliding doors to the terraceKitchen with stone benchtops, fluted timber-look island and double undermount sinkStatement marble-look splashback with integrated LED strip lightingGas cooktop, Bosch wall oven, concealed rangehood and dishwasherFull-height pantry cupboards and fridge recessBacklit bar nook with floating shelves and matching marble-look splashbackUpstairs family room - ideal as a second lounge, rumpus or home officeMain bedroom with built-in robe and ensuite with dual vanity and walk-in showerTwo further bedrooms with mirrored built-in robesMain bathroom with bath, separate shower and floating timber-look vanityLarge-format tiling and mirrored shaving cabinets with open timber-look shelving to both bathroomsGround-floor powder roomInternal laundry with tiled splashback and storageDucted air conditioning plus ceiling fans throughoutCarpet to all bedrooms, roller blinds and sheer curtainsCovered tiled terrace with ceiling fanPrivate, fully fenced lawned courtyard with established gardens - one of the most generous yards in the complexLock-up garage plus additional car space153.8m² internal | 17.4m² external | 20.8m² garage | 17.3m² carport | 209.3m² total | 193m² land entitlement
Location: Wooloowin is a quiet, well-connected inner-north pocket bordering Lutwyche and Albion, where parkland, everyday shopping and the train line are all an easy walk from the front door.
North Brisbane Bikeway - along nearby Bridge St210m - Greville Park450m - Wooloowin Railway Station750m - Albion Railway Station850m - HomeCo. Lutwyche (Coles, Woolworths, cafés and dining)1.1km - Kedron State High School, Secondary (Year 7 - 12 catchment)1.2km - Wooloowin State School, Primary (Prep - Year 6 catchment)9.1km - Brisbane CBD
A rare, generously proportioned offering in a well-connected Wooloowin pocket - your inspection is highly recommended.
We have in preparing this advertisement used our best endeavours to ensure the information contained is true and accurate, but accept no responsibility and disclaim all liability in respect to any errors, omissions, inaccuracies or misstatements contained. Prospective purchasers should make their own enquiries to verify the information contained in this advertisement.
Property Features
- Garages 2
- Energy Rating 6.0
- Fully Fenced
- Floorboards
- Secure Parking
- Reverse Cycle Air Conditioning
- Remote Controlled Garage Door
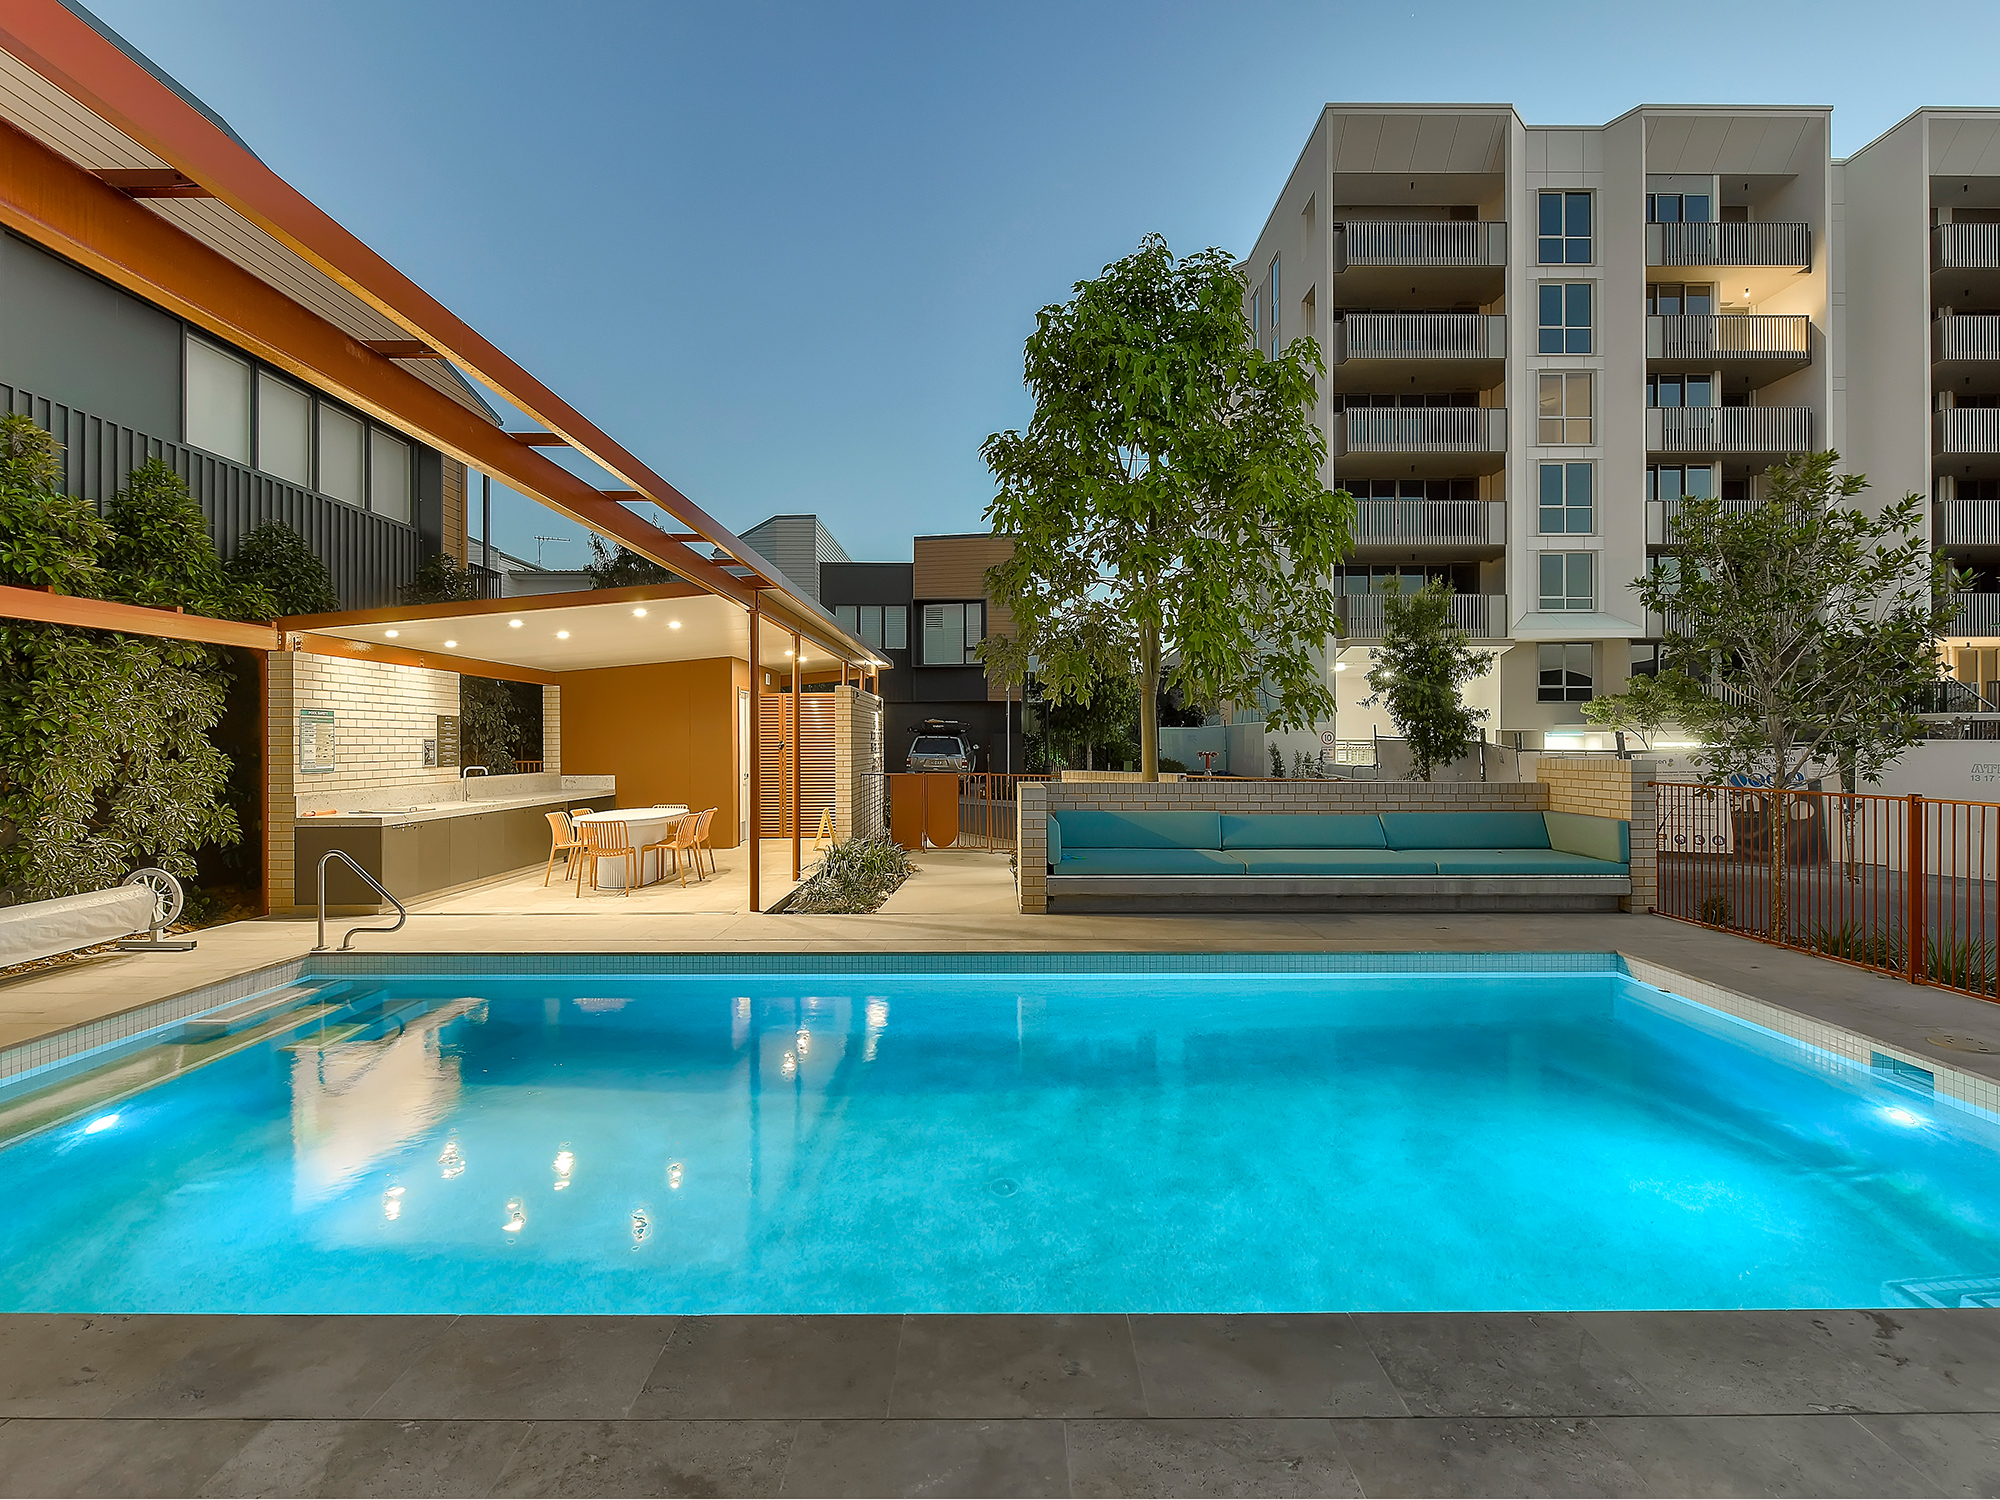
- In Ground Pool
- Intercom
- Ducted Cooling
- Dishwasher
- Courtyard
- Built In Wardrobes
- Alarm System
- Air Conditioning
Amenities


Enquire Now
Curious to know more about this property?
Our expert team is here to help. Get in touch with us and we'll respond shortly.

Properties for you


Subscribe for exclusive market alerts and off market listings from Aurora
Subscribe to our mailing list and be the first to receive word of our listings, market alerts and exclusive industry leading insights.