Garden Sanctuary - Post-War Charm
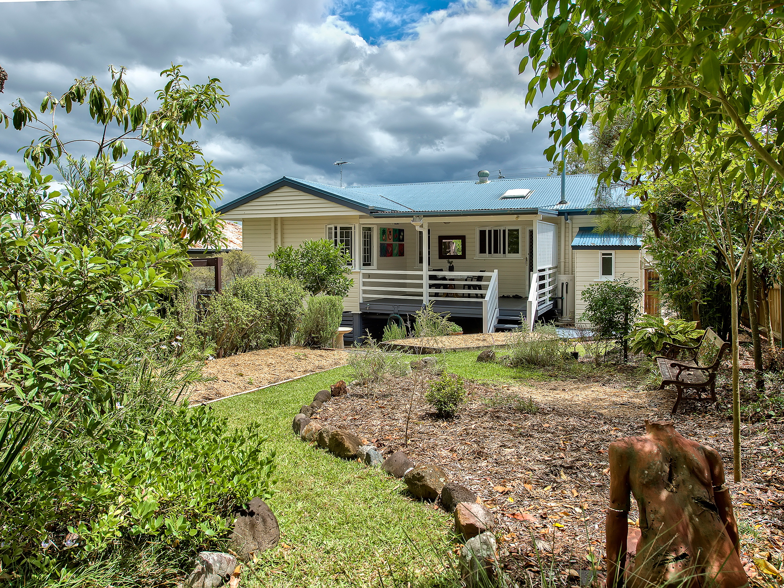
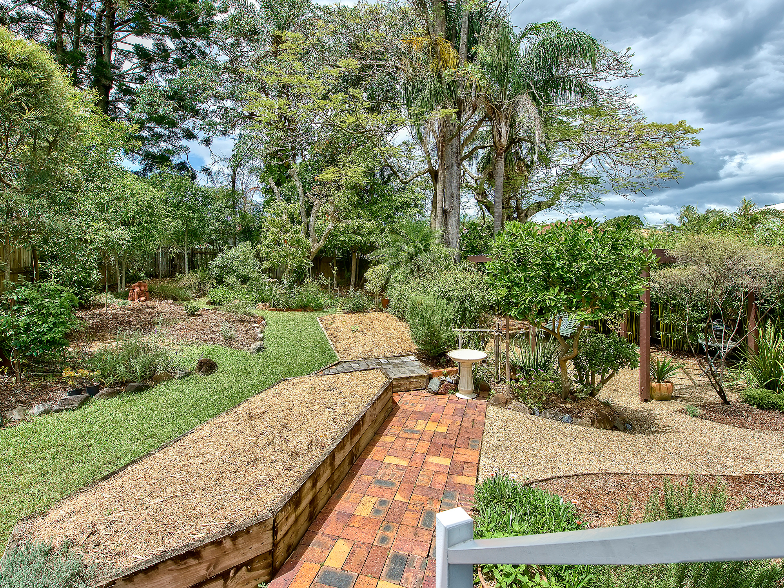
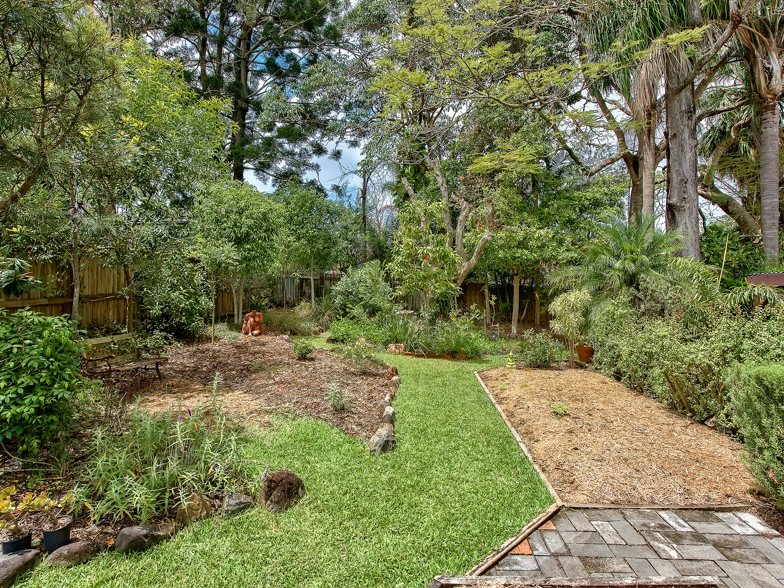
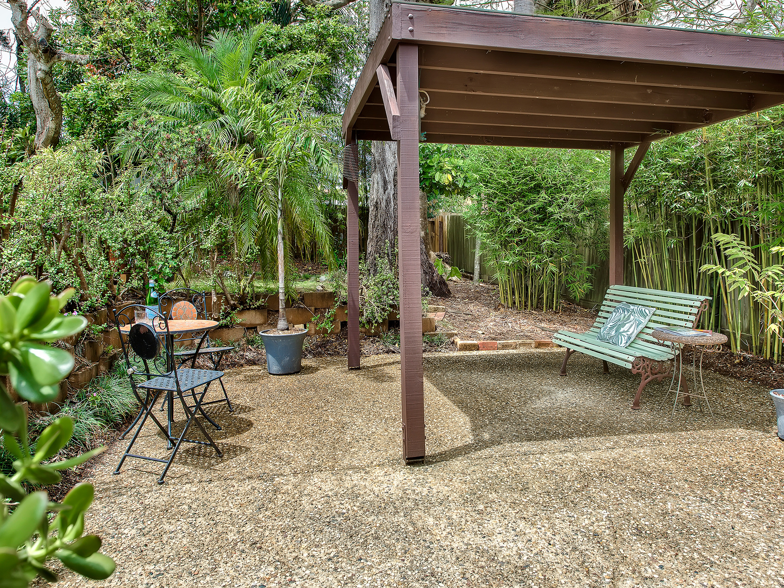
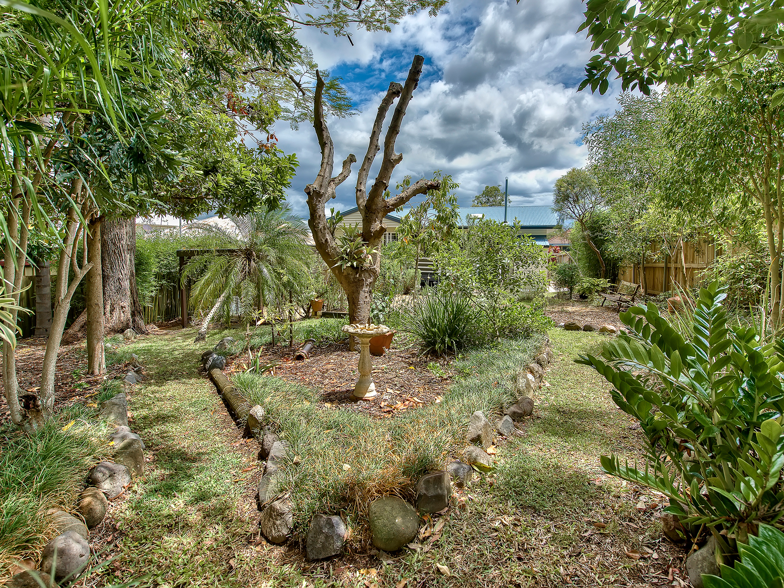
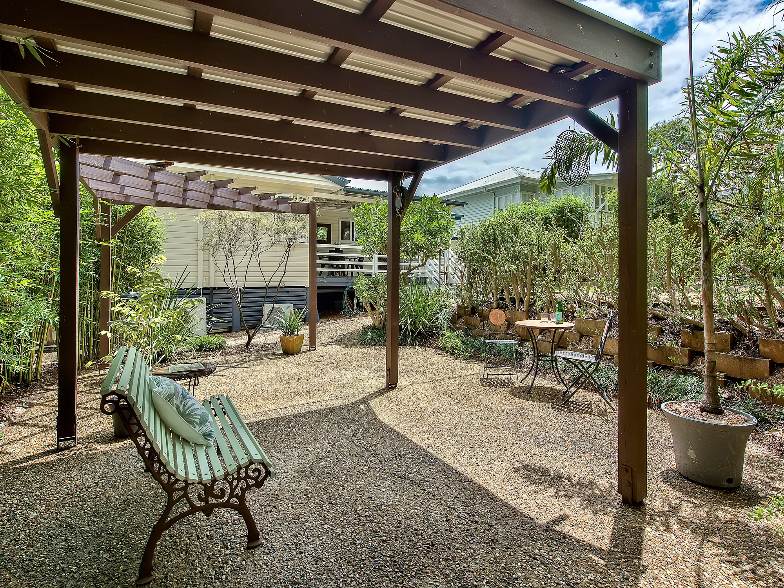
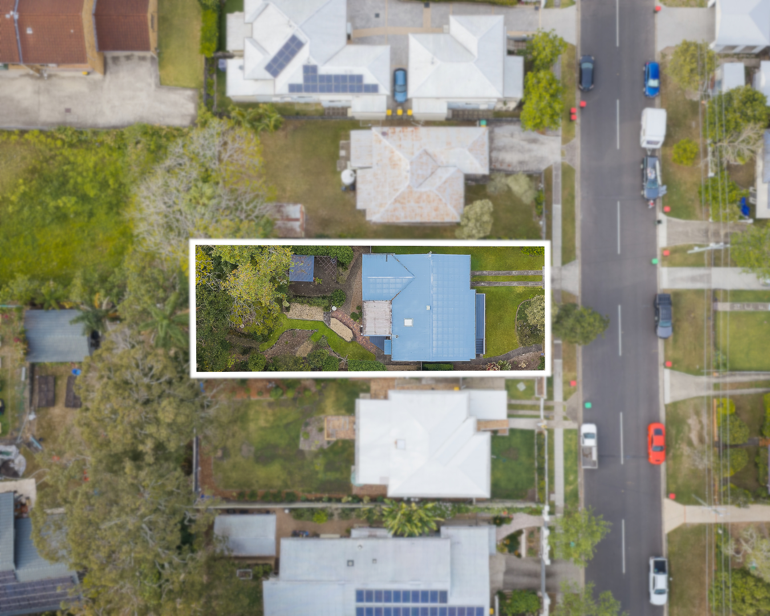
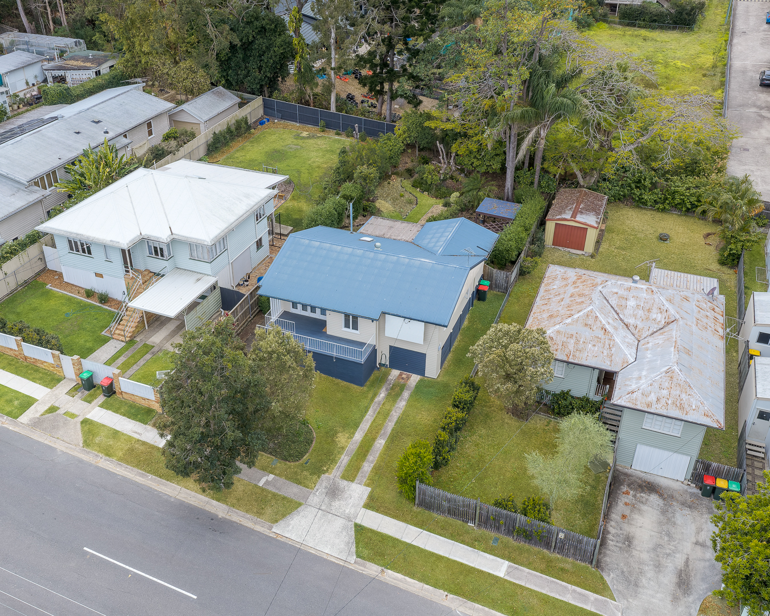
Step through to the back of this cute post-war home and you'll find a garden sanctuary that has been meticulously maintained. It is tiered across the block, rising from a soft lawn base through mulched beds of herbs and natives, brick-paved paths and rock-edged plantings, with mature trees and palms overhead. Two timber pergolas and an exposed aggregate terrace sit among the bamboo, so there's somewhere new to sit at every turn.
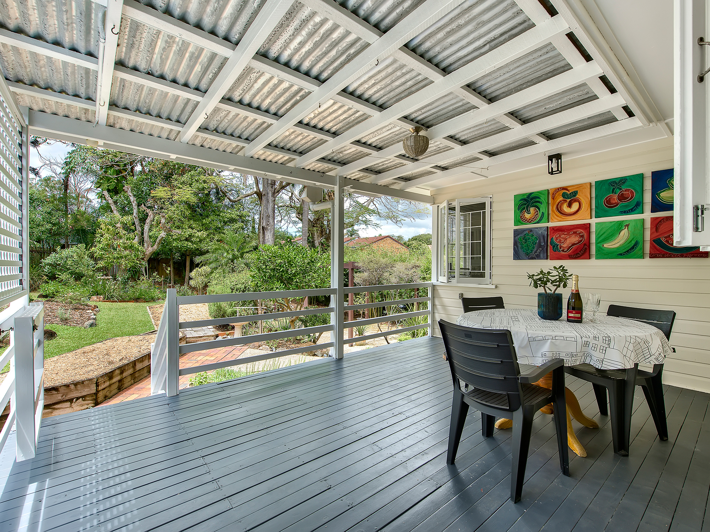
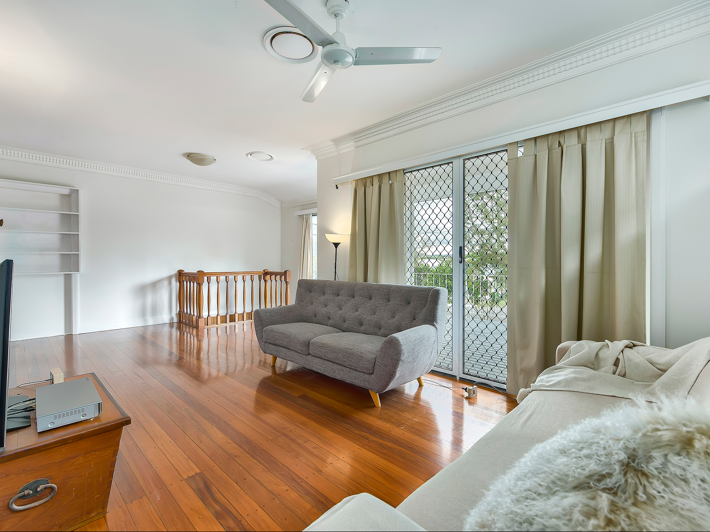
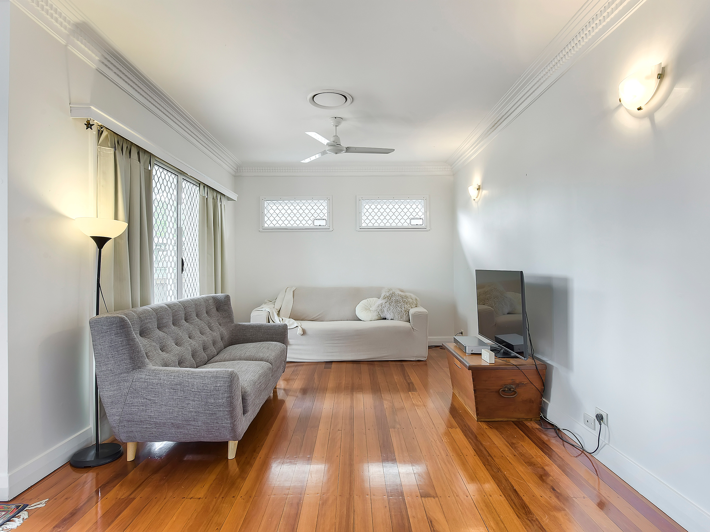
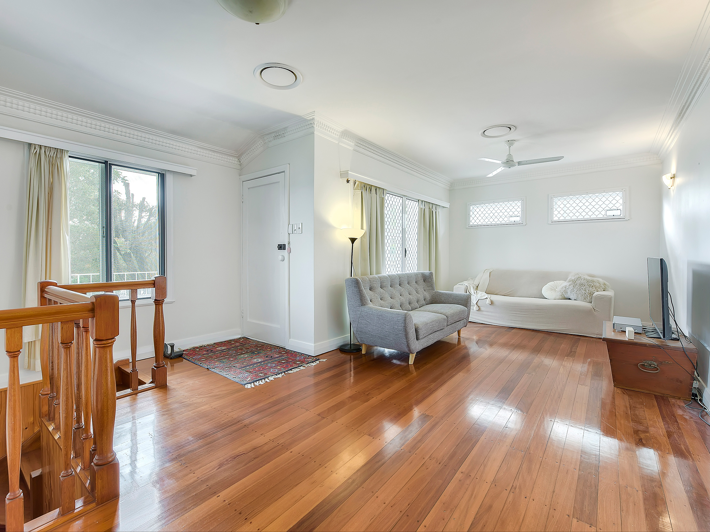
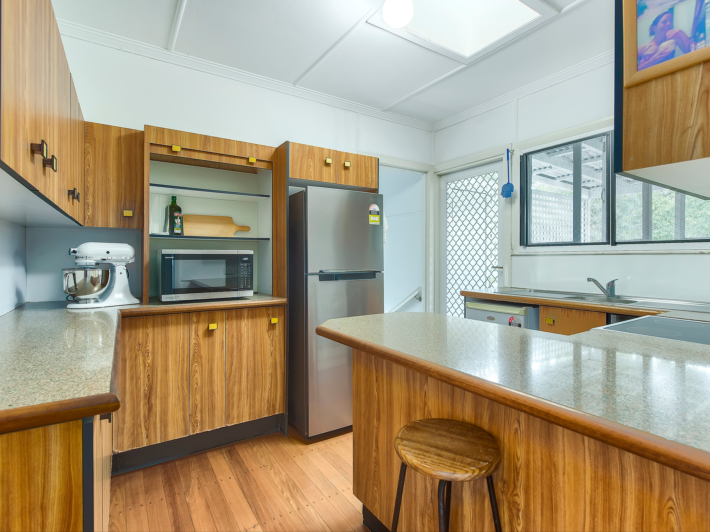
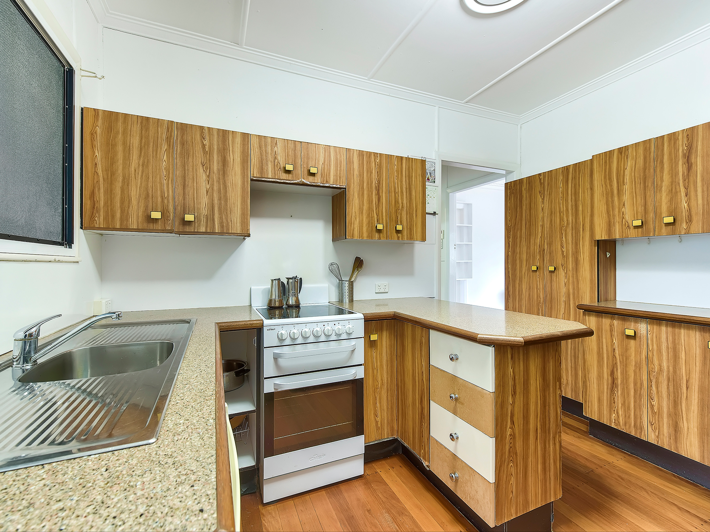
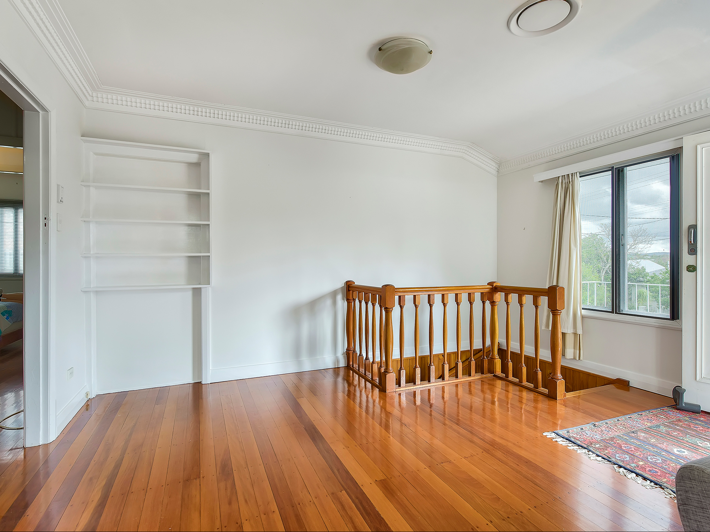
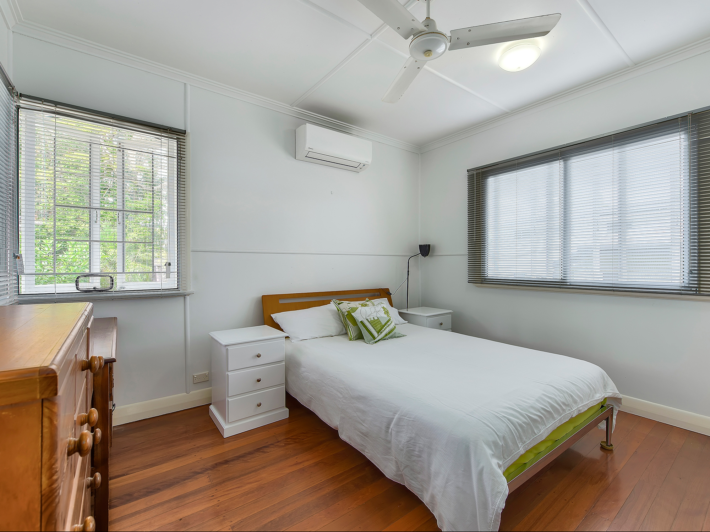
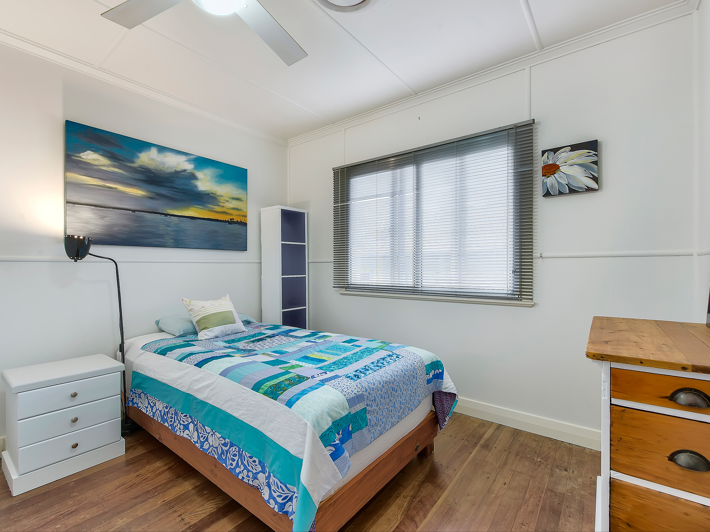
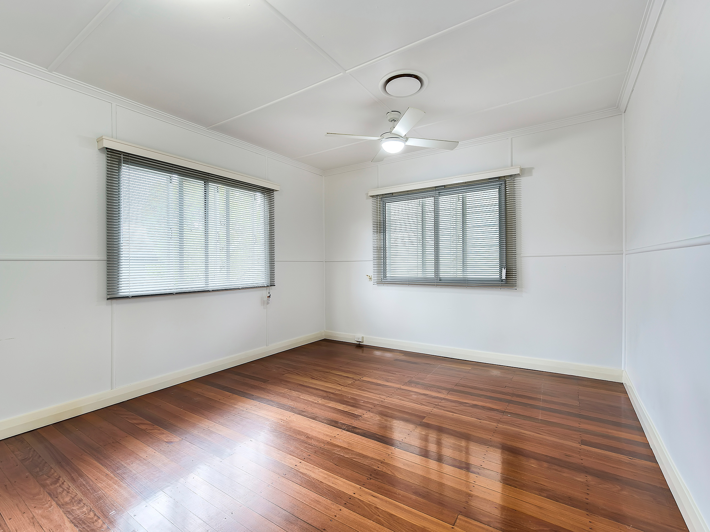
The home itself offers ample space, with real timber floors, ducted air conditioning and ceiling fans throughout. Doors open from the front verandah into a generous living and dining room with ornate cornices and built-in shelving. Three air-conditioned bedrooms sit along one side. The skylit kitchen has an electric oven, hotplates, dishwasher and microwave, and opens straight onto a covered deck overlooking the garden below.
Key Property Features:
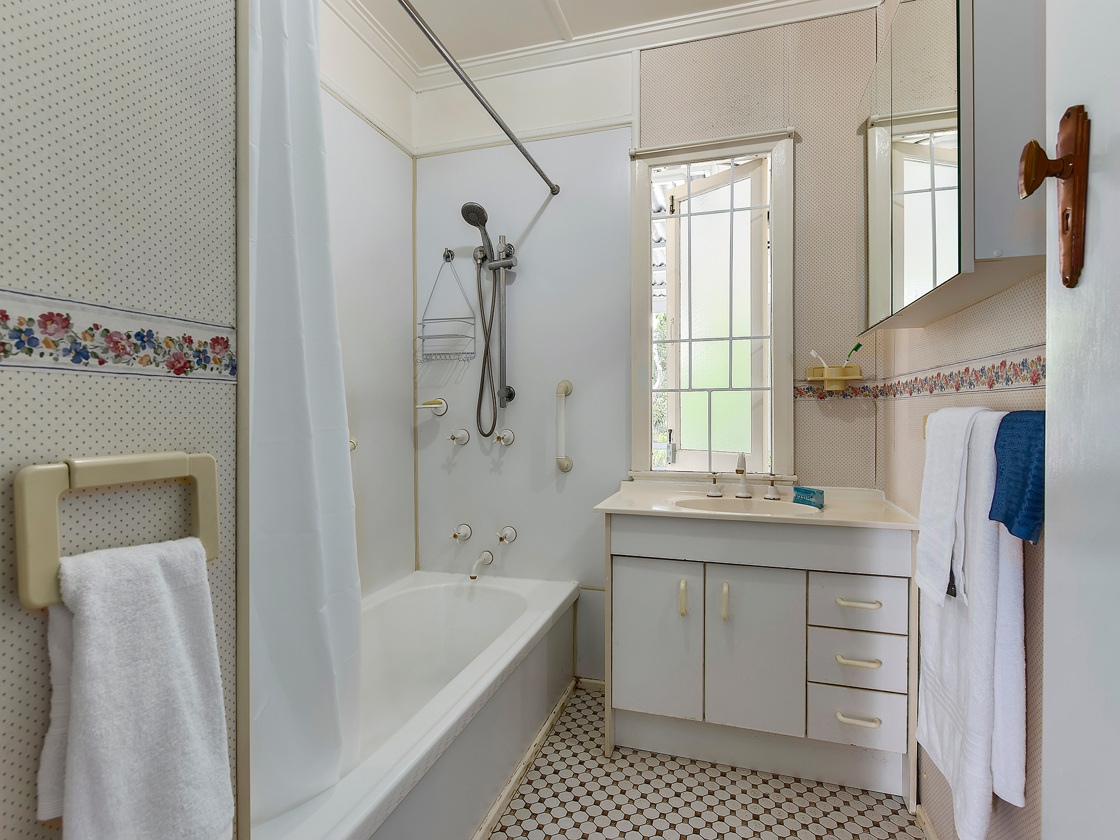
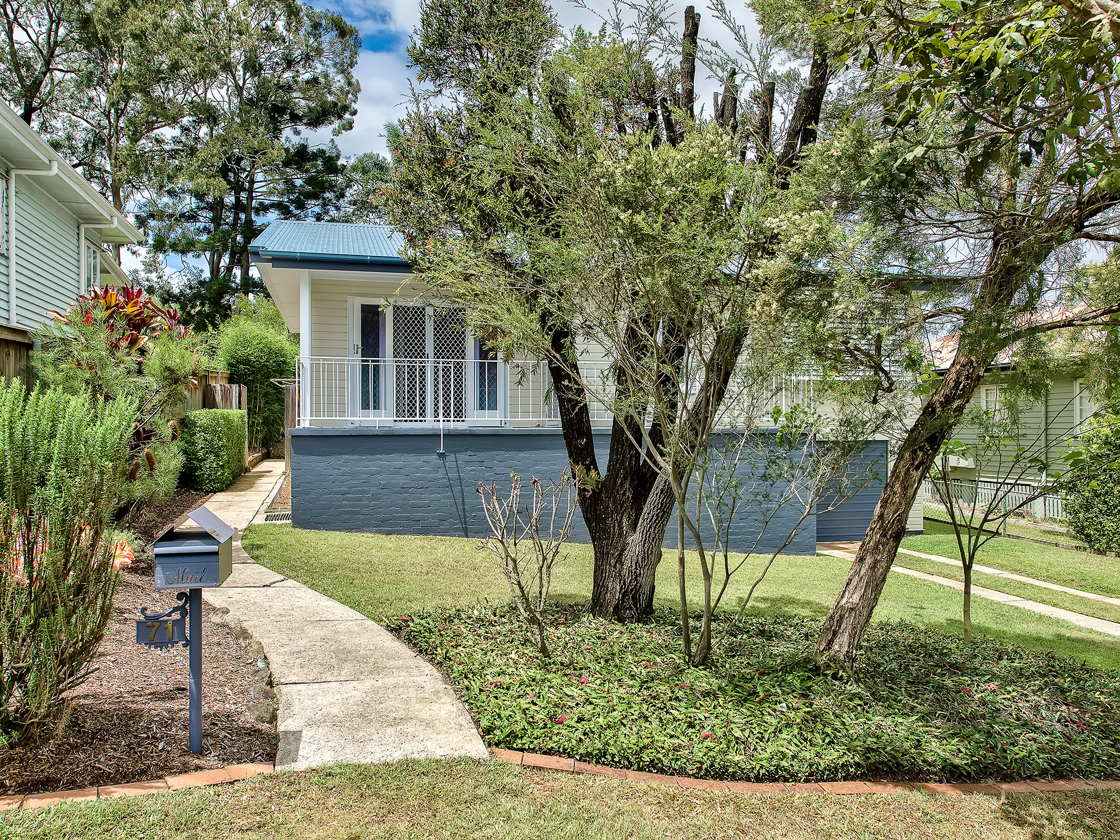
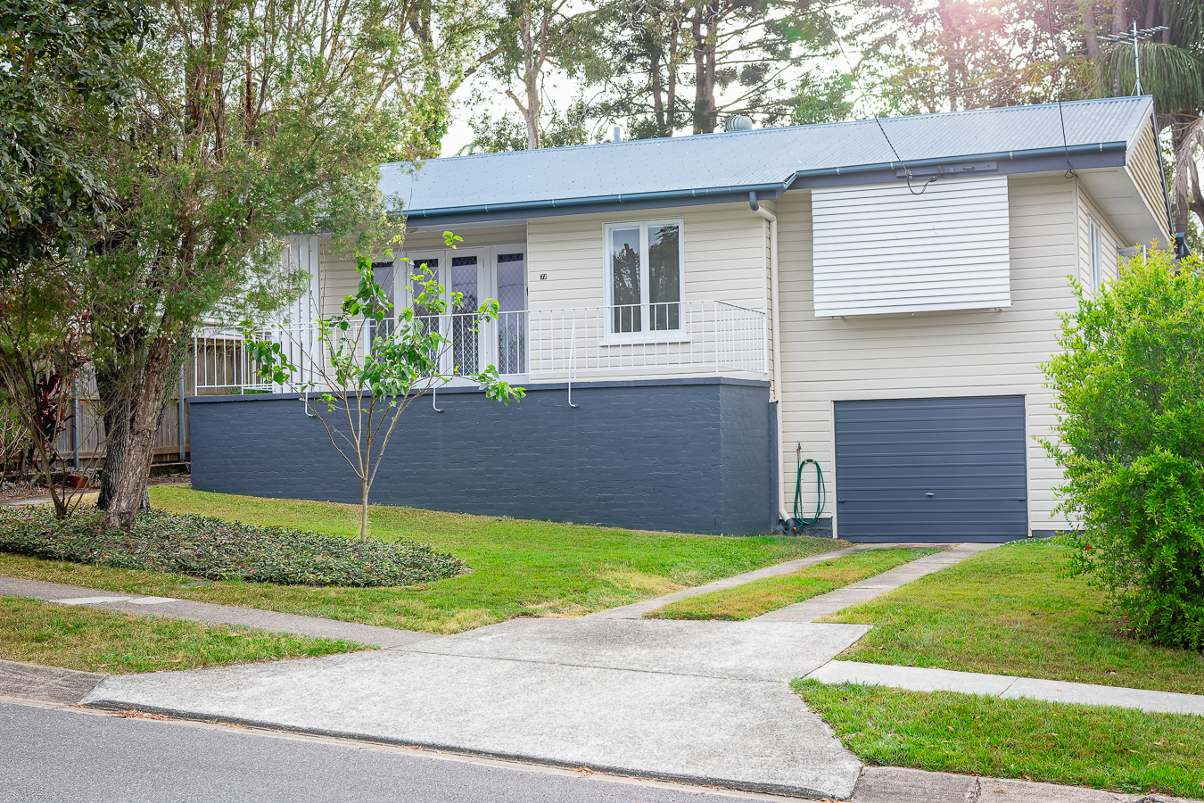
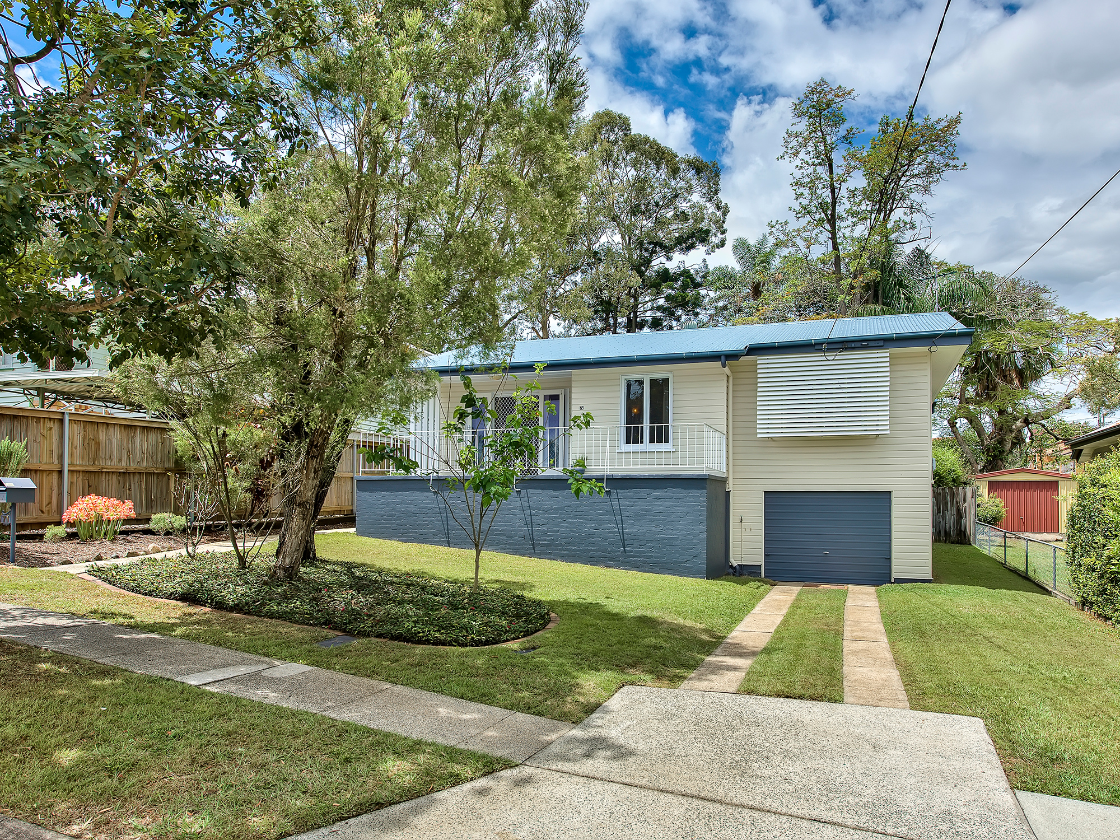
Elevated post-war home with painted brick base, blue metal roof and front verandahReal hardwood timber floors throughoutDucted air conditioning, plus a split system in bedroom 2Ceiling fans in the living room and all three bedroomsOrnate cornices, wall sconces and built-in shelving in the living and dining roomInternal timber staircase with turned balustrade down to the garagePanelled walls and ceilings throughoutMaster bedroom with dual-aspect windowsBedroom 2 with built-in robeKitchen with skylight, breakfast bar, woodgrain cabinetry, electric oven, hotplatesBathroom with bath and shower over, vanity and mirrored cabinetInternal laundry with twin tubs and separate toiletHallway linen cupboardSecurity screens to doors and windowsCovered rear deck with privacy screening and stairs to the gardenTiered established garden with lawn, mulched beds, herbs and nativesTwo timber pergolas and an exposed aggregate terraceBrick-paved paths, timber-edged raised beds and mature treesTimber-fenced rear yardTandem lock-up garage with internal access, plus strip driveway103.5m² internal | 32.0m² external | 40.5m² garage | 176.0m² total
Location: Everton Park has come a long way. Once a quiet middle-ring suburb, it now pairs leafy, family-friendly streets with new townhouse developments and a revitalised Everton Plaza, where the Park Lane dining laneways have brought fresh cafés and eateries to the area. This stretch of Sizer Street is a true walk-to-the-shops address, with Coles, Woolworths and two shopping centres along Stafford Road all within 650m.
350m - Felstead St at Sizer Street bus stop500m - South Pine Rd at Everton Park bus stop500m - Coles Everton Park and Everton Plaza, home to the Park Lane dining laneways550m - Everton Park Library650m - Woolworths and Everton Park Shopping Centre1.1km - Everton Park State School, Prep to Year 6 catchment1.5km - Teralba Park, with walking tracks, playground and picnic areas1.6km - Everton Park State High School, Year 7 to 12 catchment1.7km - Brookside Shopping Centre, Mitchelton3.1km - Stafford City Shopping Centre4.6km - The Prince Charles Hospital7.0km - Westfield Chermside9.9km - Brisbane CBD15.5km - Brisbane Airport
A well-kept offering on a leafy Everton Park street - your inspection is highly recommended.
We have in preparing this advertisement used our best endeavours to ensure the information contained is true and accurate, but accept no responsibility and disclaim all liability in respect to any errors, omissions, inaccuracies or misstatements contained. Prospective purchasers should make their own enquiries to verify the information contained in this advertisement.
Property Features
- Energy Rating 5.0
- Garages 2
Amenities

Enquire Now
Curious to know more about this property?
Our expert team is here to help. Get in touch with us and we'll respond shortly.

Properties for you


Subscribe for exclusive market alerts and off market listings from Aurora
Subscribe to our mailing list and be the first to receive word of our listings, market alerts and exclusive industry leading insights.
