Character Filled Queenslander with Pool and Exceptional Space
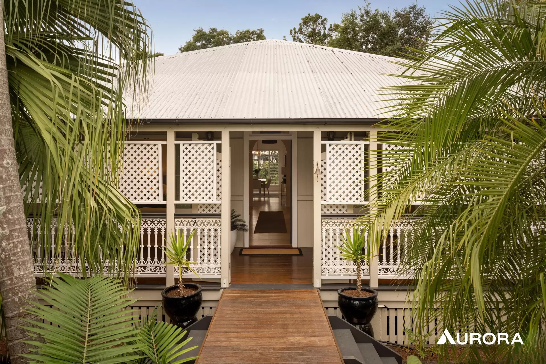
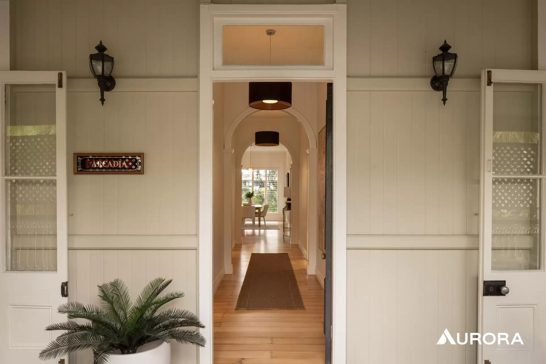
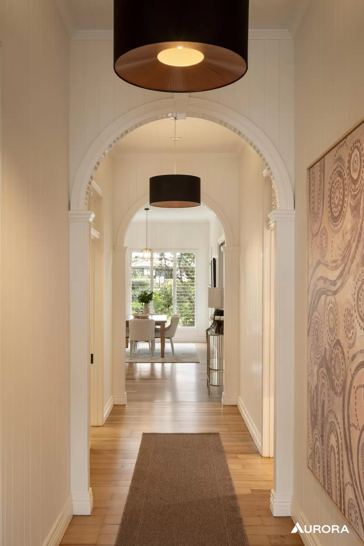
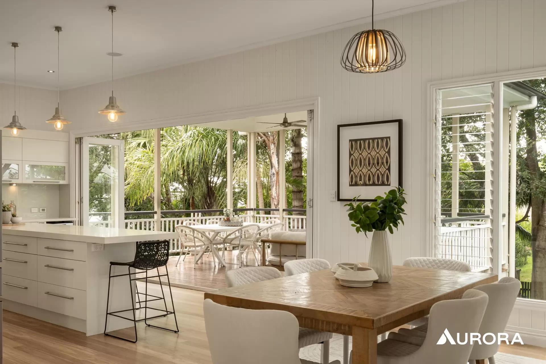
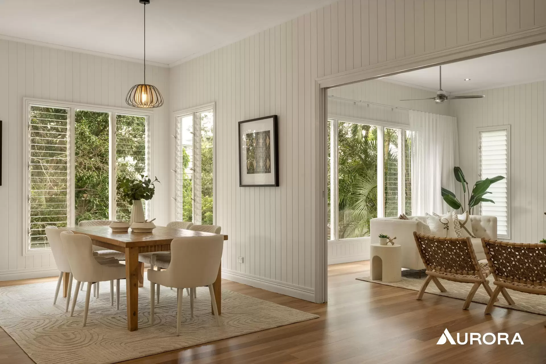
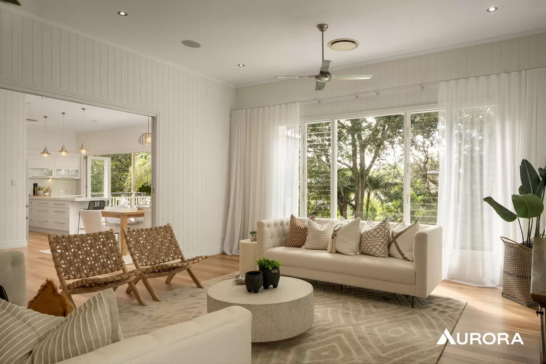
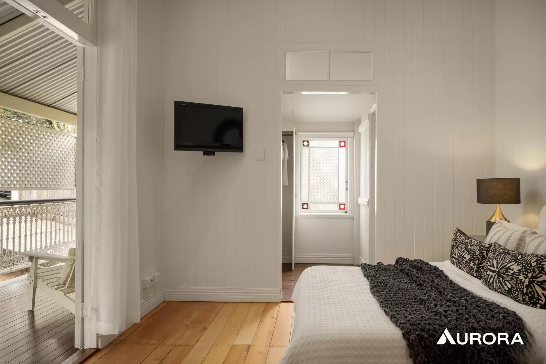
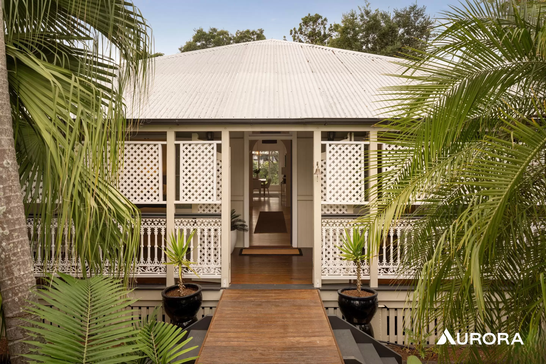
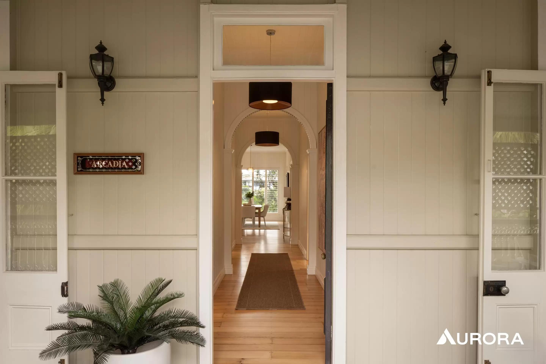
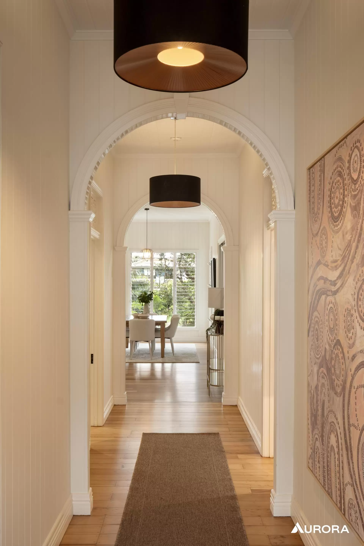
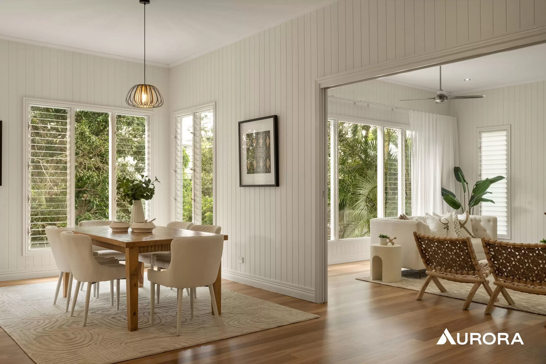
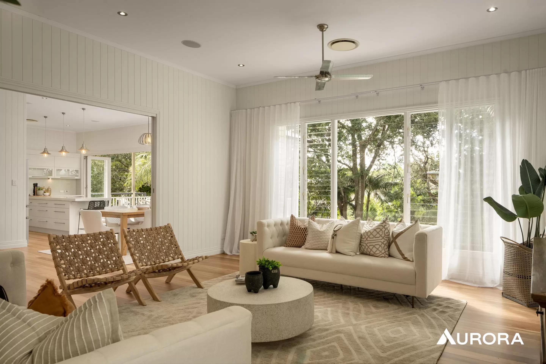
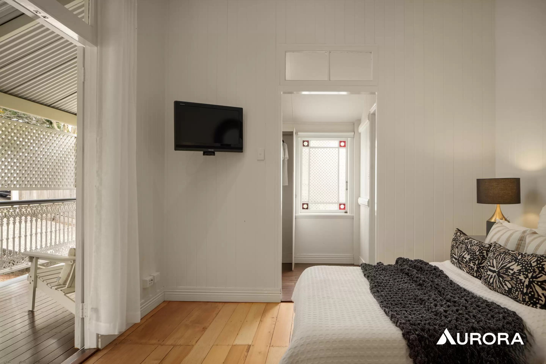
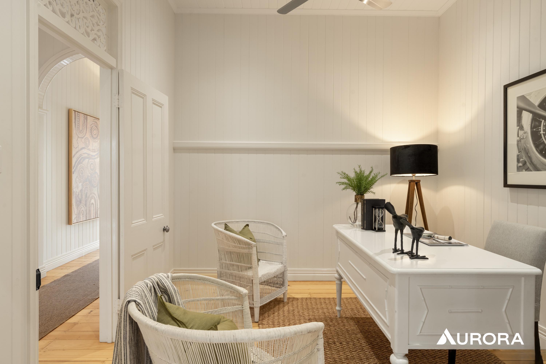
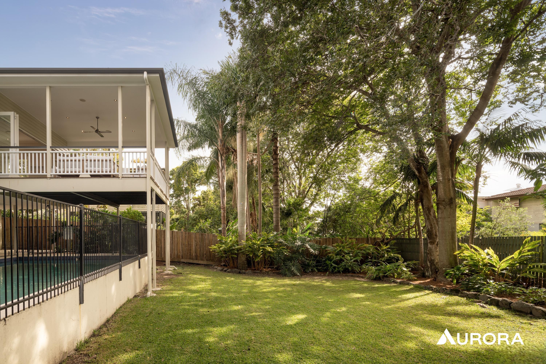
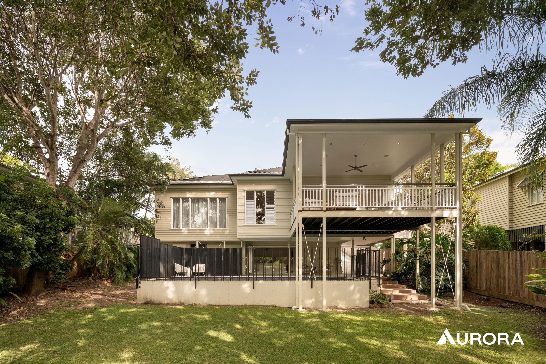
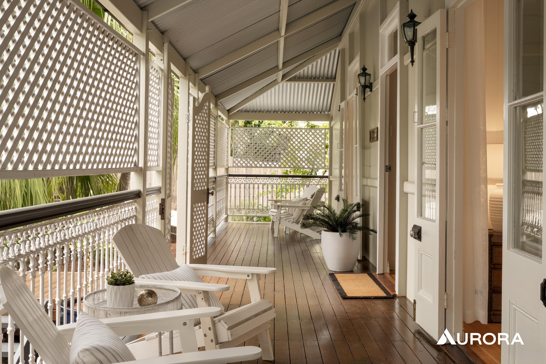
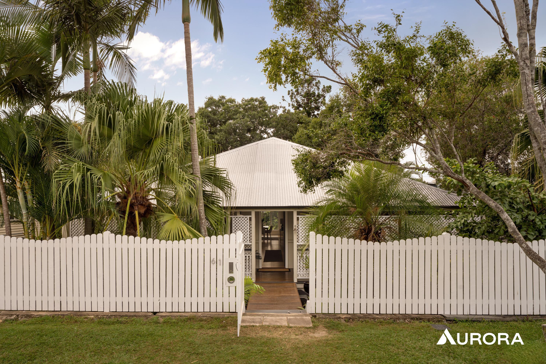
Located in a sought after Ashgrove neighbourhood, just 5km from the Brisbane CBD, this spacious Queenslander offers a blend of traditional character, generous living areas and excellent outdoor entertaining. Set on an 810m² parcel, the home showcases arched walkways, VJ wall panelling, high ceilings and hardwood timber flooring.
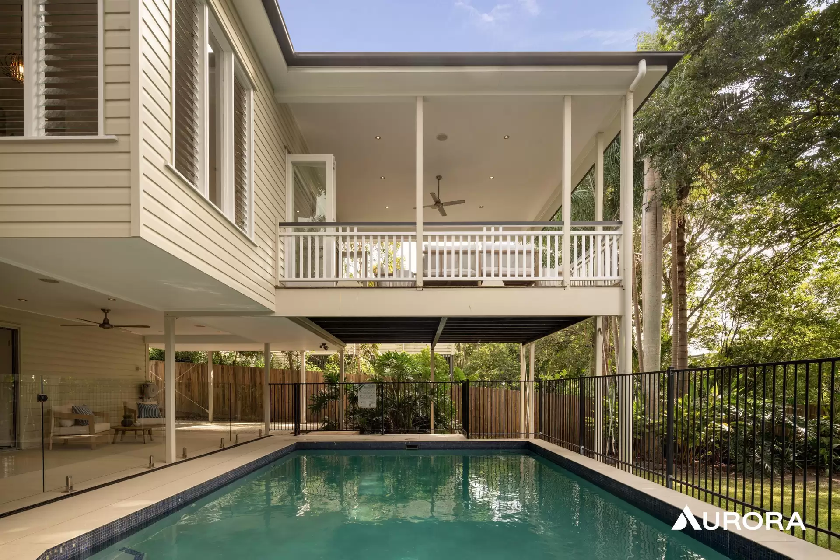
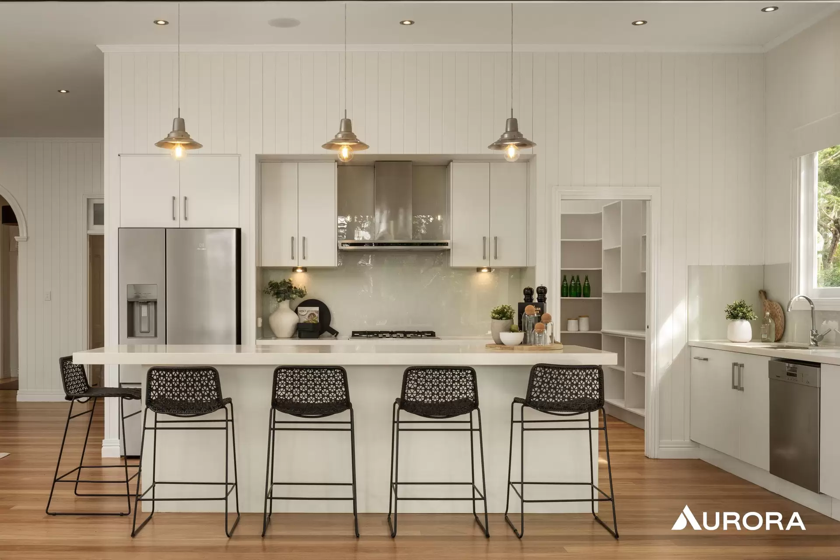
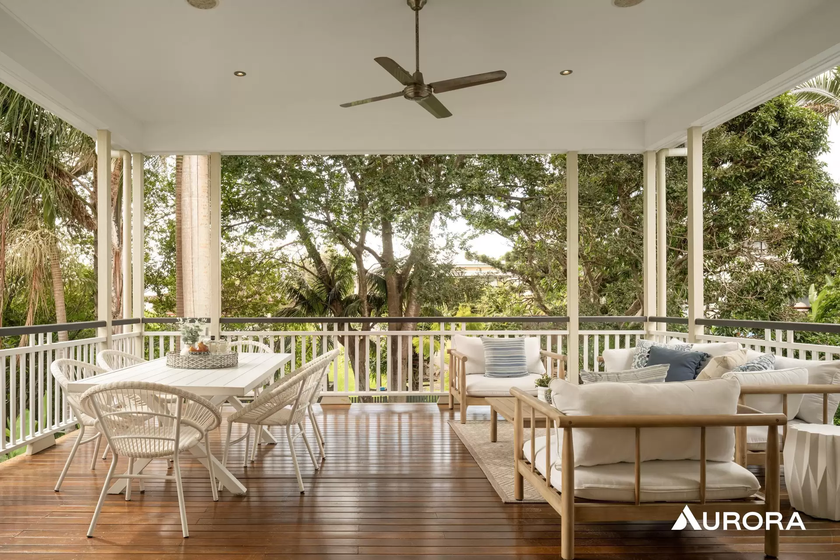
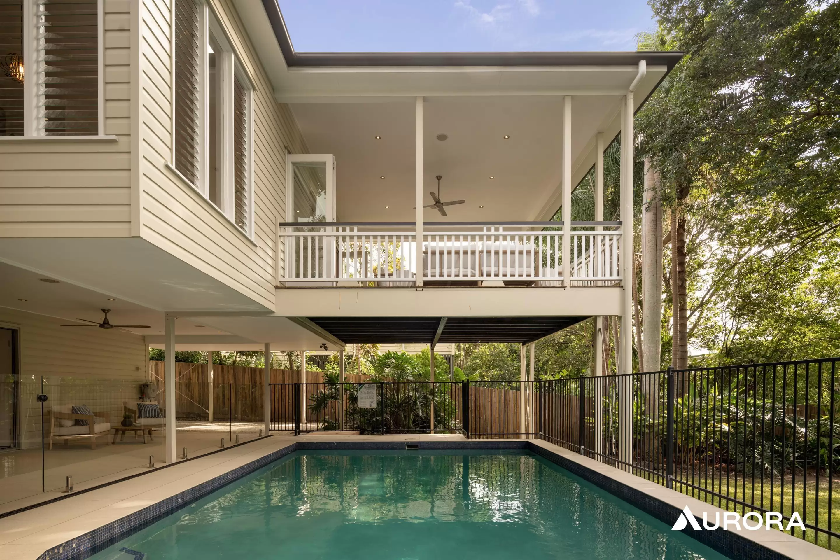
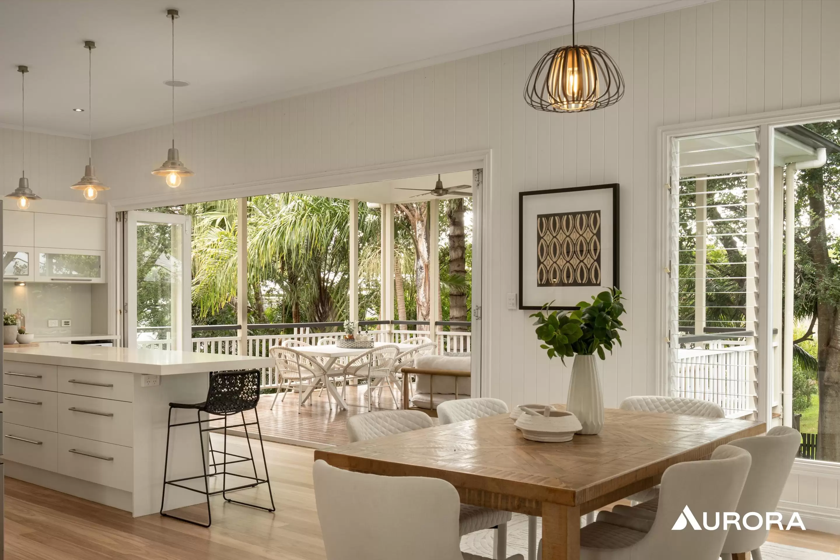
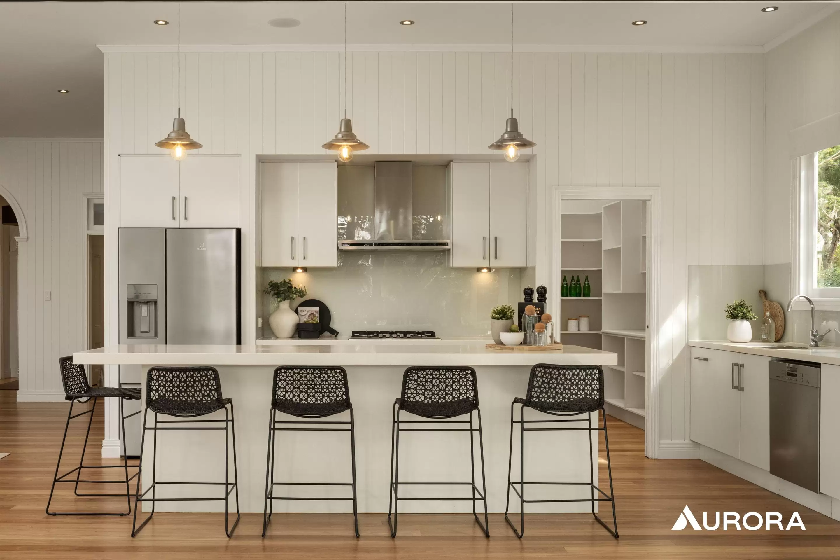
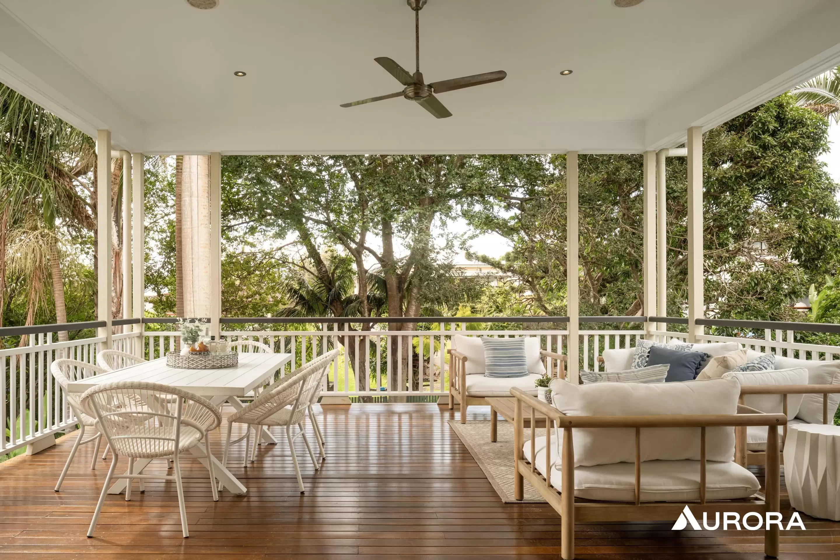
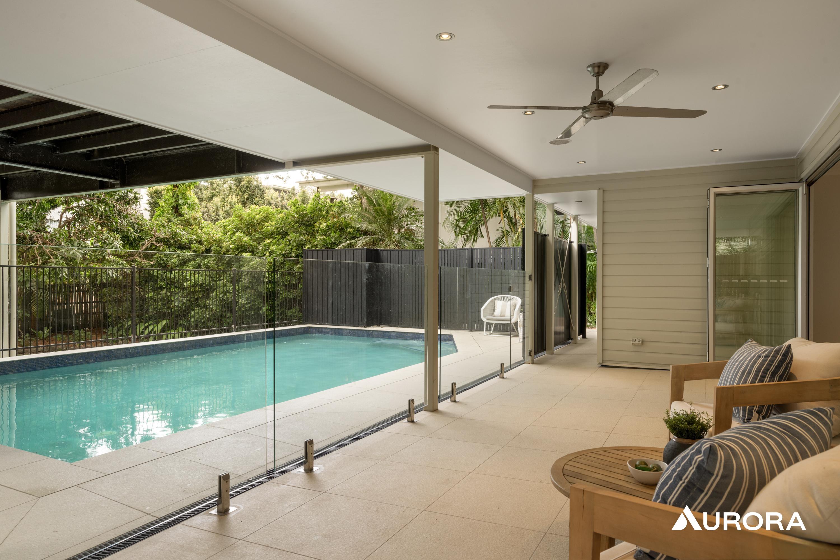
A wide entrance hallway leads through to the open plan living and dining area, while the well appointed kitchen features stone benchtops, a generous breakfast bar and a spacious butler's pantry. Bi fold doors open onto a large covered timber deck overlooking the landscaped backyard and impressive 9m x 6m swimming pool.
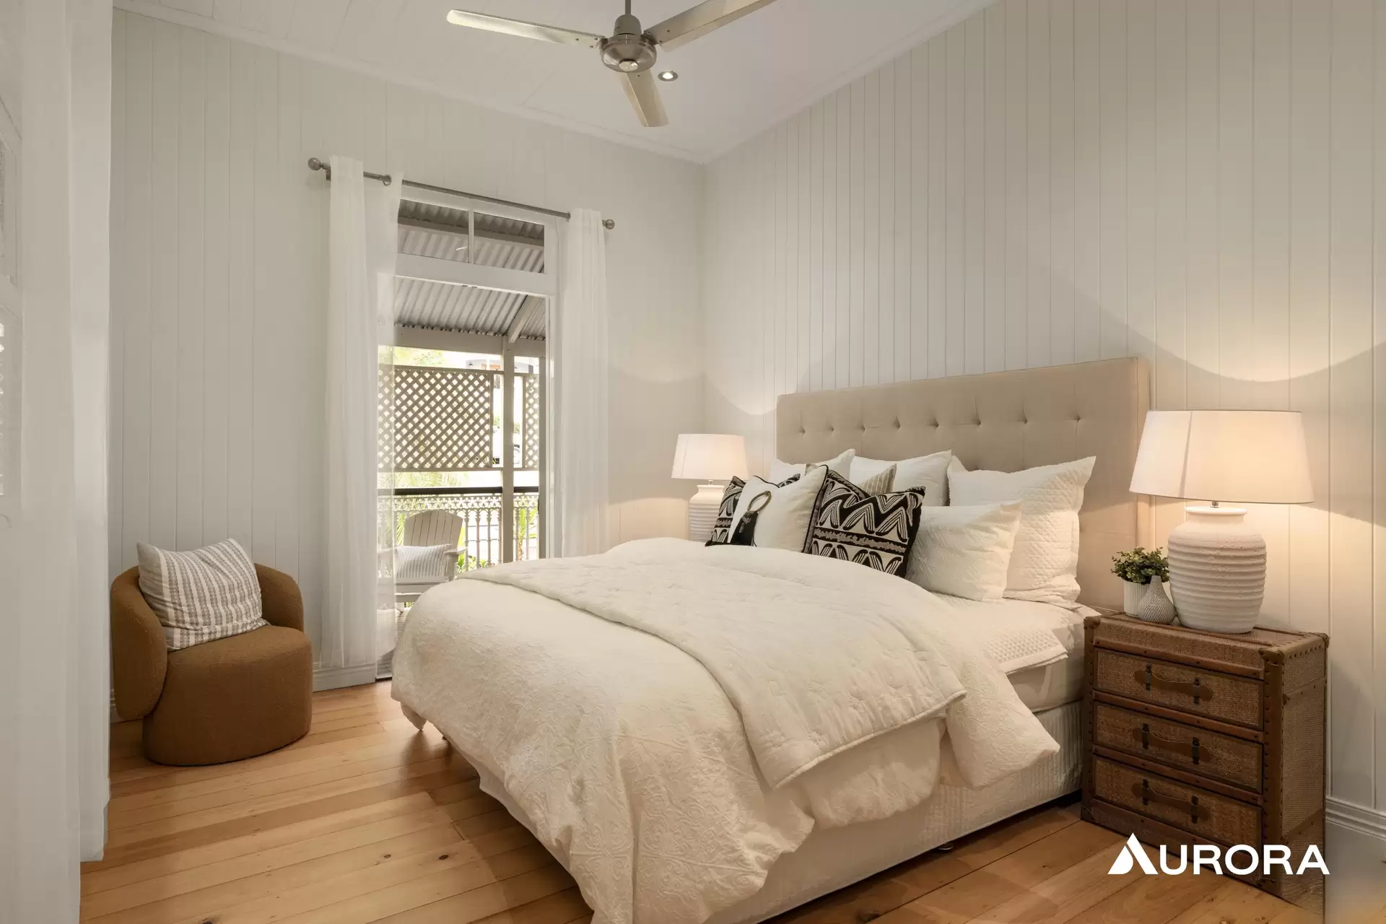
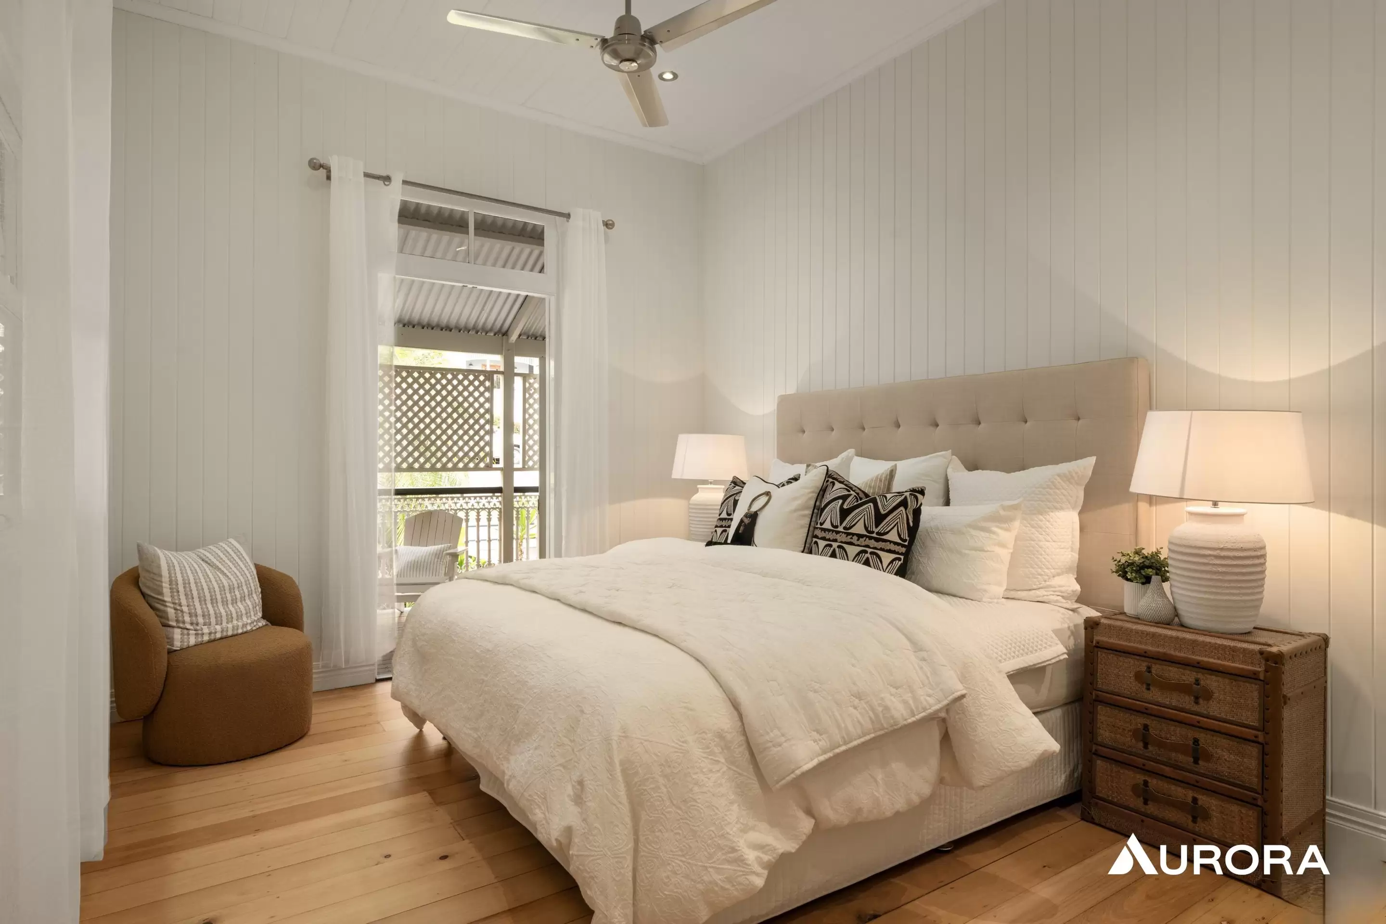
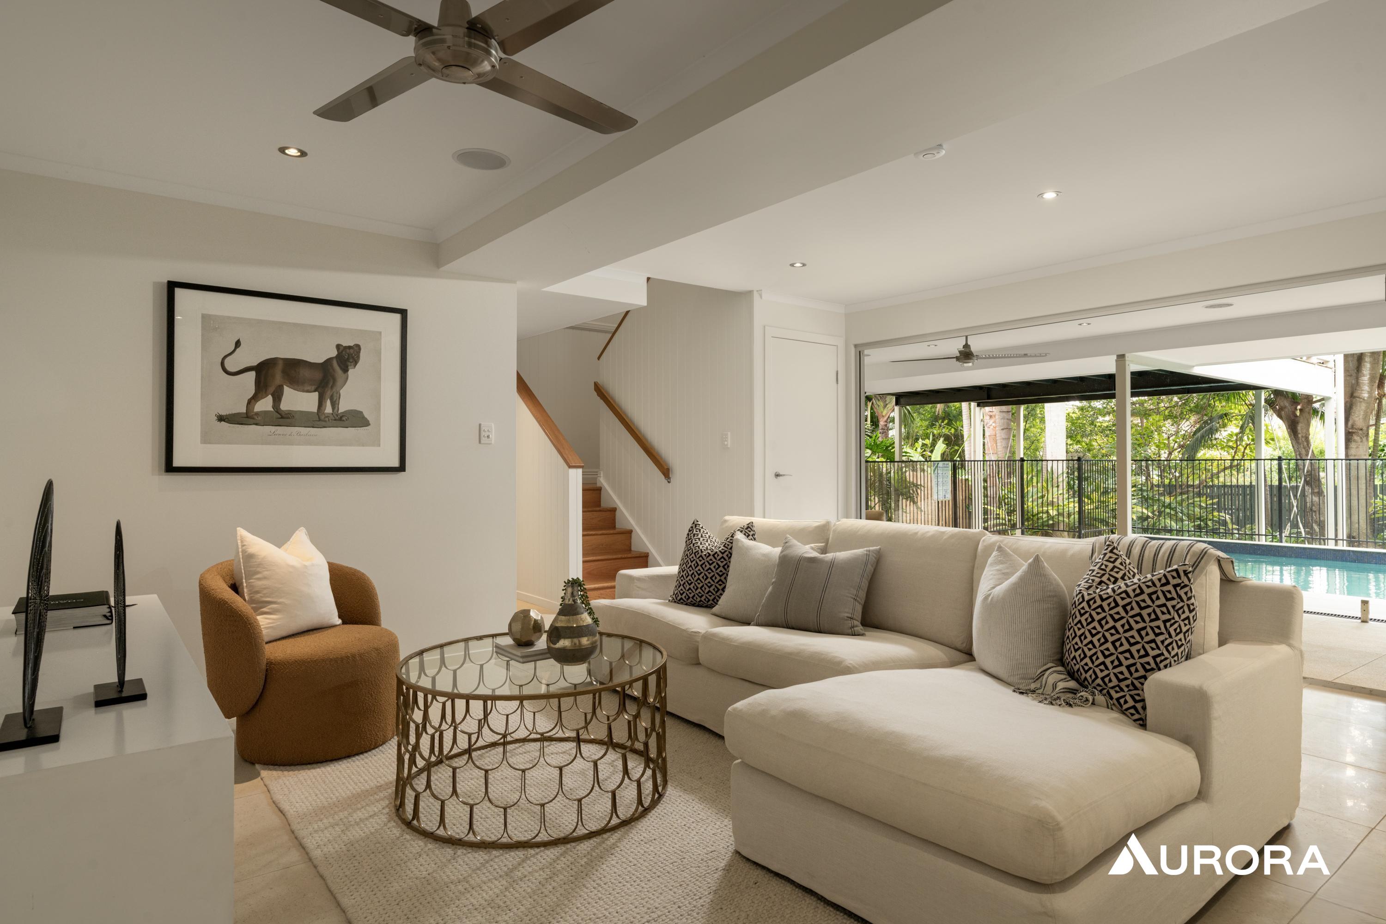
Spread across two levels, the home offers multiple living spaces and flexible accommodation, with an upstairs master suite, additional bedrooms and a dedicated office. Downstairs, a second oversized living area connects to the covered patio and pool, providing additional space for relaxing and entertaining.
Property Highlights:
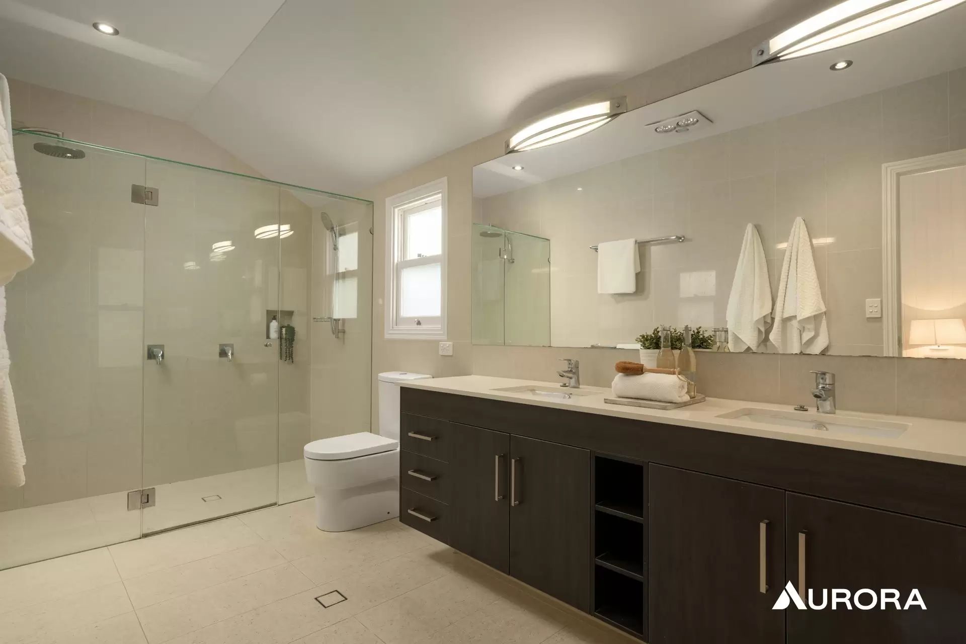
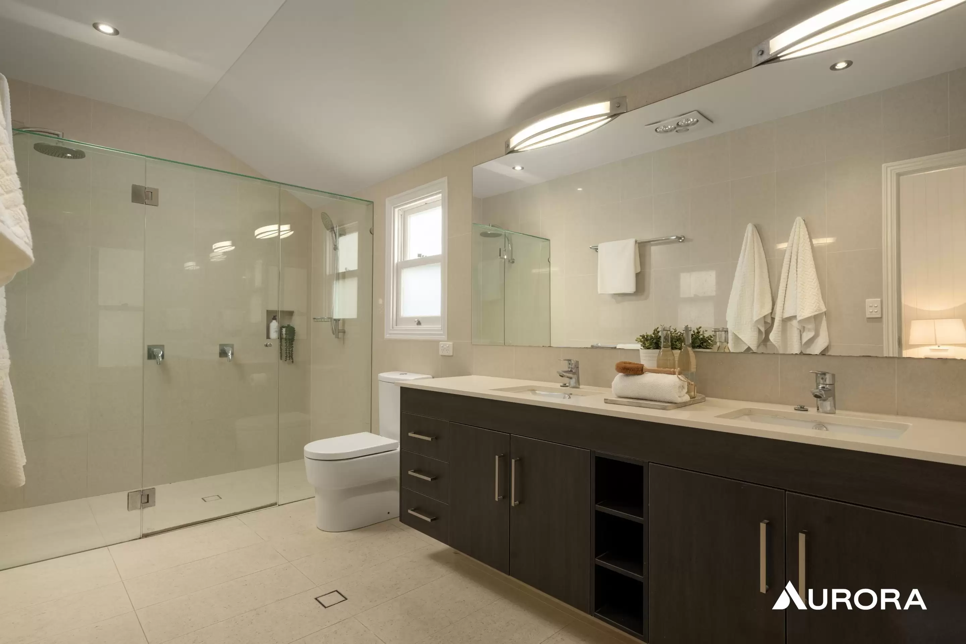
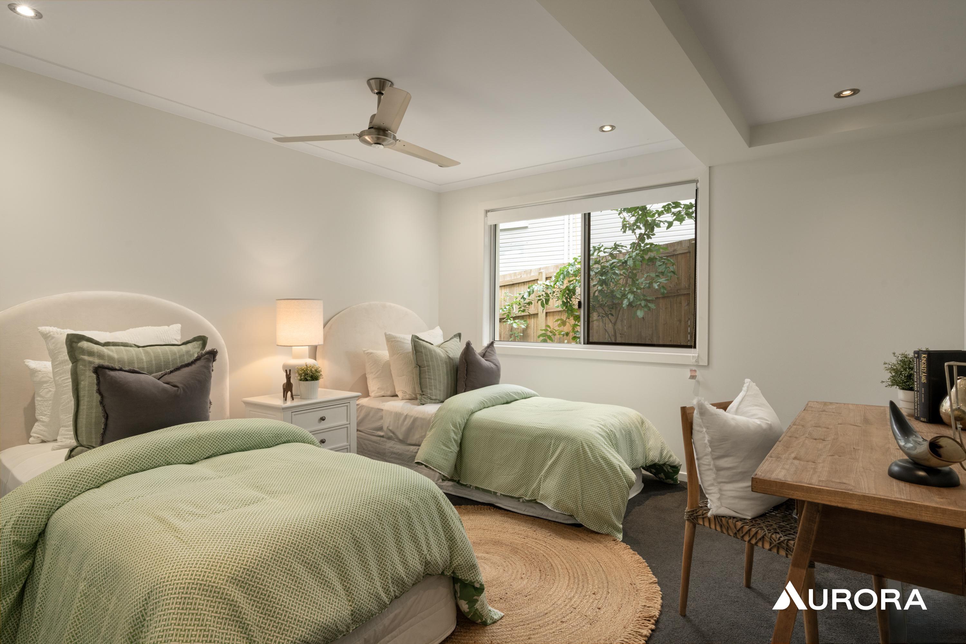
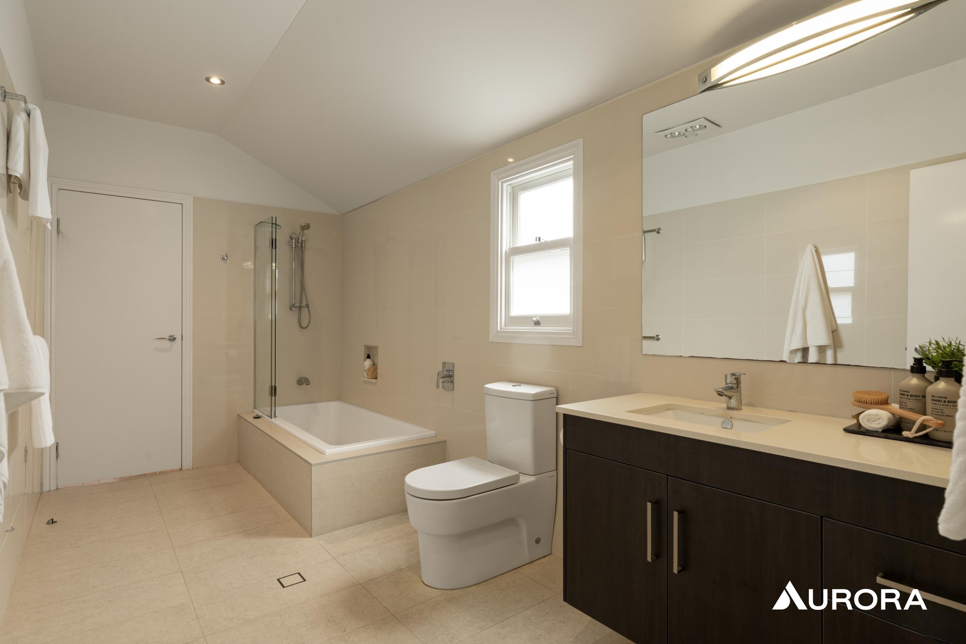
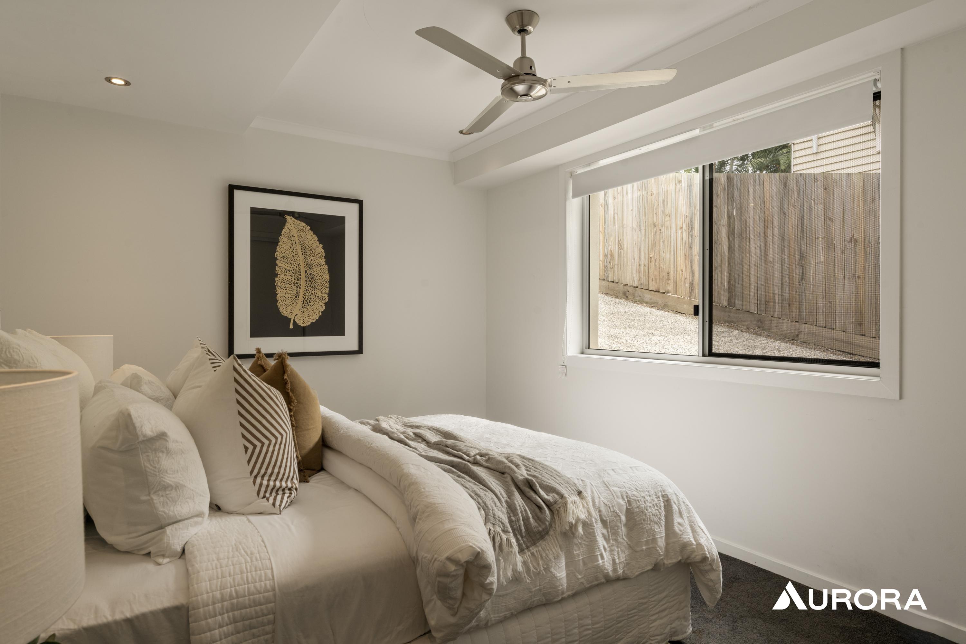
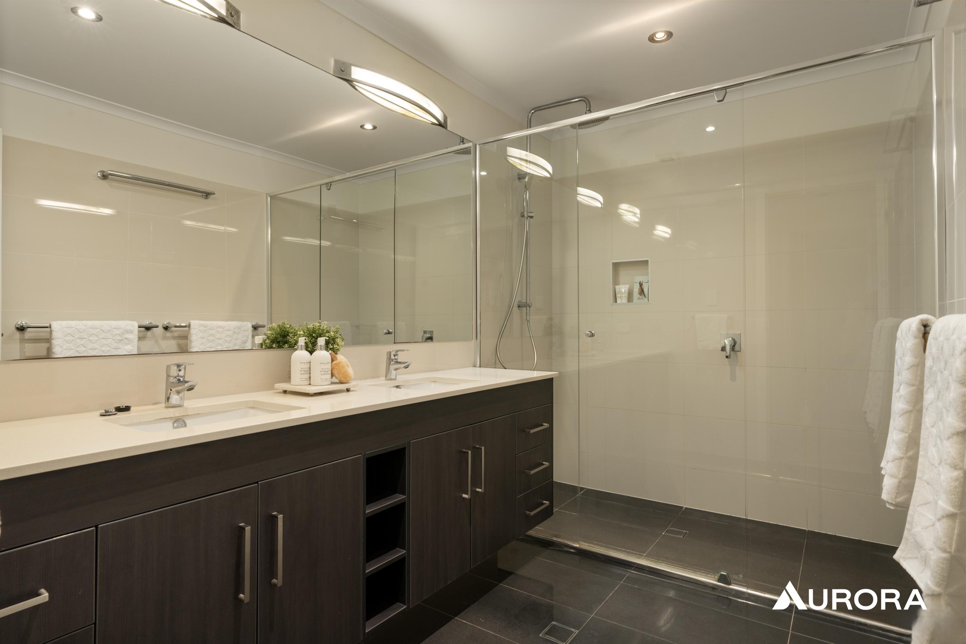
Five bedrooms plus a dedicated office or optional sixth bedroomMaster suite with walk in wardrobe and ensuite featuring double basinsThree additional downstairs bedrooms with built in wardrobesMultiple living areas across both levelsOpen plan living and dining with hardwood timber flooring and high ceilingsKitchen with stone benchtops and butler's pantryGenerous 3m breakfast barLarge covered timber deck with bi fold doorsOversized downstairs living area opening to the covered patio and backyardDucted air conditioning and ceiling fansMain bathroom with floor to ceiling tiles and shower over bathAdditional downstairs bathroom with separate toiletLarge laundry with ample storage Enclosed front verandaFully fenced 810m² block with established gardensImpressive 9m x 6m swimming poolSingle carport with additional space for extra vehicles, a trailer or boatSide access
Include:
Pool maintenance included: tenants are responsible for chemicals only.Garden maintenance included.
Location Highlights
Approximately 5km from Brisbane CBDWalking distance to Ashgrove's shopping precinct, cafes and local amenitiesClose to Banks Street Reserve and surrounding parklandsConvenient access to local bus servicesOakleigh State School catchmentKelvin Grove State College catchmentClose to Marist College and Mount St Michael's CollegeConvenient access to Brisbane Grammar SchoolEasy access to Suncorp Stadium and the ICB, Clem7, Legacy Way and Airport Link tunnel networks
Offering generous proportions, character features and excellent outdoor entertaining, this Ashgrove residence provides space and flexibility in a convenient inner city location, close to schools, parks, shopping and transport.
Important Information for Applicants:
Whilst paper applications are available, for ease of use and fast turnaround time we strongly suggest submitting an online application using the above apply button. This will also allow applications to be transferred to multiple properties.
Please register online for inspections or alternatively please email through an inquiry if no inspection times are showing as this could be because the inspection capacity has been reached.
Rental Payment Options:
We use SimpleRent for all rental payments. The options are:
Simple Rent Direct Debit
From Bank Account: $1.65 per transaction
Simple Rent Pay Today - Free Option for Rent Payments
This is a push payment, requiring you to use your tenancy login to manually initiate payments via the SimpleRent platform.
Free payments are available only from a bank account.
PLEASE NOTE: Tenants are responsible for making any inquiries and researching any utility connections and internet options available at the property.
Photo Disclaimer: Some images in this listing have been digitally enhanced using AI technology to remove personal belongings and improve presentation. These images are intended to assist prospective tenants in visualising the property.
Property Features
- Balcony
- Built In Wardrobes
- Carports 1
- Deck
- Dishwasher
- Ducted Cooling
- Ducted Heating
- Ensuite 1
- Floorboards
- Fully Fenced
- Outdoor Entertaining Area
- Pet Friendly
- Pool
- Rumpus Room
- Toilets 3
- Uncovered Carspaces 1
Amenities


Enquire Now
Curious to know more about this property?
Our expert team is here to help. Get in touch with us and we'll respond shortly.


Subscribe for exclusive market alerts and off market listings from Aurora
Subscribe to our mailing list and be the first to receive word of our listings, market alerts and exclusive industry leading insights.