



Lease Only Until Late February 2027
**Lease Term: Lease must end Late February 2027**
Positioned within the sought after Kedron Avenues, just 6.5km from the CBD, this spacious five bedroom home offers an exceptional lifestyle with plenty of room for relaxed family living. Enjoy a desirable north east aspect, bringing cool summer breezes and warm winter sunshine throughout the home.
Set within the Kedron State School catchment and only a short walk from Kedron Brook, the property is ideally placed for access to extensive cycle paths, walking tracks, sporting fields and Shaw Road Cricket Academy.
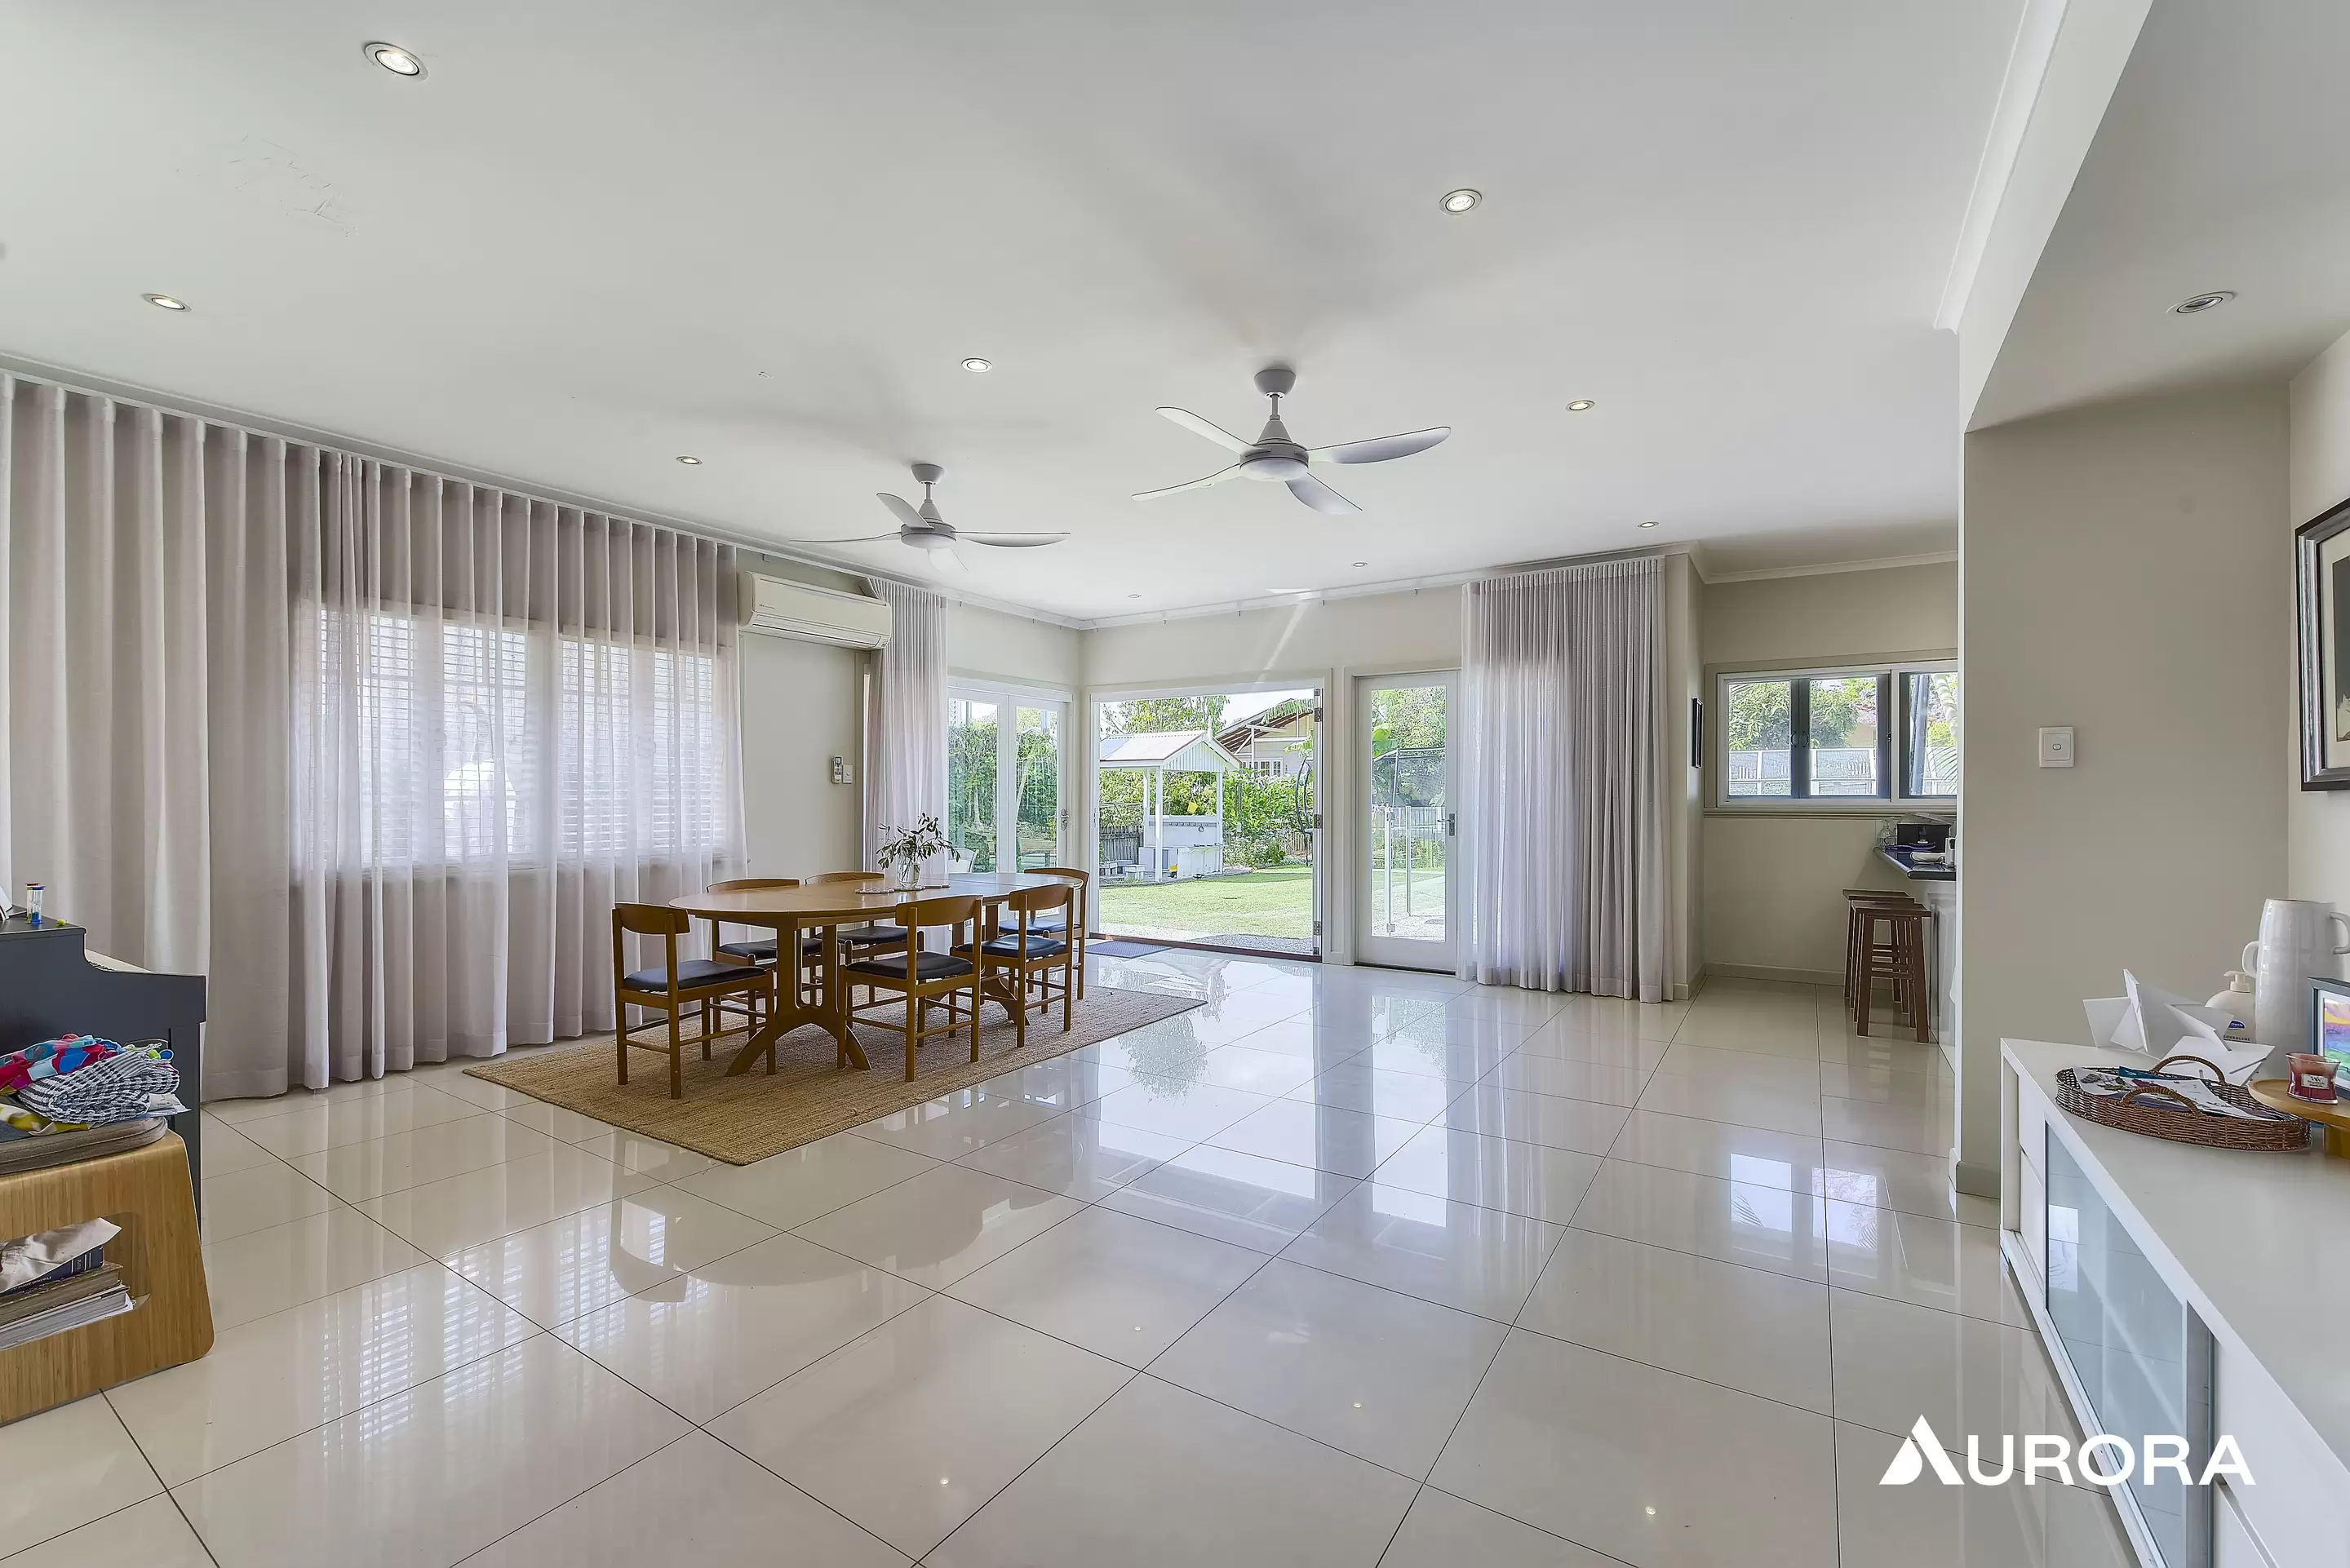
Inside, the ground floor features high 2.7m ceilings, a generous bedroom or home office, media room, bathroom and separate powder room. The expansive kitchen is well equipped with wide stone benchtops, excellent storage and a large pantry, flowing through to the open plan living and dining areas.
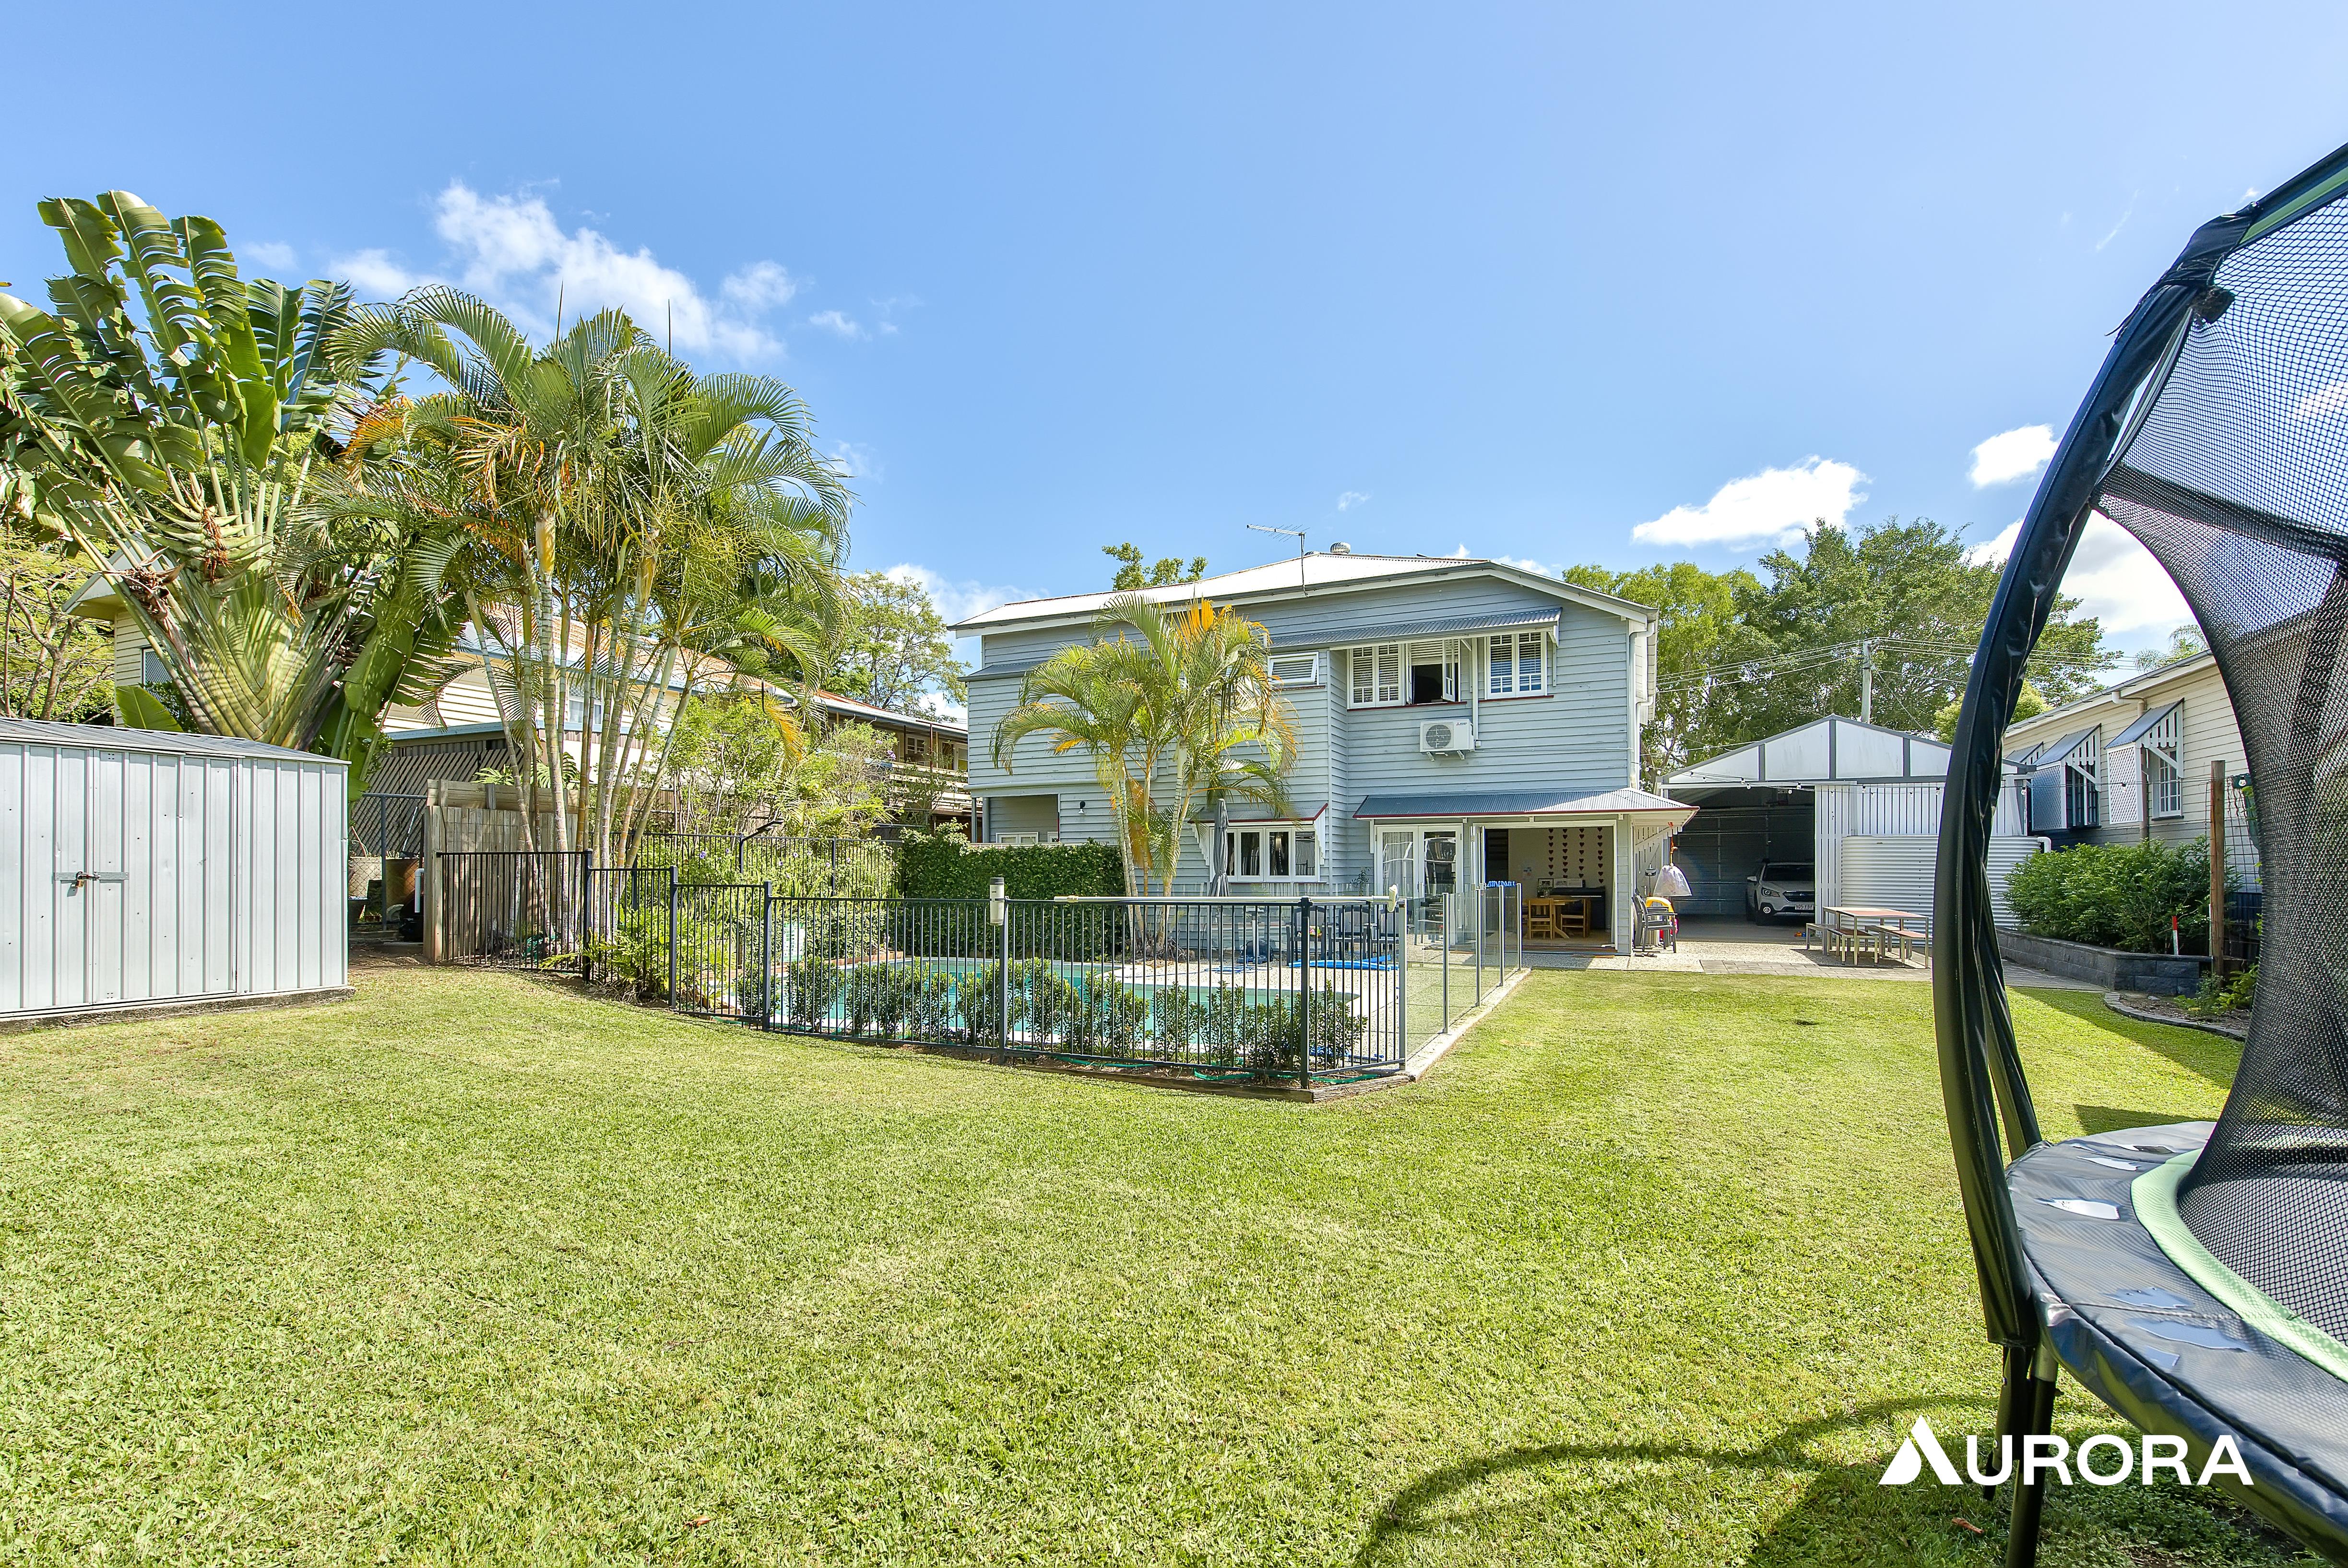
French doors and bifold doors open to the alfresco entertaining area, creating a seamless connection between the indoor and outdoor spaces. The 810m2 block also offers a saltwater pool, vegetable gardens and plenty of space to enjoy outdoors.
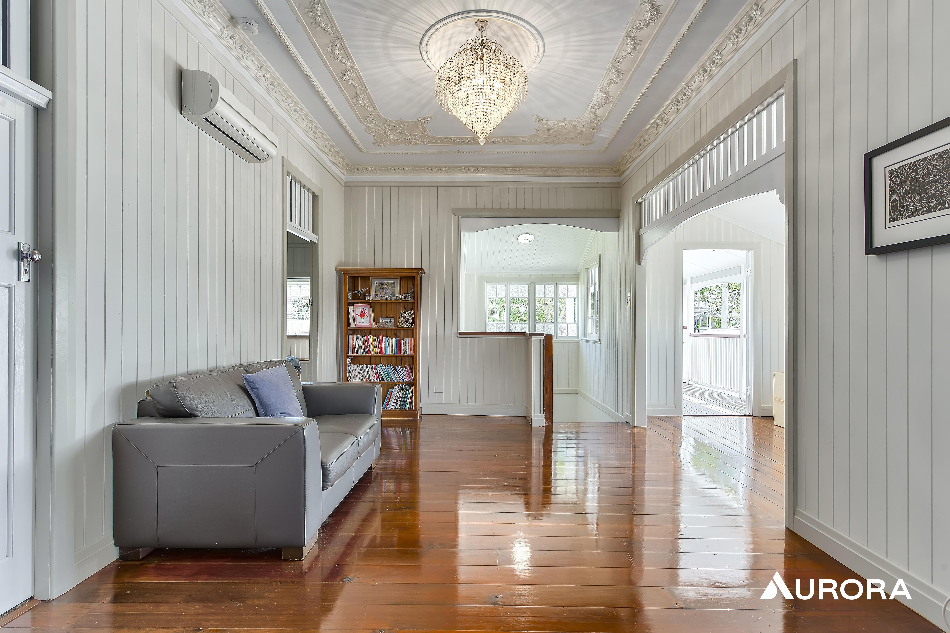
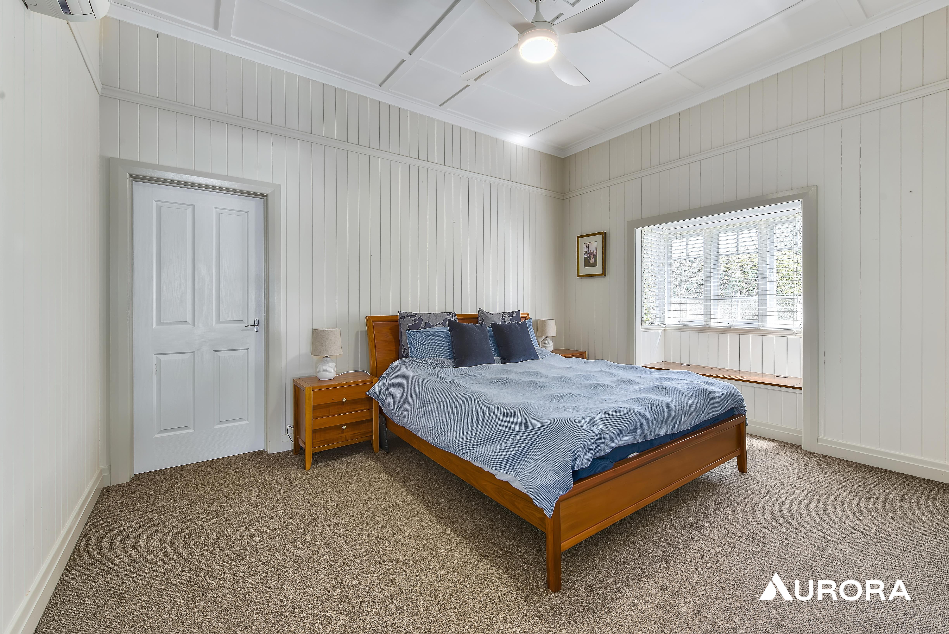
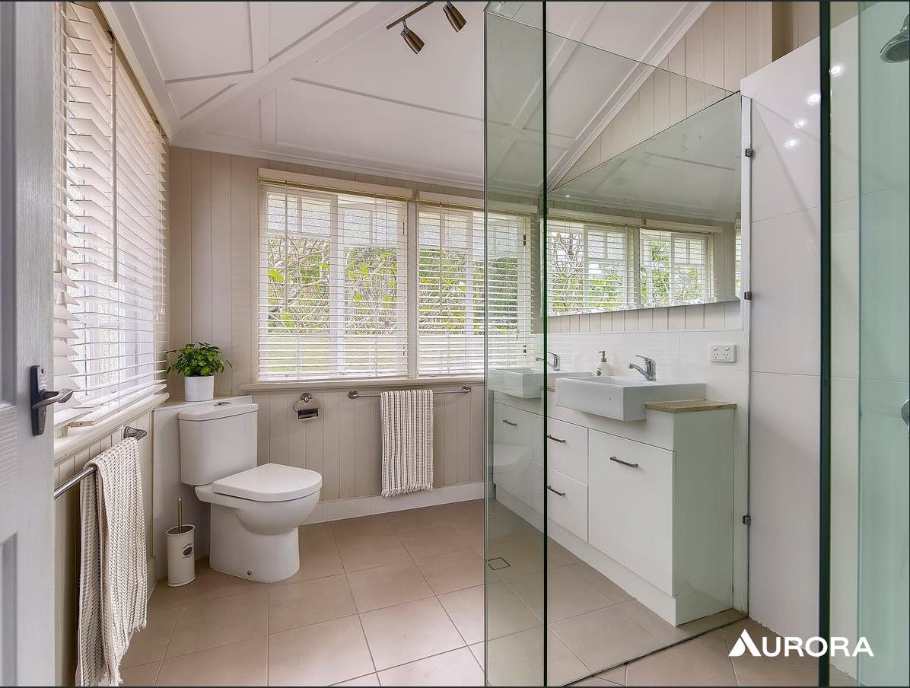
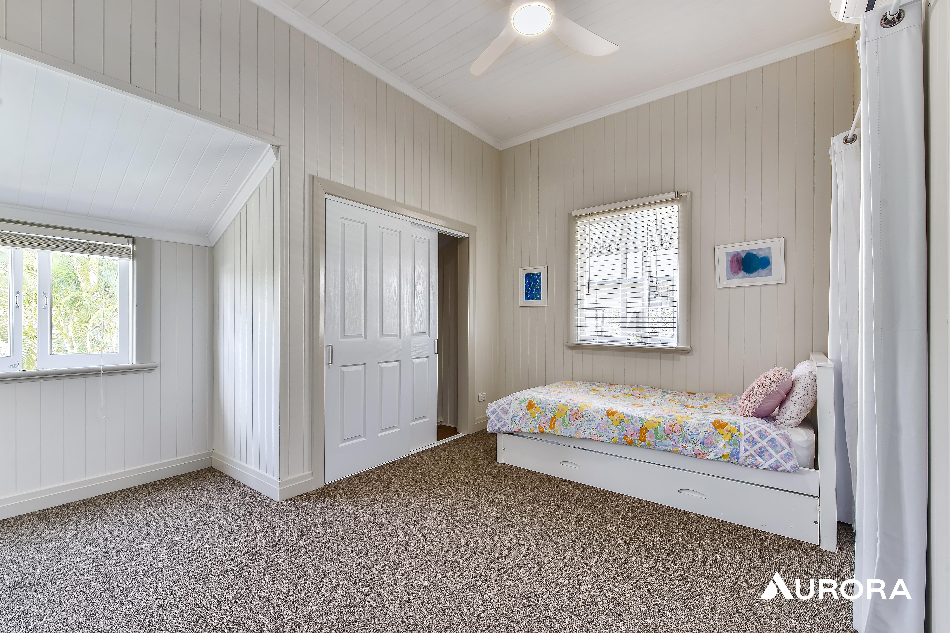
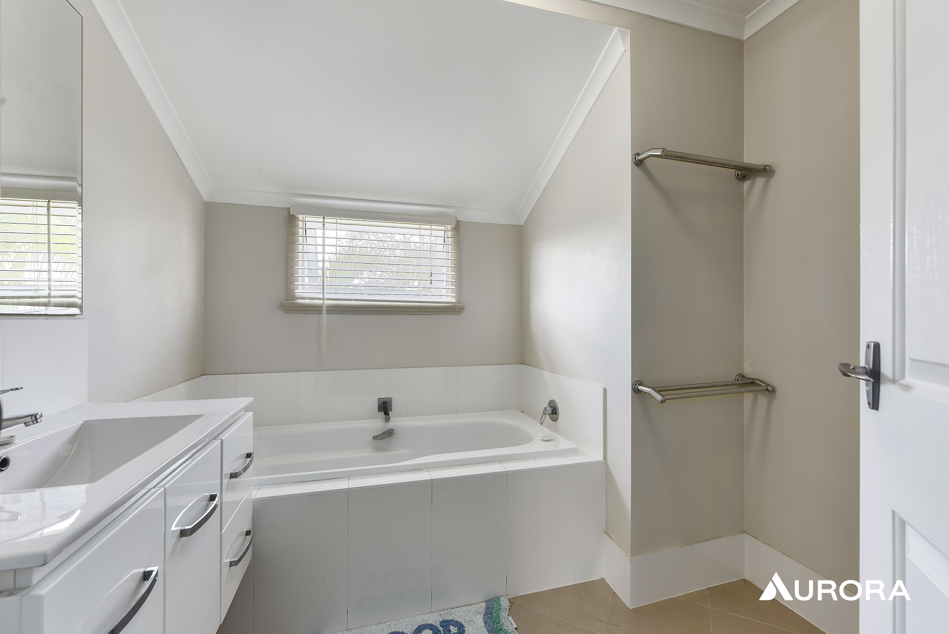
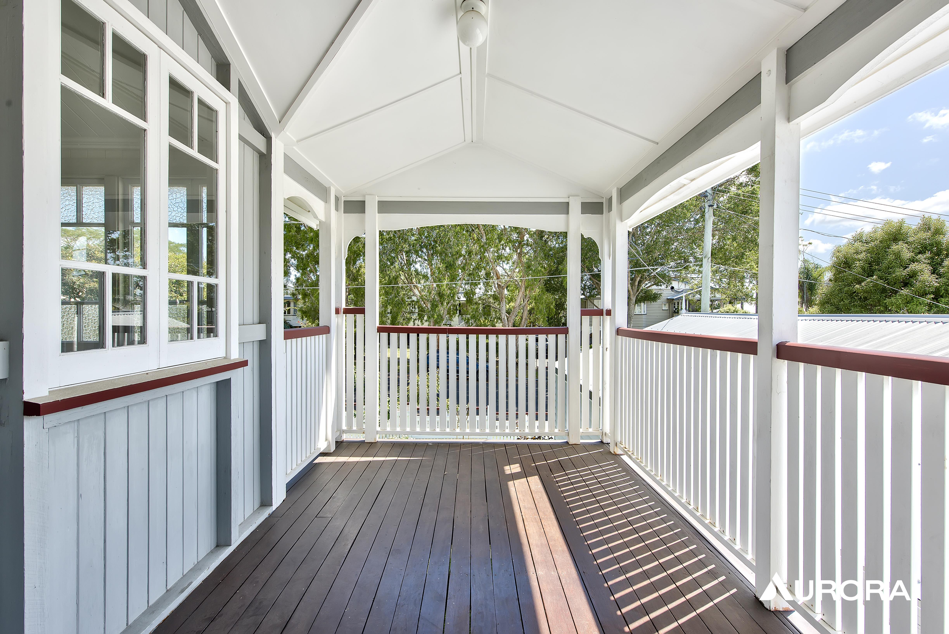
Upstairs, a second living area provides additional separation and flexibility, complemented by dedicated office and study spaces. Four generous bedrooms are located on this level, with two enjoying access to a private veranda. All bedrooms feature built in robes and air conditioning, while the spacious master suite includes two walk in robes and a light filled ensuite. The front veranda captures the northern aspect and provides a lovely spot to enjoy your morning coffee.
Property Highlights
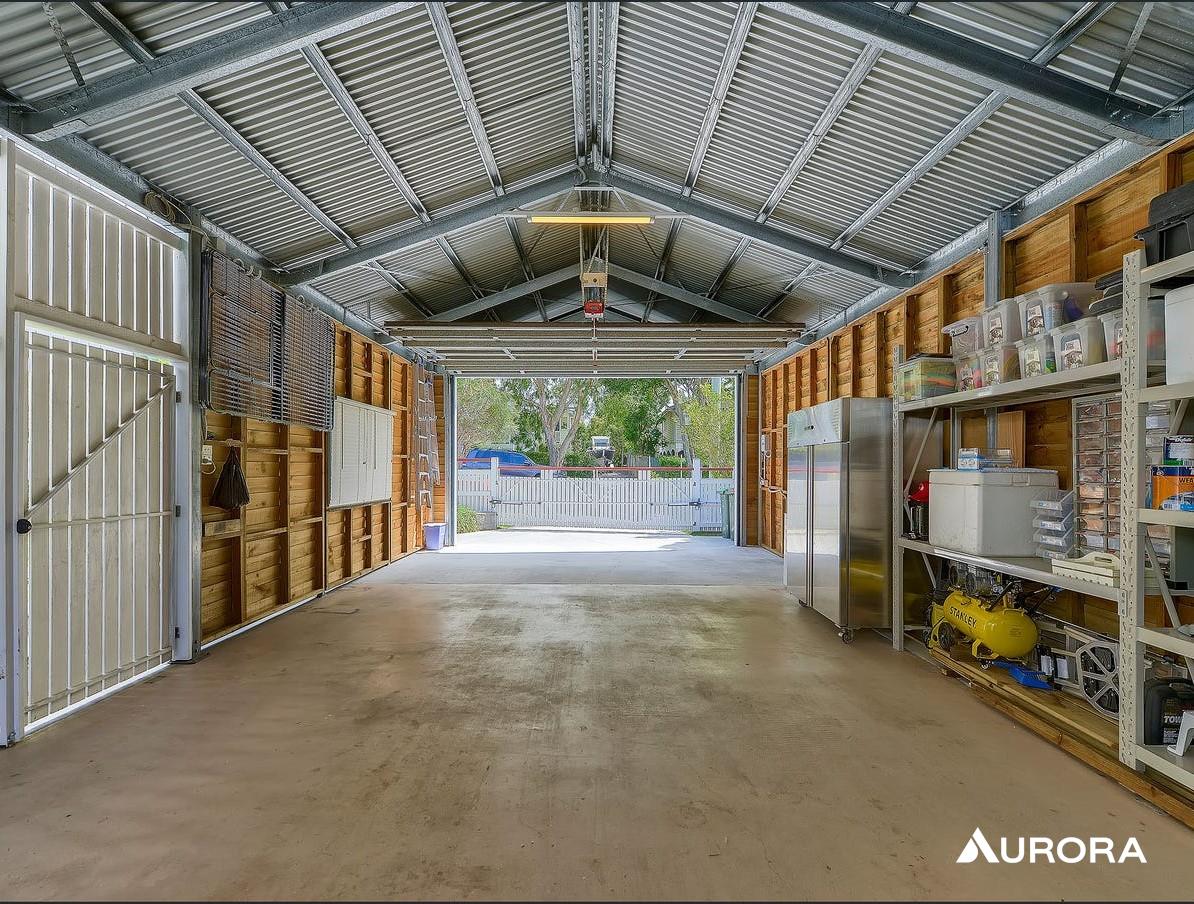
Five generous bedrooms with built in robes and air conditioningMaster suite with two walk in robes and ensuiteMultiple living areas plus media room and study spacesExpansive kitchen with stone benchtops, large pantry and excellent storage900mm gas cooktop, electric oven and dishwasherFrench doors and bifold doors opening to alfresco entertaining areasSaltwater swimming pool and established gardensLarge garden shed and vegetable gardens3000L water tank and 11.4kW solar systemRemote controlled electric driveway gatesCustom built 6m x 12.3m garage with 3.1m high remote controlled doorNBN connectedFully fenced backyard with plenty of outdoor space
Location Highlights
6.5km from the Brisbane CBDShort walk to Kedron Brook, cycle paths, walking tracks and sporting fieldsKedron State School catchmentWavell Heights State High School catchmentClose to Padua College, Mount Alvernia College and St Anthony'sEasy access to local cafes, restaurants and shoppingWalking distance to the Kedron BuswayConvenient access to the tunnel networkEasy connections to the airport, Gold Coast, Sunshine Coast and western suburbs
With its generous proportions, multiple living spaces, extensive outdoor areas and convenient Kedron location, this home offers plenty of flexibility for those seeking space, comfort and easy access to Brisbane's inner northern suburbs.
Important Information for Applicants:
Whilst paper applications are available, for ease of use and fast turnaround time we strongly suggest submitting an online application using the above apply button. This will also allow applications to be transferred to multiple properties.
Please register online for inspections or alternatively please email through an inquiry if no inspection times are showing as this could be because the inspection capacity has been reached.
Rental Payment Options:
We use SimpleRent for all rental payments. The options are:
Simple Rent Direct Debit
From Bank Account: $1.65 per transaction
Simple Rent Pay Today - Free Option for Rent Payments
This is a push payment, requiring you to use your tenancy login to manually initiate payments via the SimpleRent platform.
Free payments are available only from a bank account.
PLEASE NOTE: Tenants are responsible for making any inquiries and researching any utility connections and internet options available at the property.
Photo Disclaimer: Some images in this listing have been digitally enhanced using AI technology to remove personal belongings and improve presentation. These images are intended to assist prospective tenants in visualising the property.
Property Features
- Dishwasher
- Floorboards
- Pet Friendly
- Built In Wardrobes
- Outdoor Entertaining Area
- Garages 2
- Balcony
- Fully Fenced
Amenities


Enquire Now
Curious to know more about this property?
Our expert team is here to help. Get in touch with us and we'll respond shortly.


Subscribe for exclusive market alerts and off market listings from Aurora
Subscribe to our mailing list and be the first to receive word of our listings, market alerts and exclusive industry leading insights.


