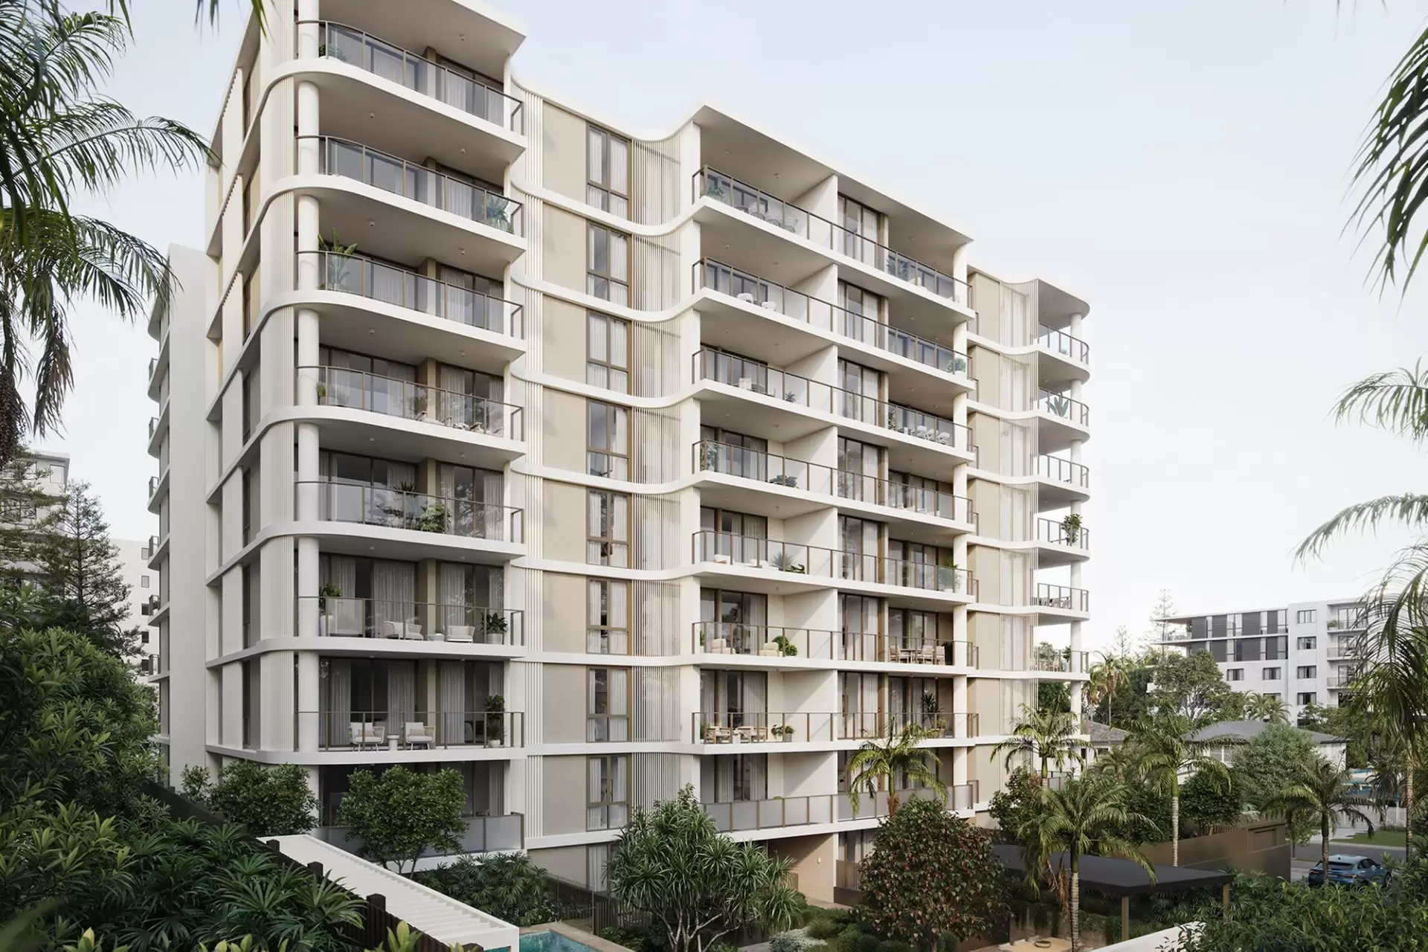
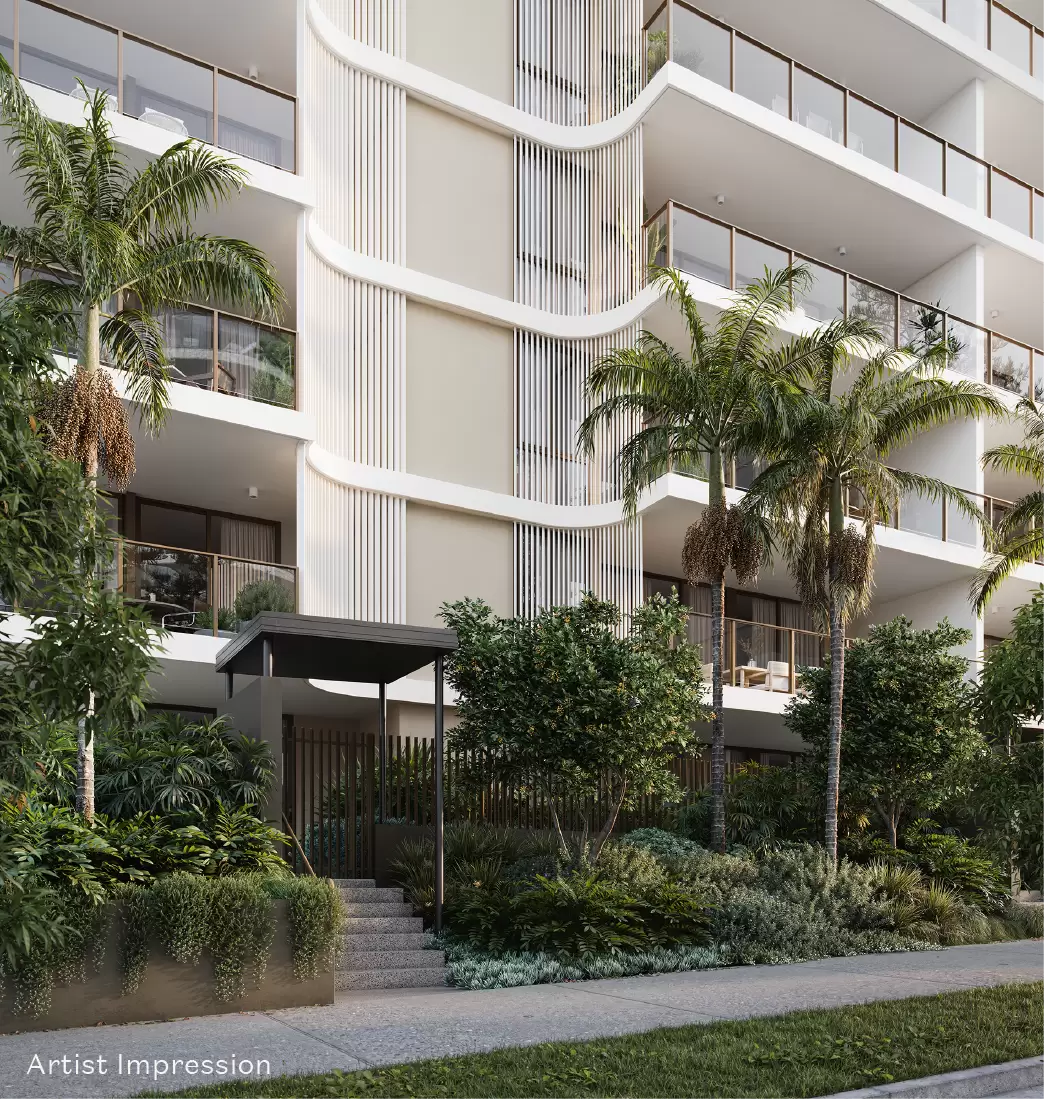
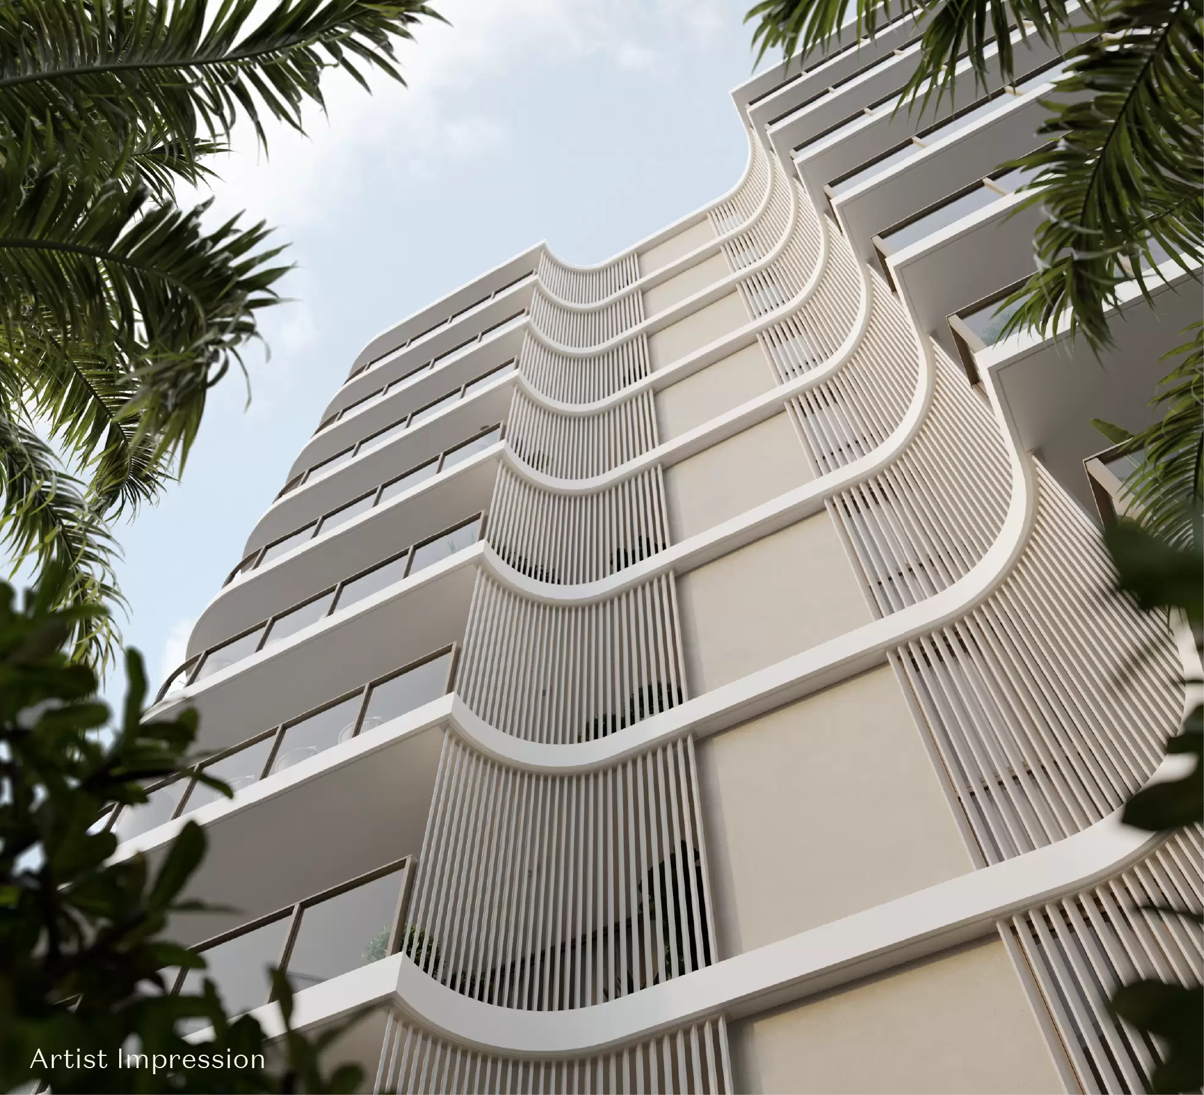
Contemporary Coastal Living - Moments from the Woody Point Foreshore
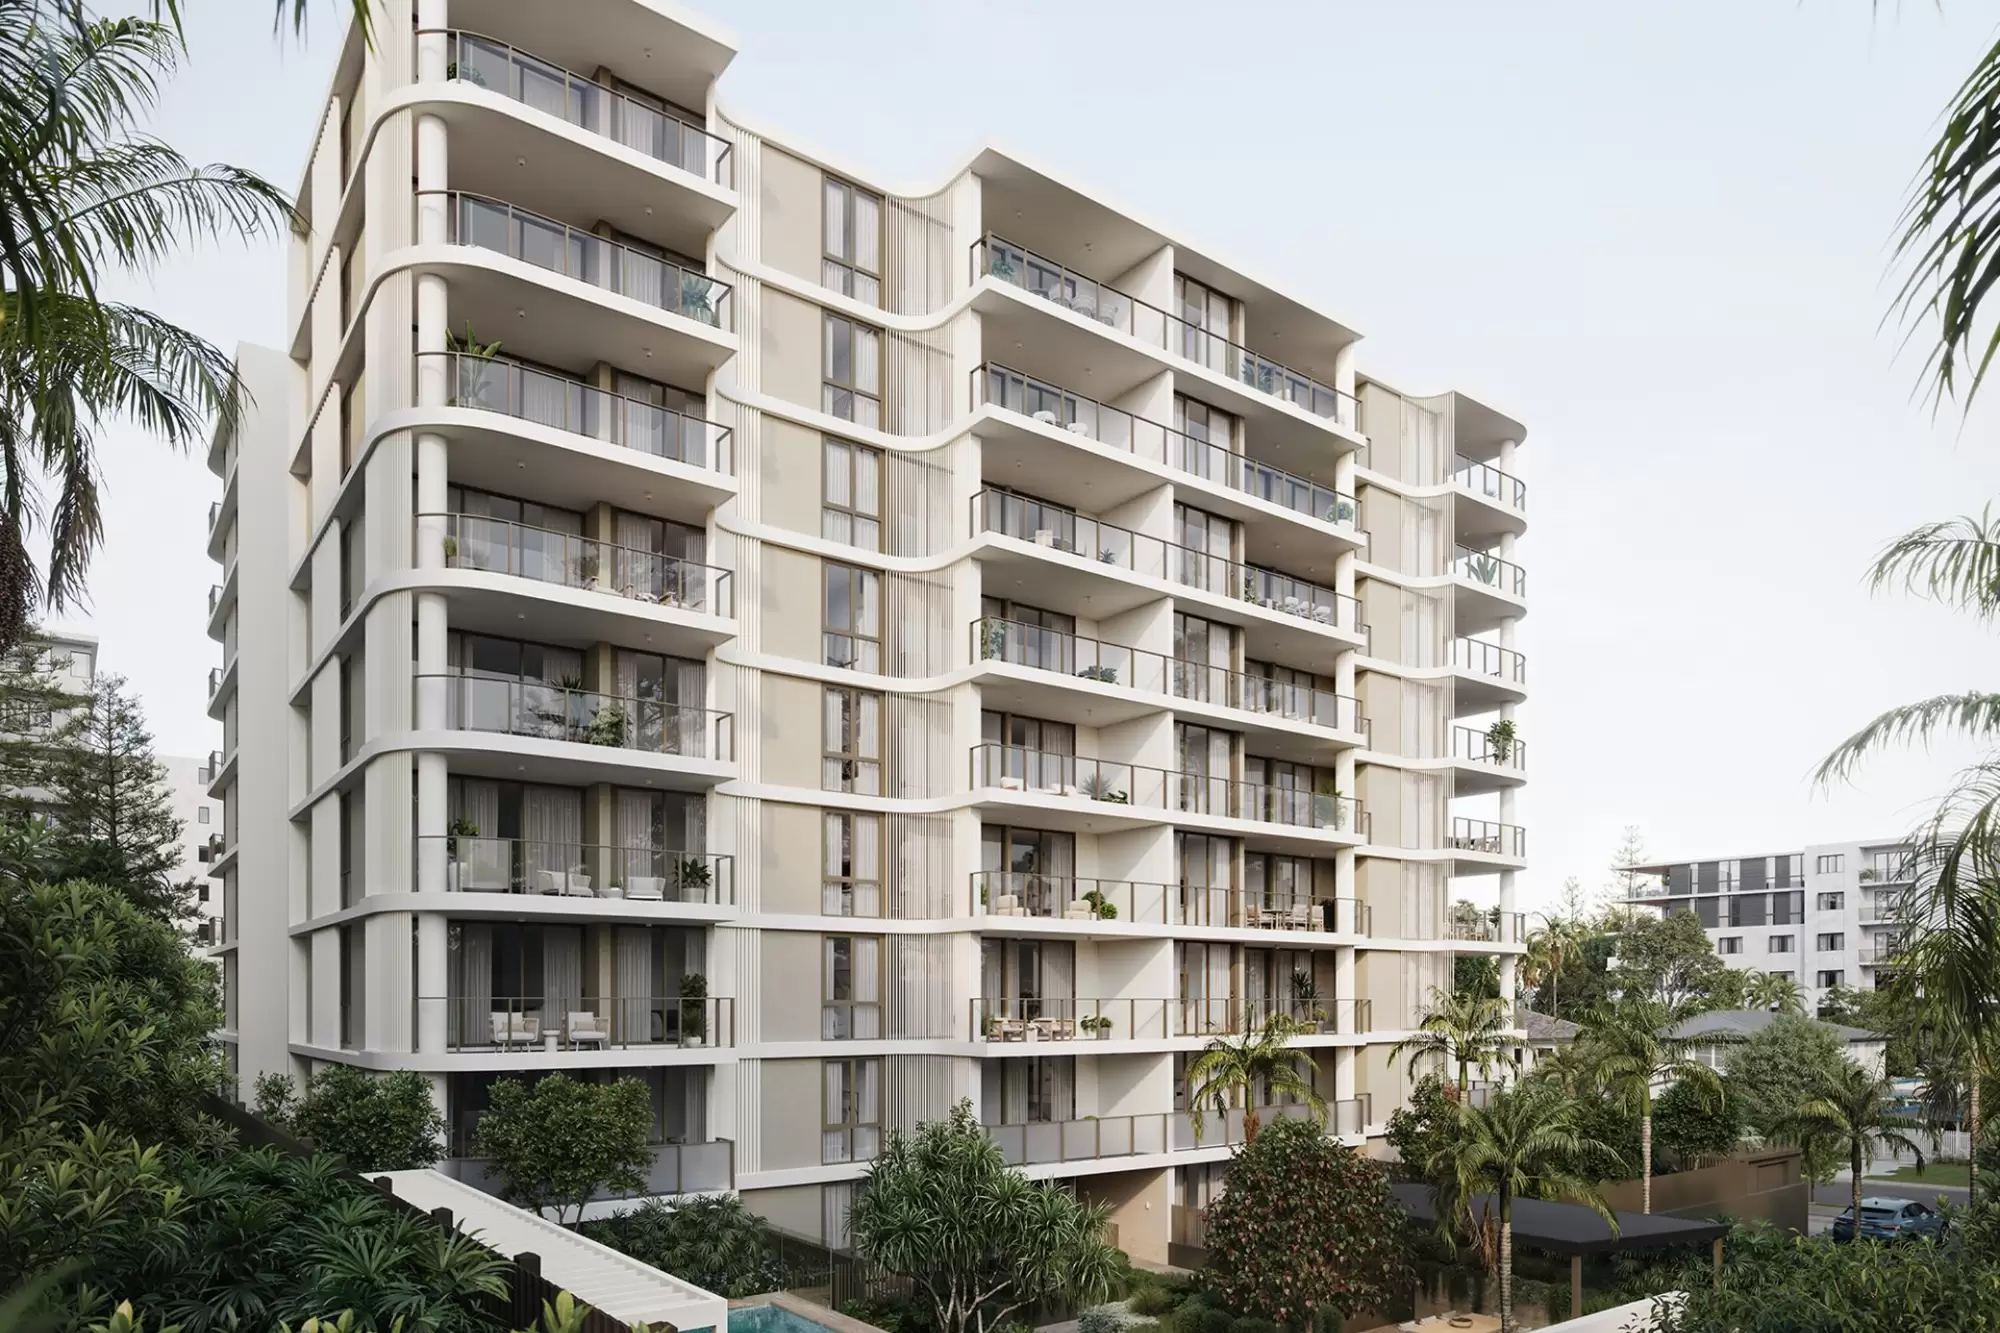
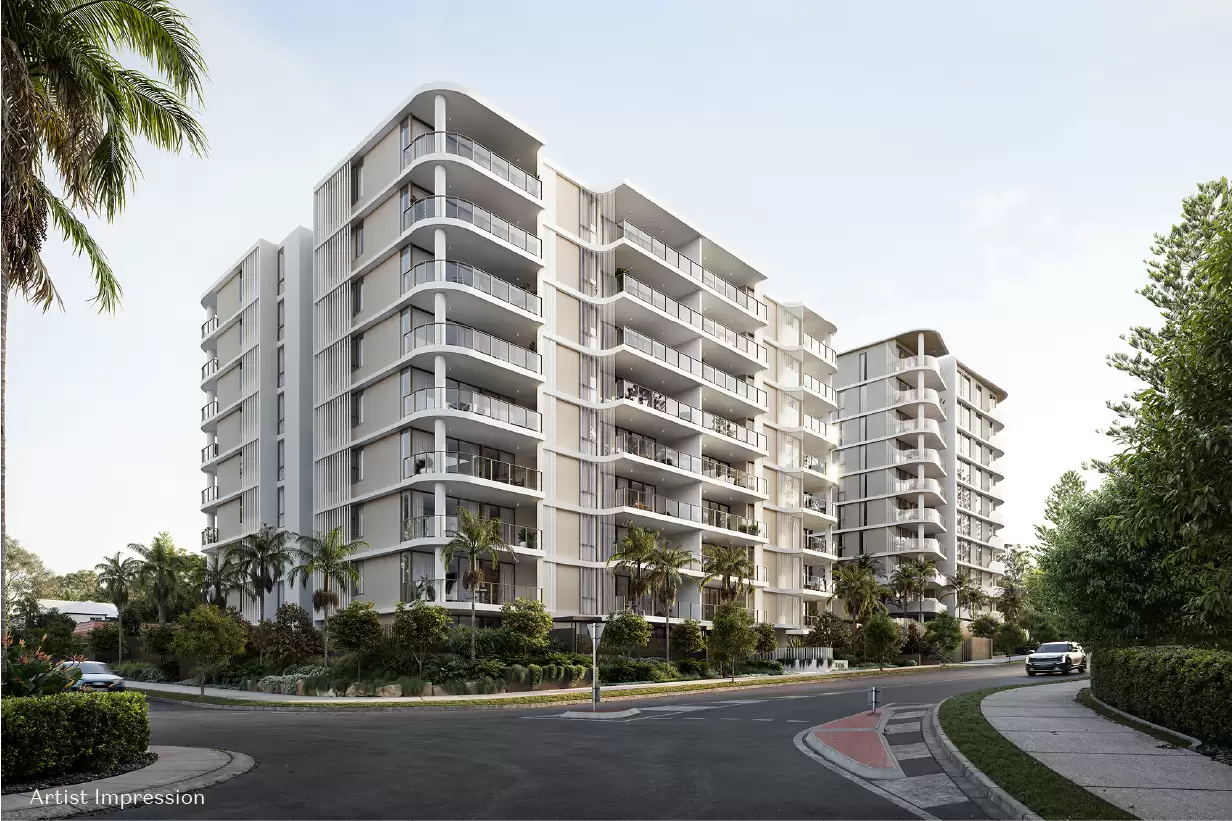
Set on level 4 of Tydal Oceana Woody Point, this architecturally designed apartment offers 125m² of internal living with a layout that sets it apart from a standard two-bedroom home. A multi-purpose room adds a genuine second living zone - a study, media room or guest space - while two secure car spaces and ducted air conditioning round out the package. With construction underway, move-in is anticipated in the second half of 2027. It suits downsizers, professionals and investors alike.
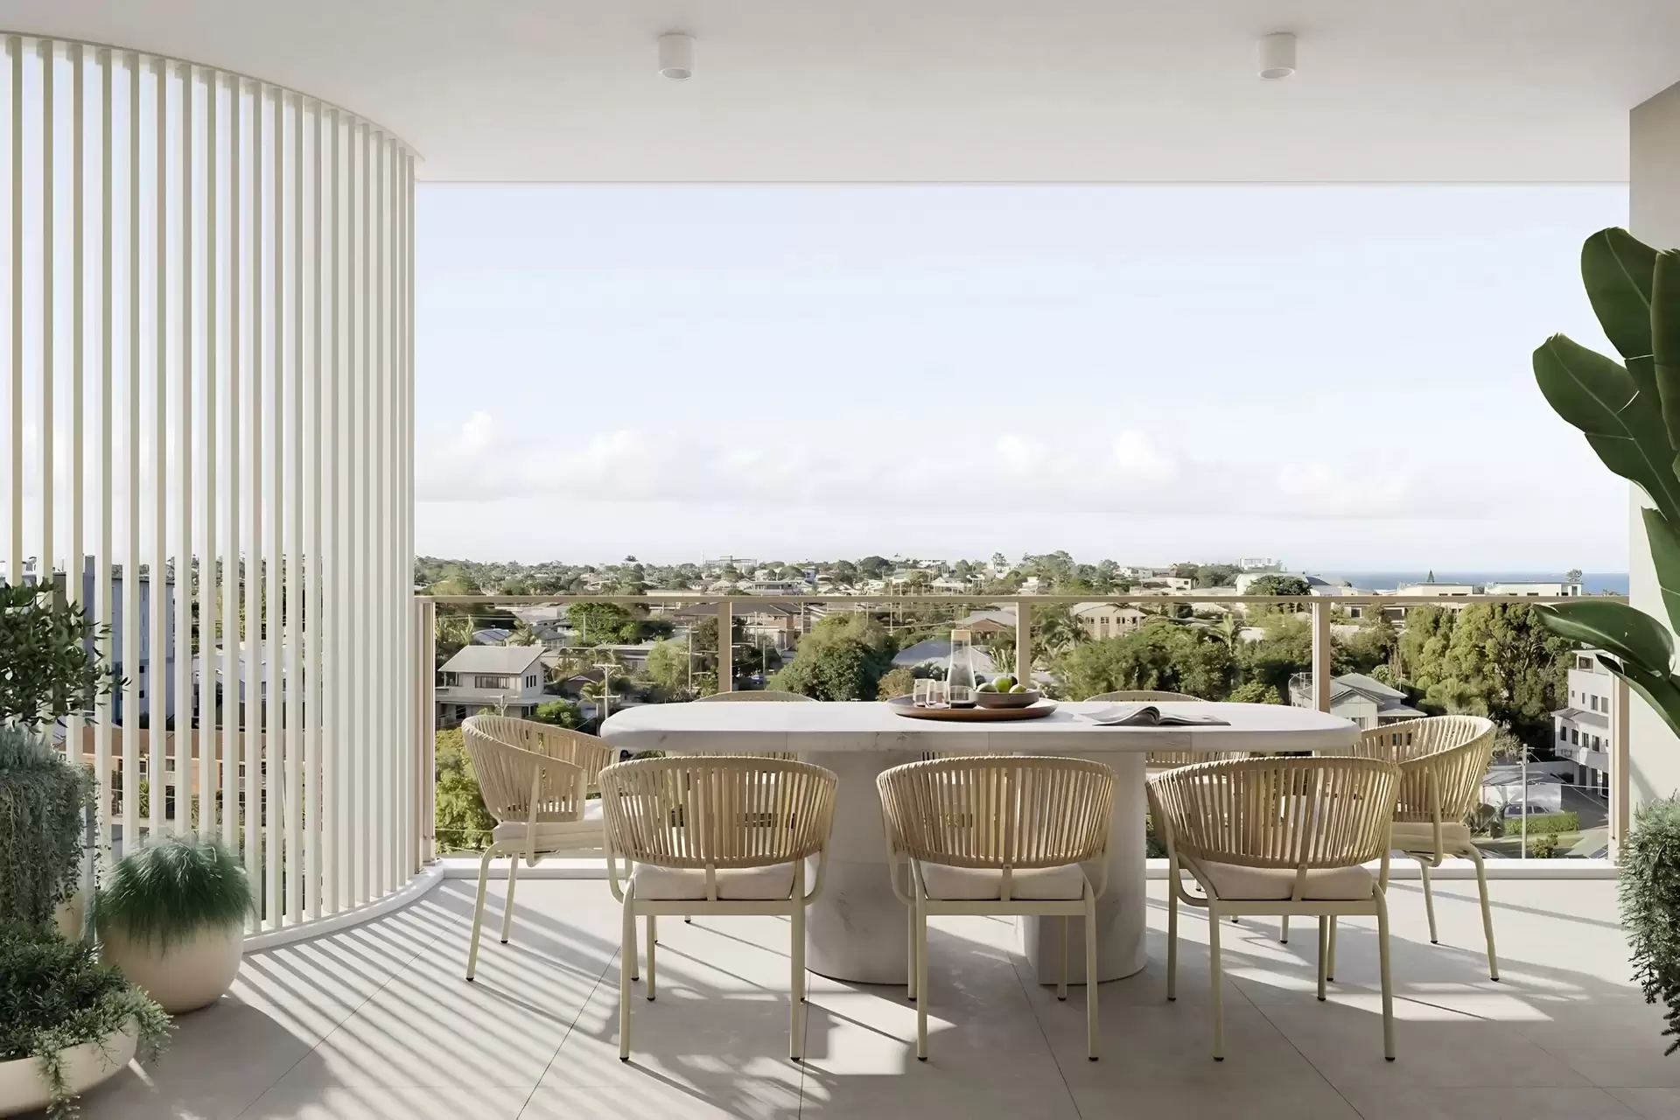
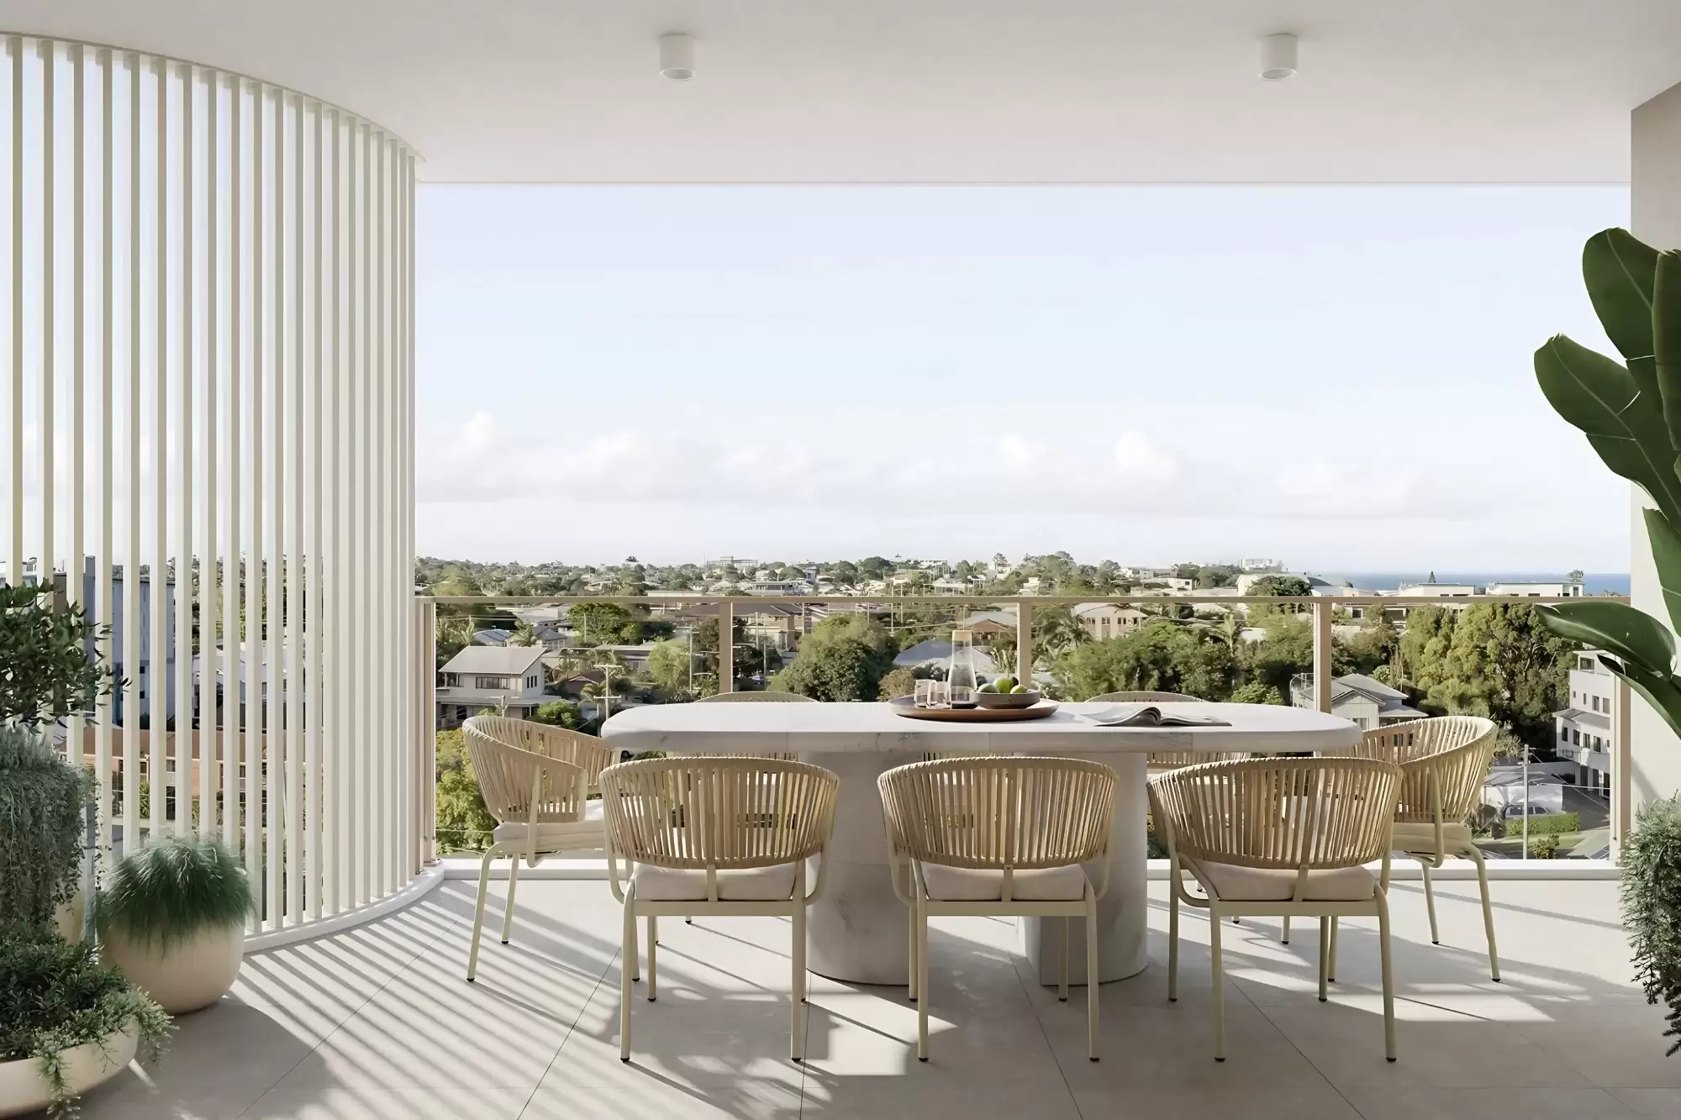
The entry wing keeps the multi-purpose room, second bedroom, main bathroom and laundry together, away from the main living space. Beyond, timber flooring runs through the open-plan kitchen, dining and living area, anchored by a freestanding curved island with breakfast bar, Bosch appliances, Villeroy & Boch tapware and a walk-in pantry. Sliding doors open to a curved 17m² balcony. The main bedroom also opens onto it, and has a walk-in robe and an ensuite with bath, separate shower and dual vanity.
Key Property Features:
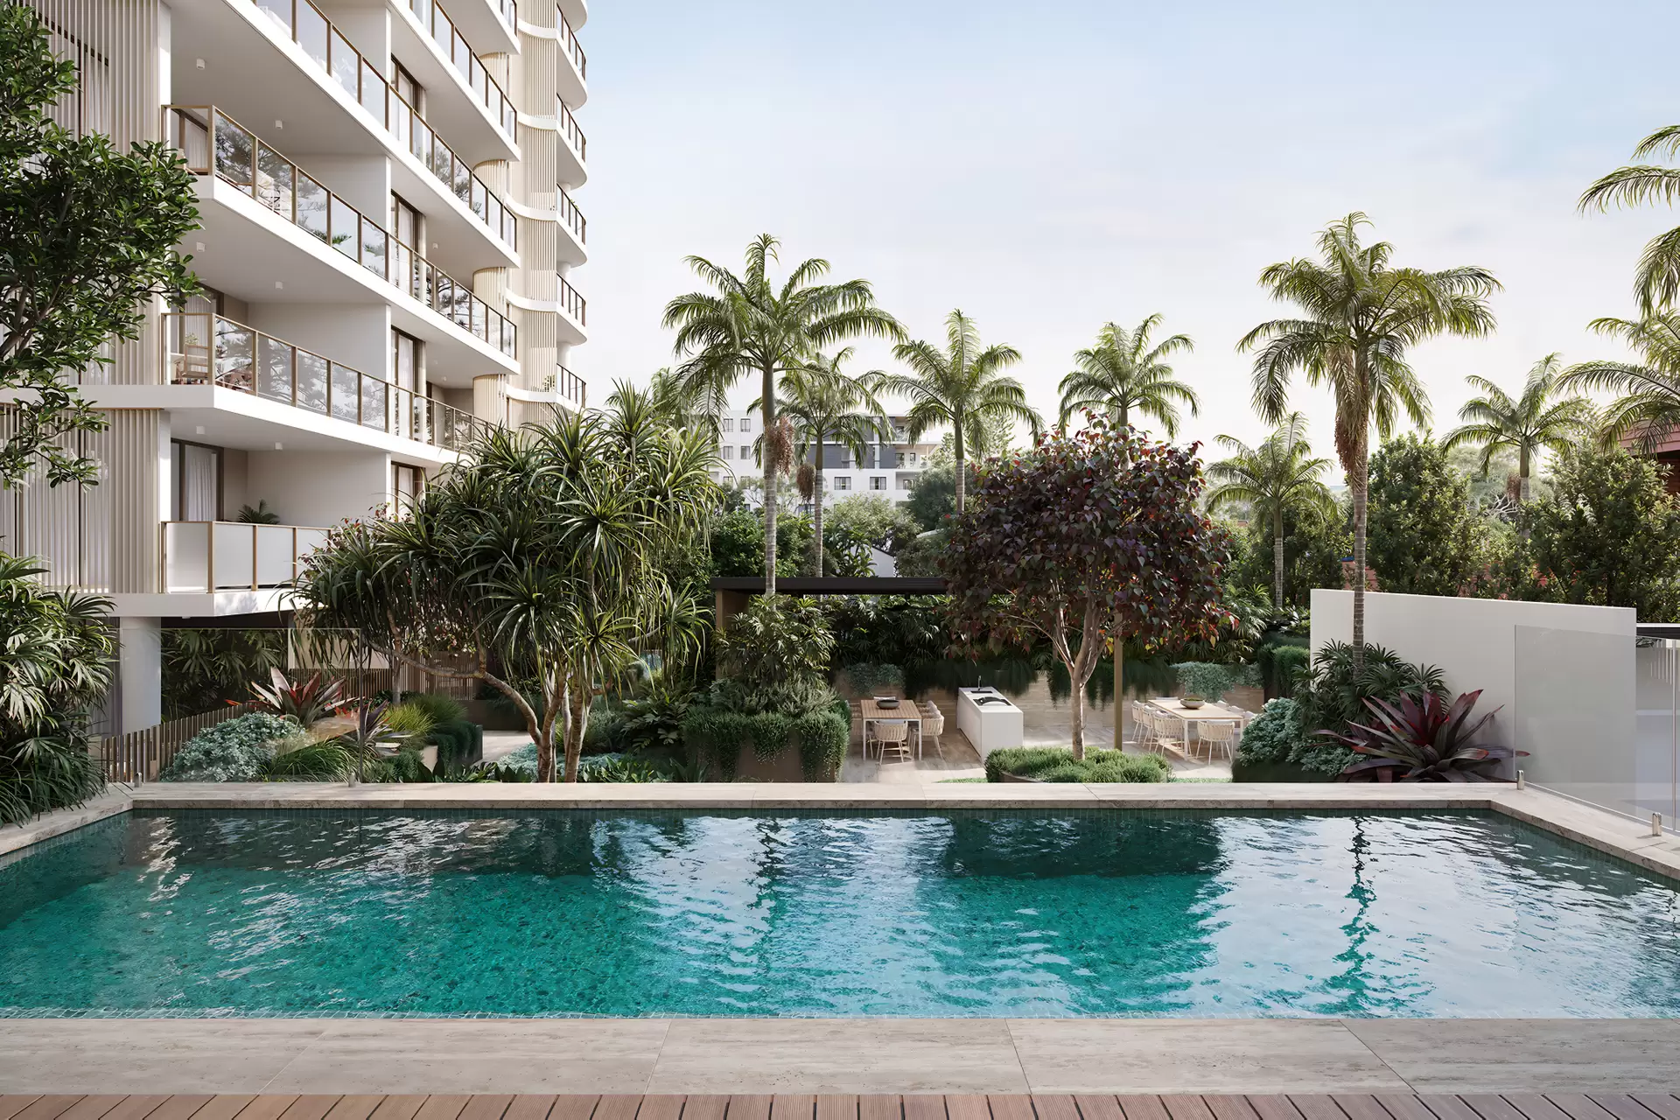
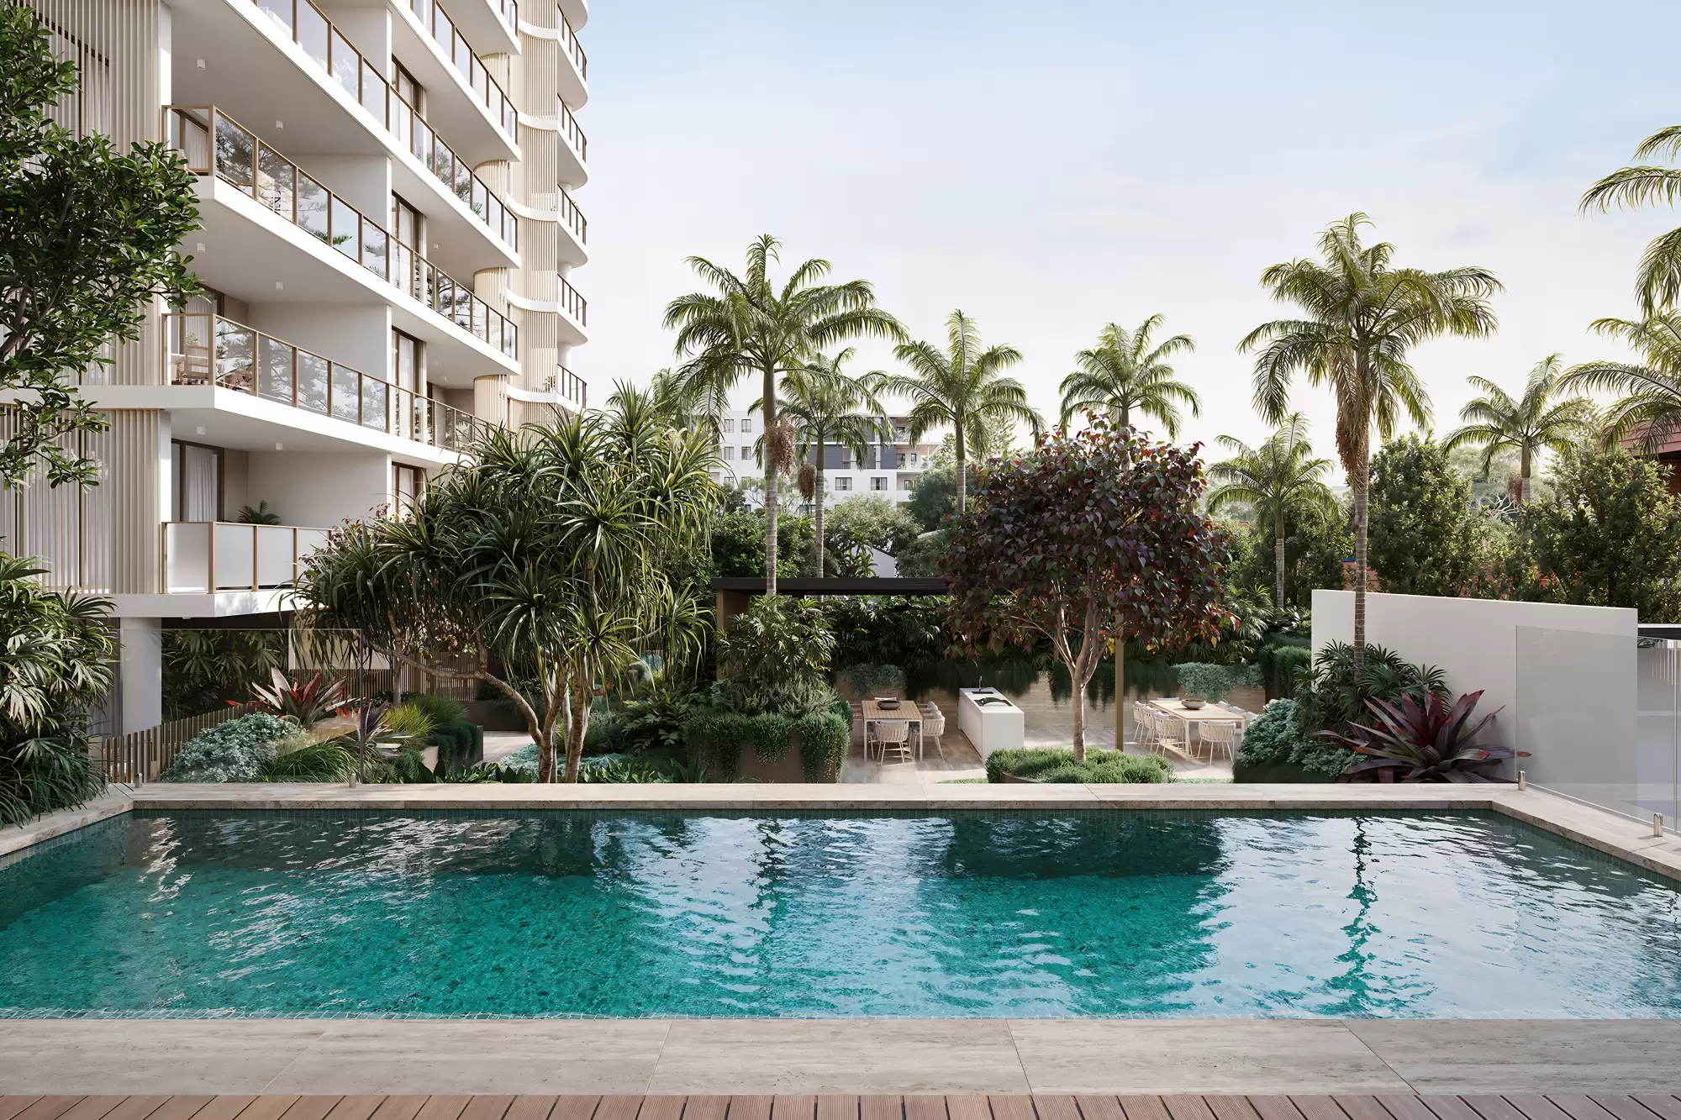
Level 4 apartment within Tydal Oceana Woody PointArchitecturally designed, with completion anticipated in the second half of 2027Two bedrooms plus a multi-purpose room - study, media room or guest spaceTwo bathrooms, including ensuiteTwo secure car spacesAllocated storage within the secure car park2.6m ceilings to living, dining, bedrooms and multi-purpose roomTimber flooring to the open-plan kitchen, dining and livingWindow furnishing package - sheer curtains to all windows plus blinds to bedroomsDucted air conditioning to living, bedrooms and multi-purpose roomCeiling fans to living and all bedroomsFreestanding curved island with breakfast bar and double-bowl sink20mm reconstituted stone benchtops, smoky mirror splashback with LED strip lightingBosch induction cooktop, integrated oven, built-in microwave and fully integrated dishwasherVilleroy & Boch pull-out mixer, ducted rangehood and plumbed water connection for the fridgeWalk-in pantry and soft-close cabinetry in timber-look and off-white finishesMain bedroom with walk-in robe, ensuite and sliding-door balcony accessEnsuite with back-to-wall bath, separate shower, dual vanity and mirrored overhead cabinetrySecond bedroom with mirrored built-in robe, serviced by the second bathroomBathrooms with full-height porcelain tiling and stone vanity topsWool-blend carpet to bedroomsSeparate laundry with wall-mounted Fisher & Paykel dryer, broom cupboard and storageCurved balcony with batten screening, porcelain tiles, external power point and hose tapSecure building with intercom entry, floor-restricted lift access and CCTV to common areasWaste chute on every level and secure parcel lockersResort-style pool, alfresco dining and BBQ pavilion, and landscaped gardens around a feature meeting tree125m² internal | 17m² external | 142m² total
Location:
Set at the southern tip of the Redcliffe Peninsula, Woody Point is a relaxed seaside village of foreshore cafés, waterfront parks and flat bayside walking paths. The jetty, the arboretum and the water's edge are all an easy stroll from the front door.
60m - Gayundah Esp near Alfred St bus stop (route 696 to Kippa-Ring station)350m - The Belvedere400m - Gayundah Coastal Arboretum500m - Crockatt Park600m - Woody Point Jetty1.2km - Scotts Point Beach1.9km - Humpybong State School (Prep to Year 6 catchment)2.0km - Southern Cross Catholic College2.5km (5 min drive) - Woolworths Margate3.1km (5 min drive) - Clontarf Beach State High School (Year 7 to 12 catchment)4.4km (9 min drive) - Redcliffe Jetty6.2km (10 min drive) - Kippa-Ring station, Redcliffe Peninsula line27.5km (23 min drive) - Brisbane Airport36.4km (40 min drive) - Brisbane CBD
A contemporary coastal offering in a relaxed Woody Point seaside pocket - register your interest today.
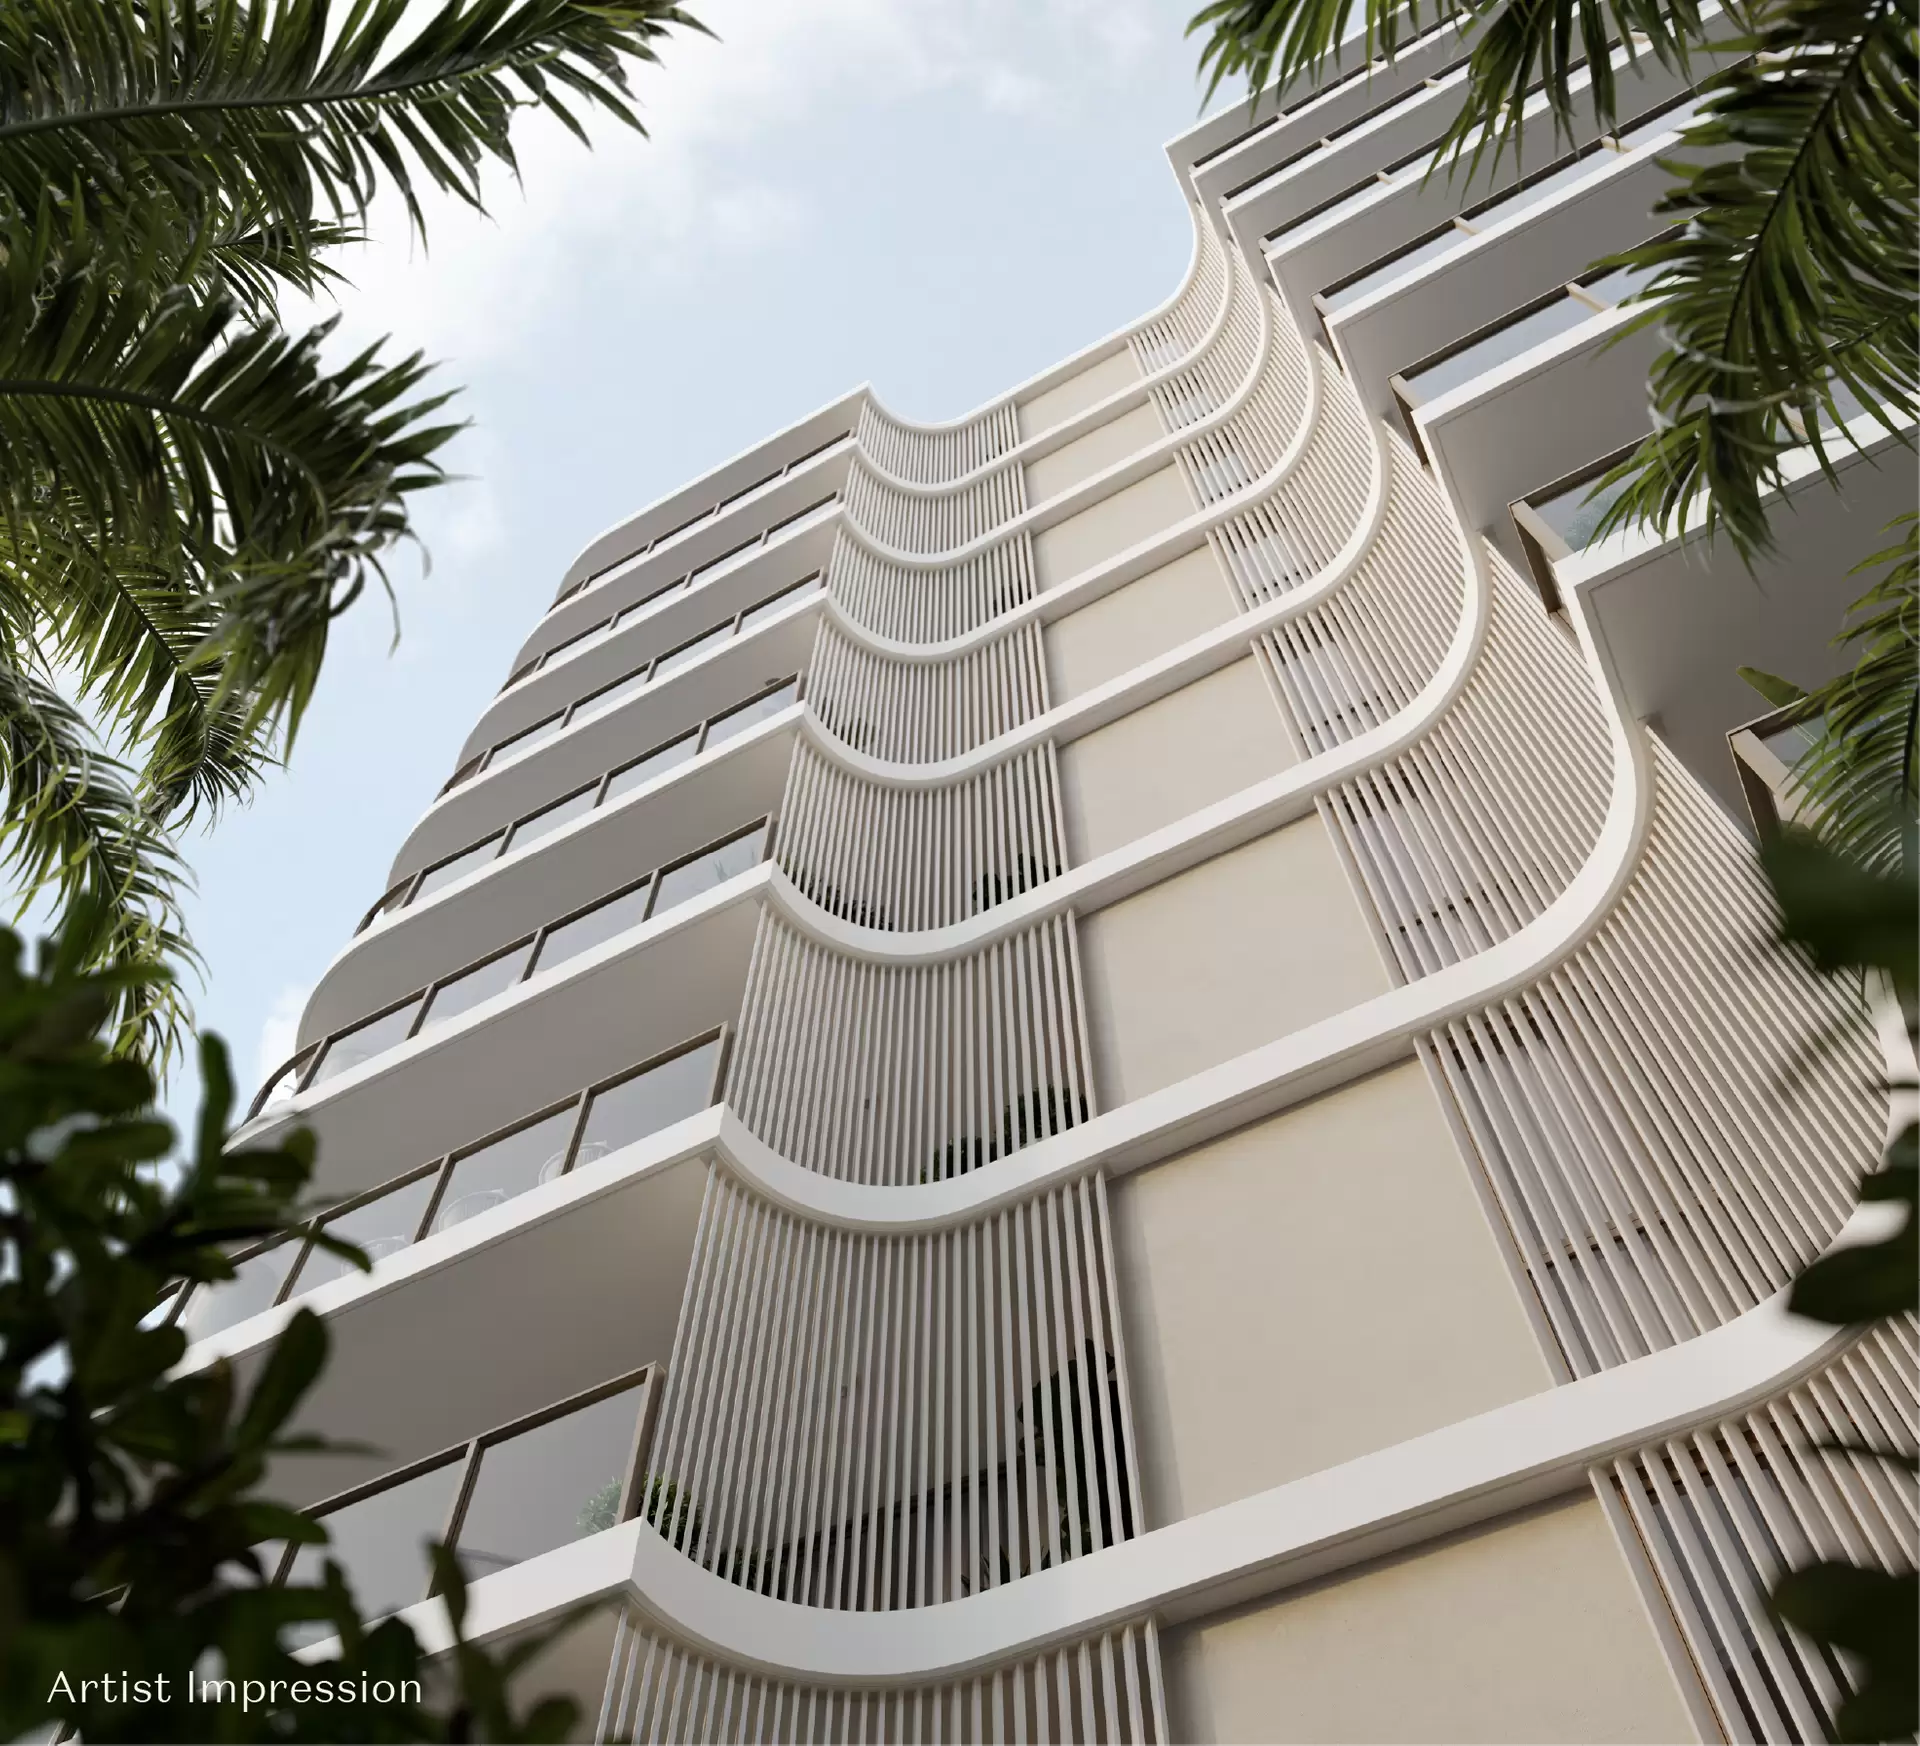
Images are artist's impressions only and may differ from the completed building.Floor plan, finishes and inclusions are taken from the developer's plans and schedule of finishes. They are indicative only and may change during construction. Buyers should refer to the disclosure documents and contract.We have in preparing this advertisement used our best endeavours to ensure the information contained is true and accurate, but accept no responsibility and disclaim all liability in respect to any errors, omissions, inaccuracies or misstatements contained. Prospective purchasers should make their own enquiries to verify the information contained in this advertisement.
Property Features
- Garages 2
Amenities


Enquire Now
Curious to know more about this property?
Our expert team is here to help. Get in touch with us and we'll respond shortly.

Properties for you

Subscribe for exclusive market alerts and off market listings from Aurora
Subscribe to our mailing list and be the first to receive word of our listings, market alerts and exclusive industry leading insights.