







Executive Hamptons Family Home
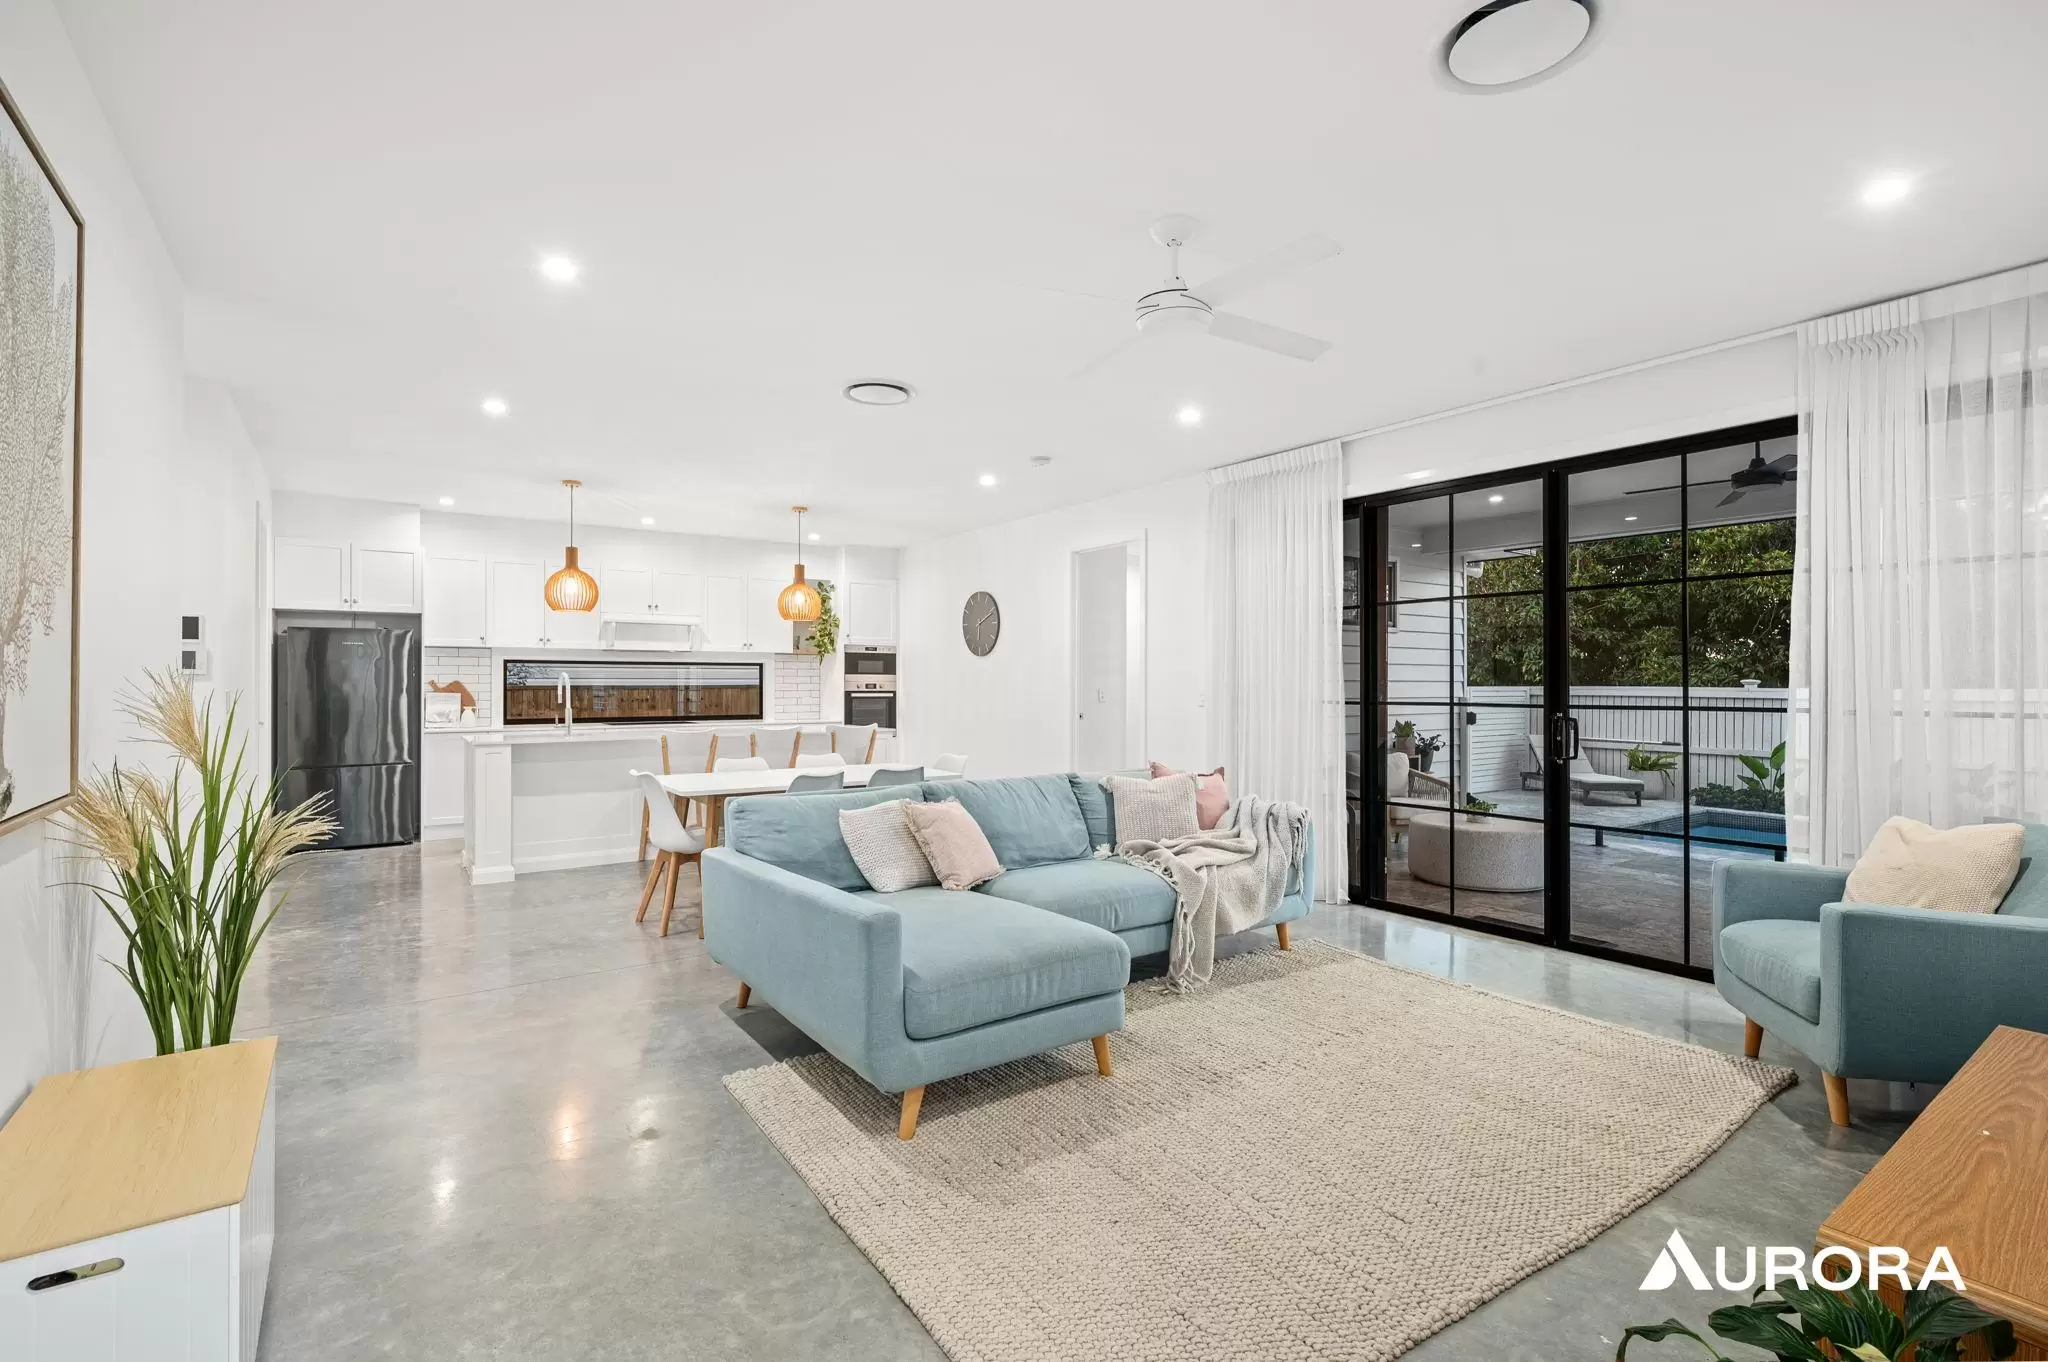
Nestled in the charming suburb of Salisbury, this executive Hamptons inspired family home is a true gem. Boasting a modern design and luxurious finishes throughout, this property exudes sophistication and style.
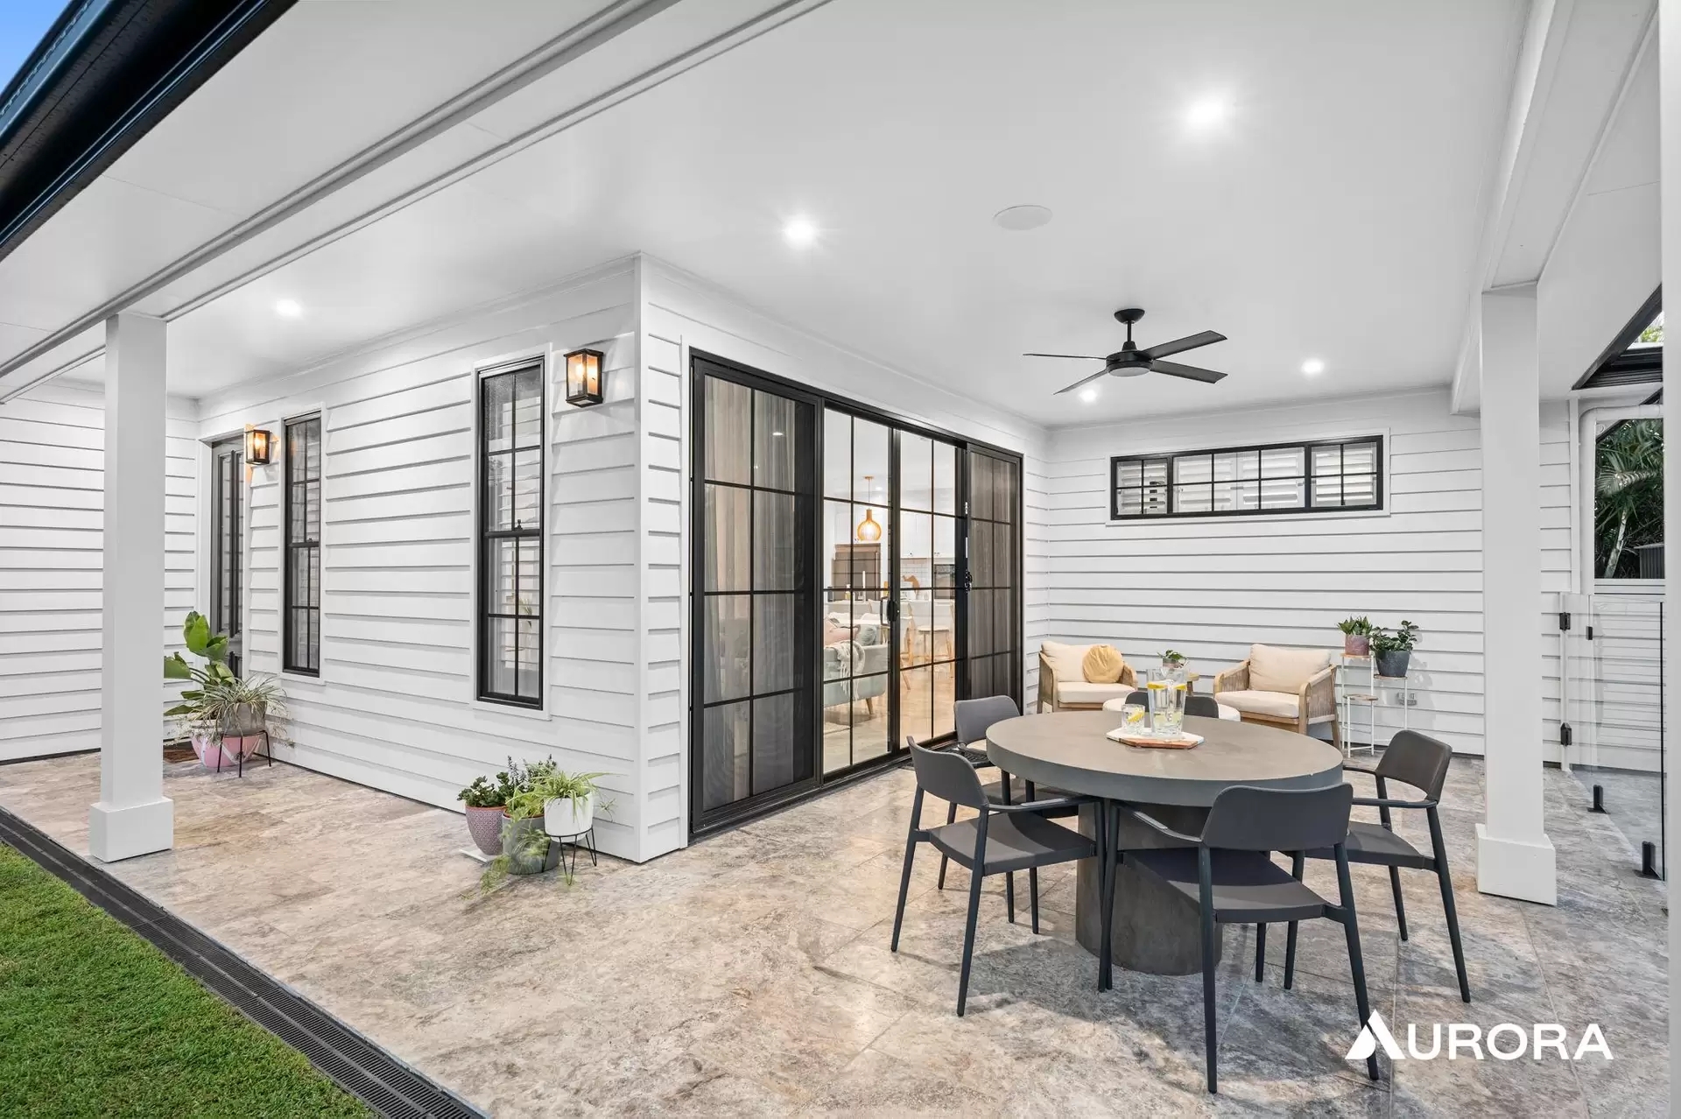
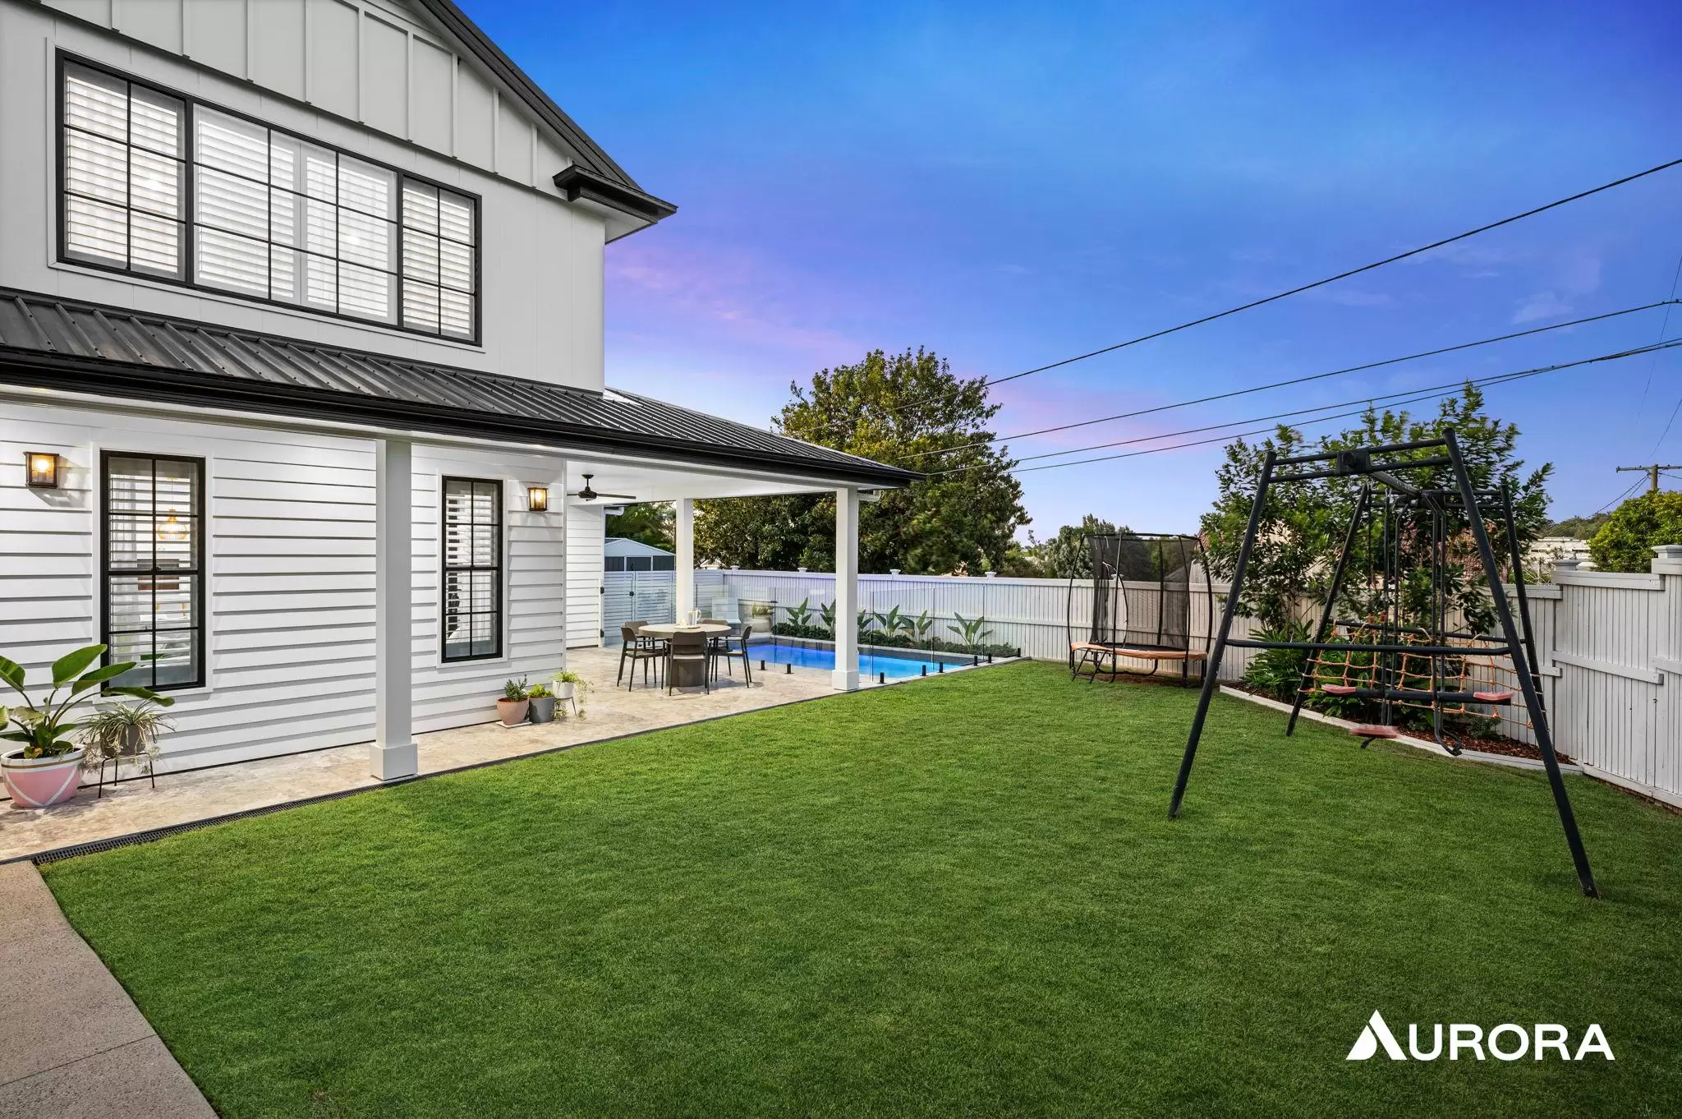
Outside, the property offers a secure and private backyard, ideal for outdoor gatherings or enjoying a quiet moment in the sun. With solar panels to help reduce energy costs this home truly has it all.
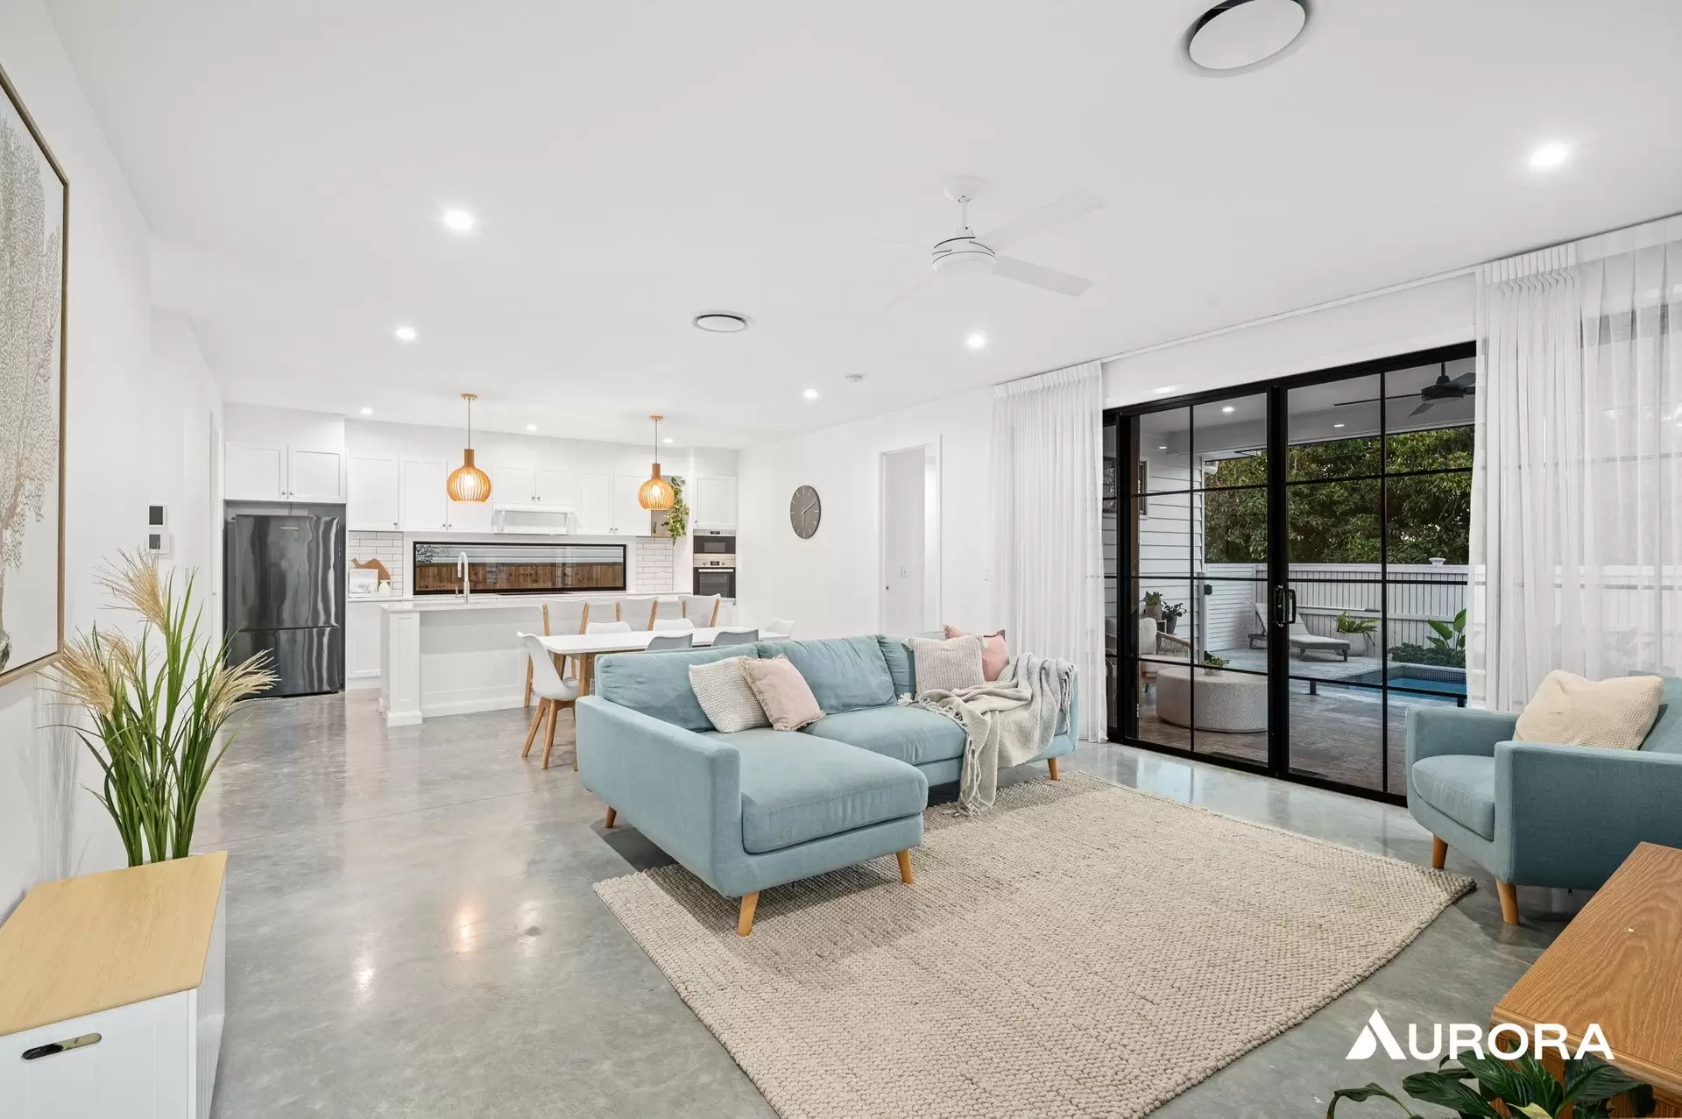
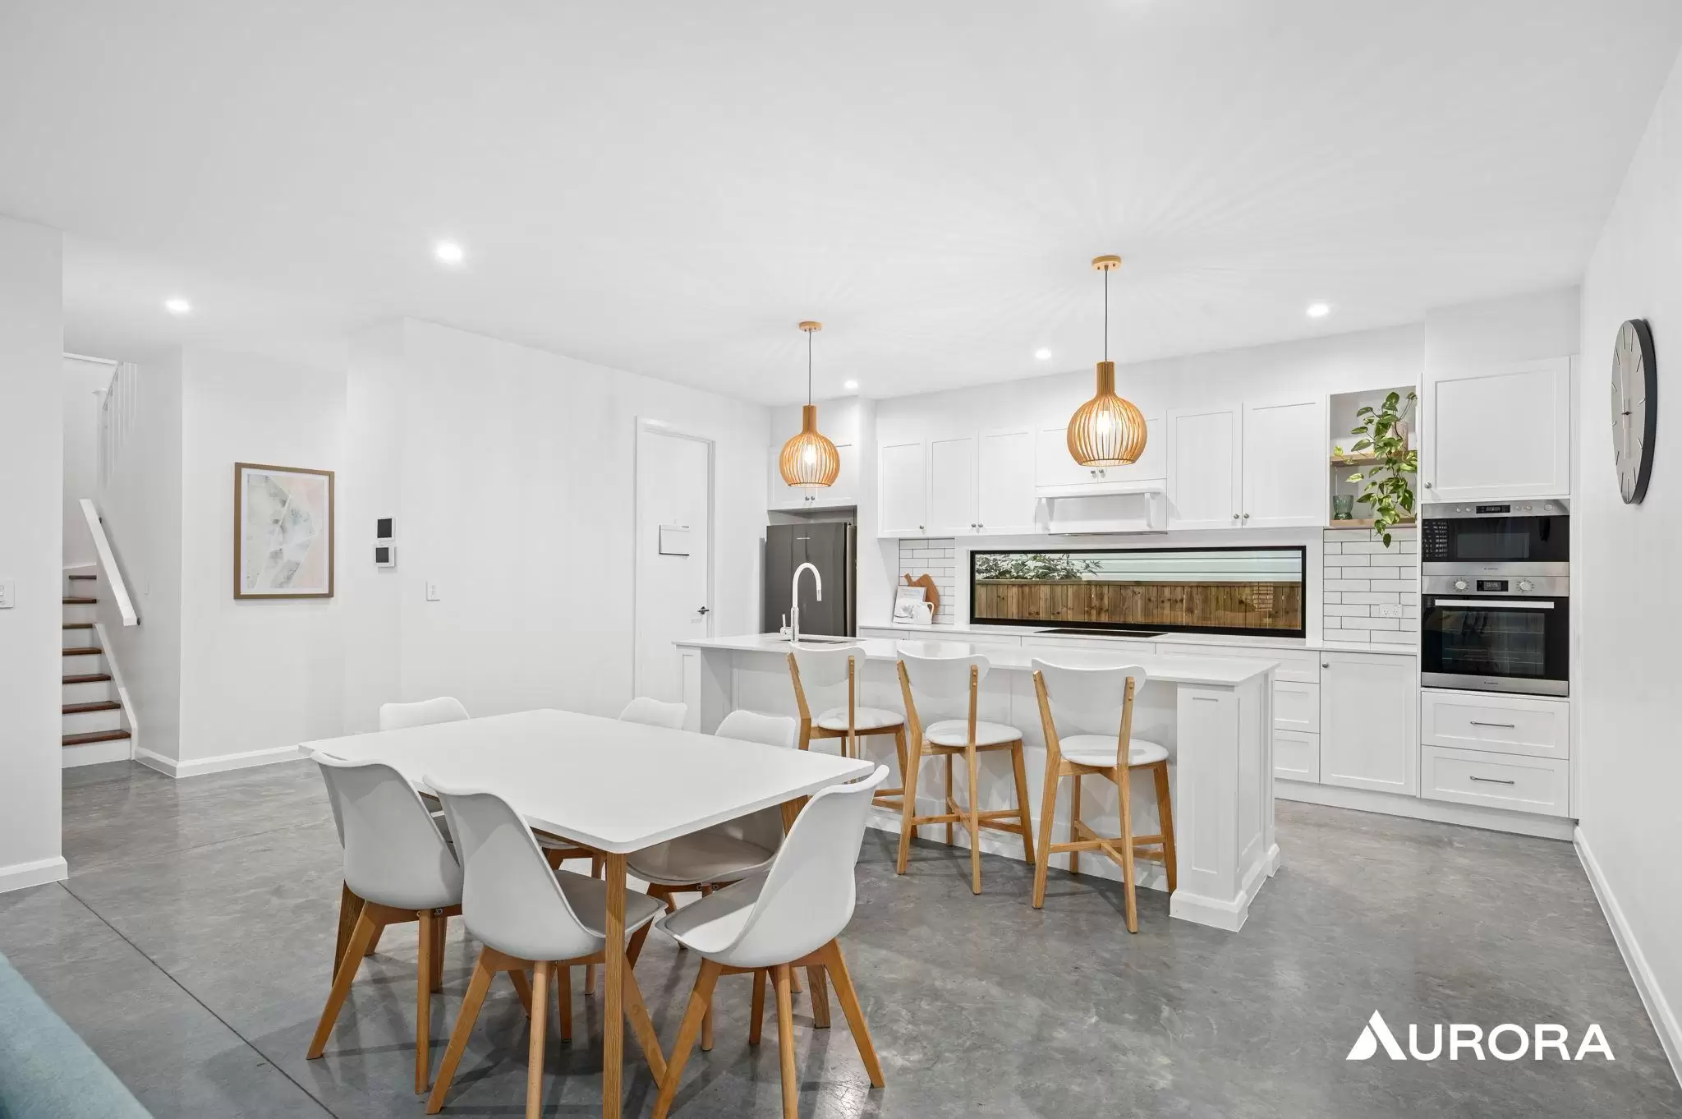
As you step inside, you are greeted by a spacious and bright living area, perfect for relaxing or entertaining guests. Located in a sought-after neighbourhood, close to private schools, parks, shopping, and dining options, making it the perfect place to call home. Offering the following attributes:
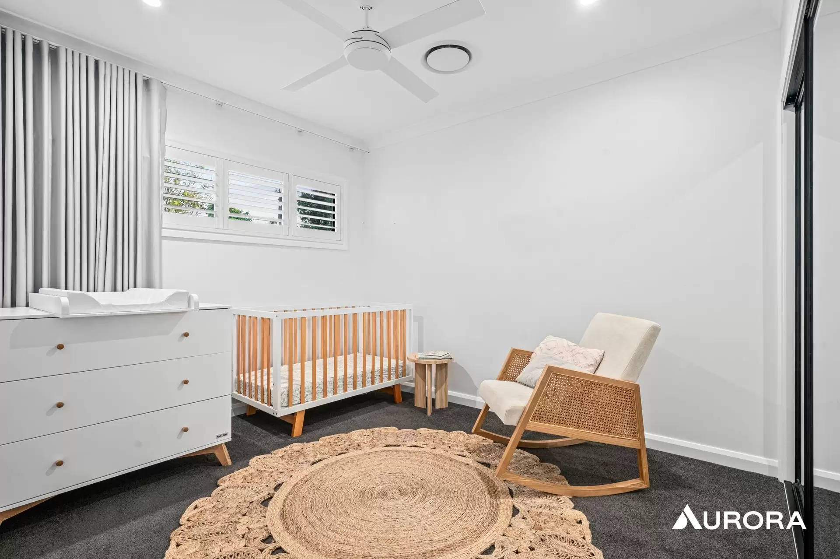
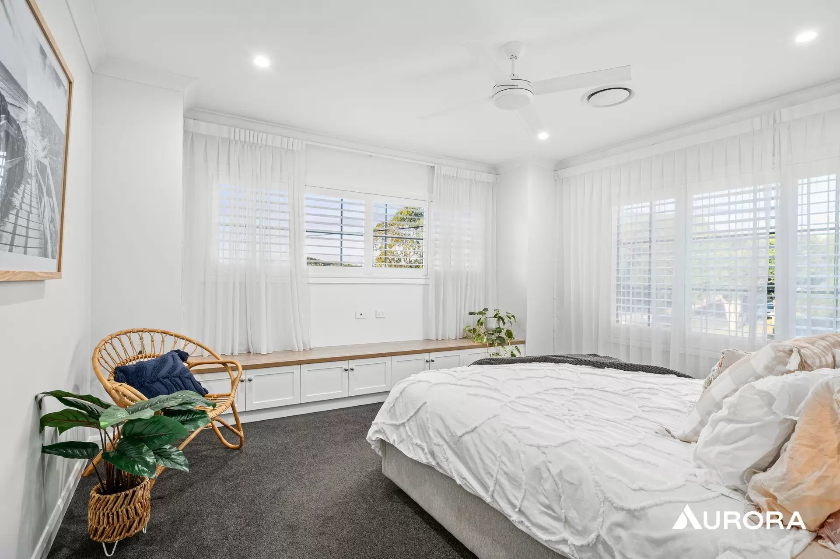
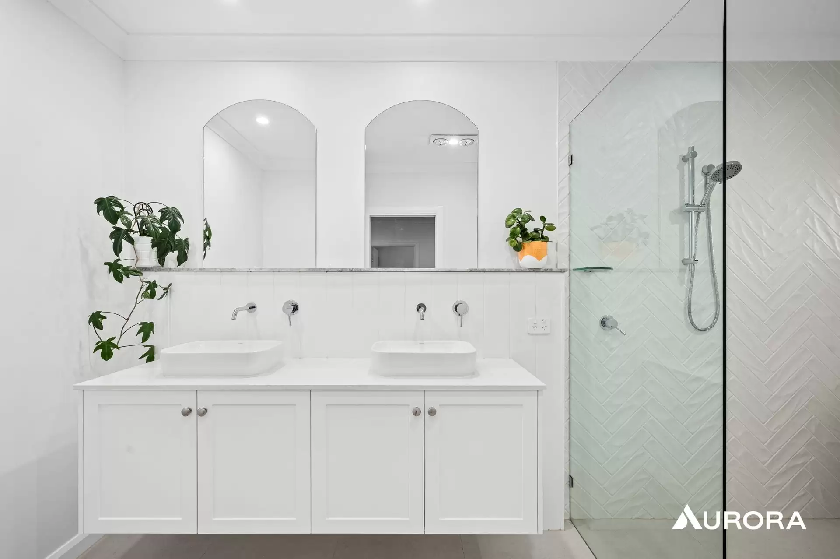
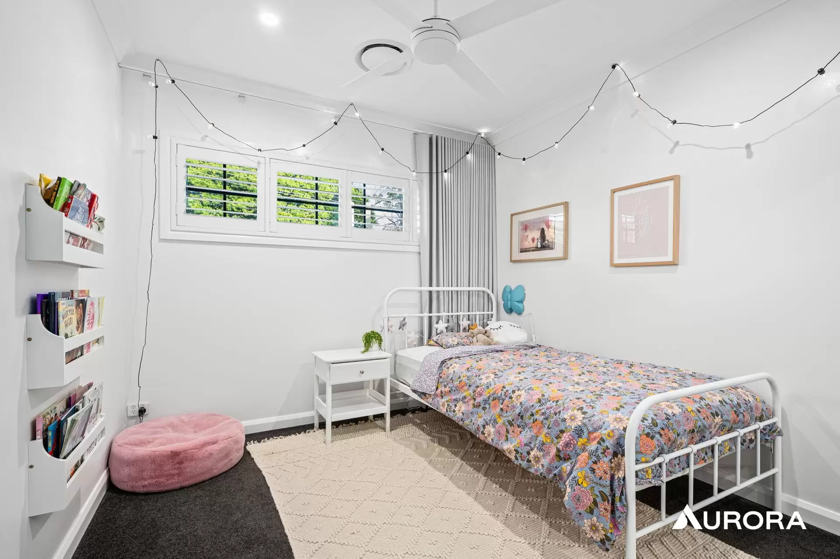
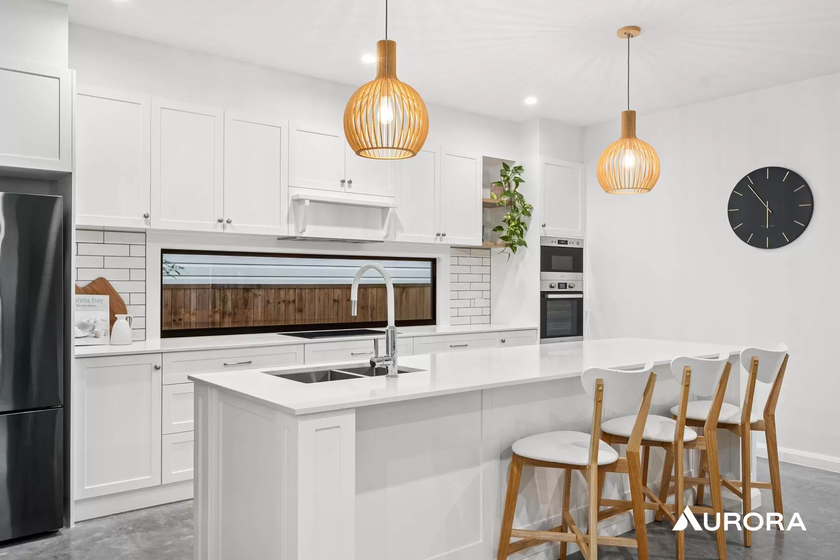
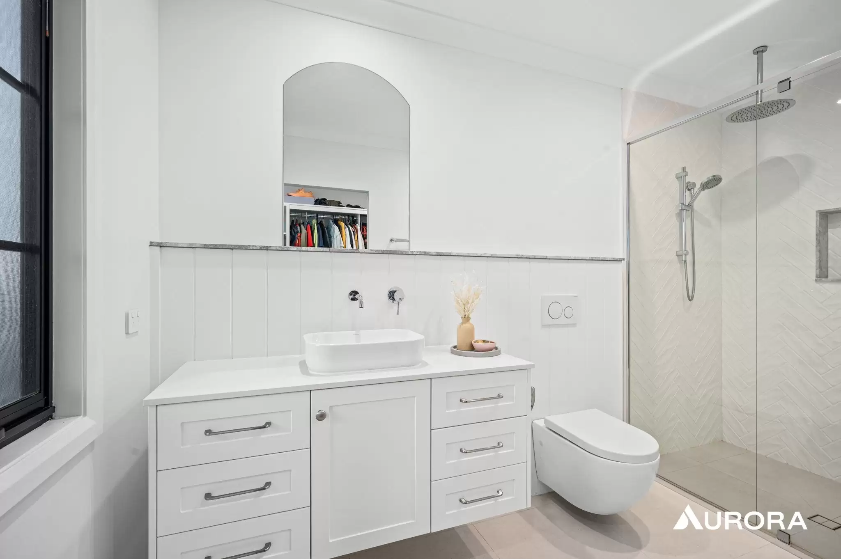
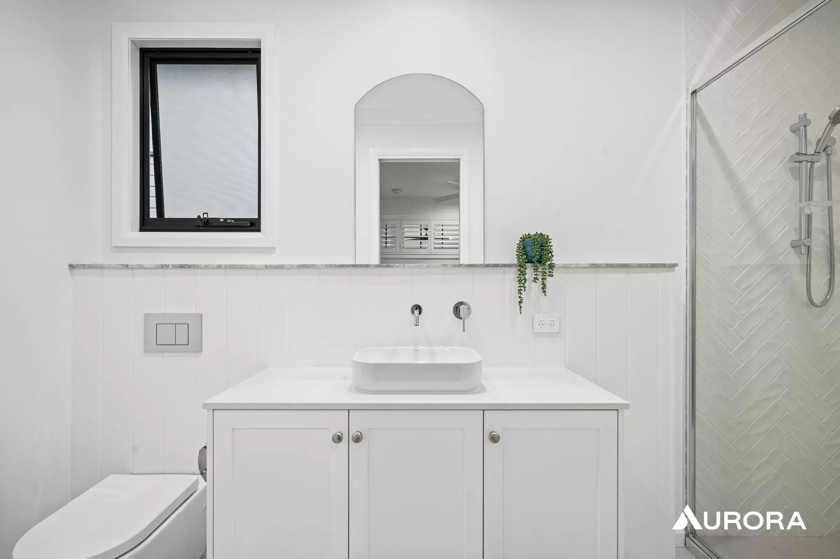
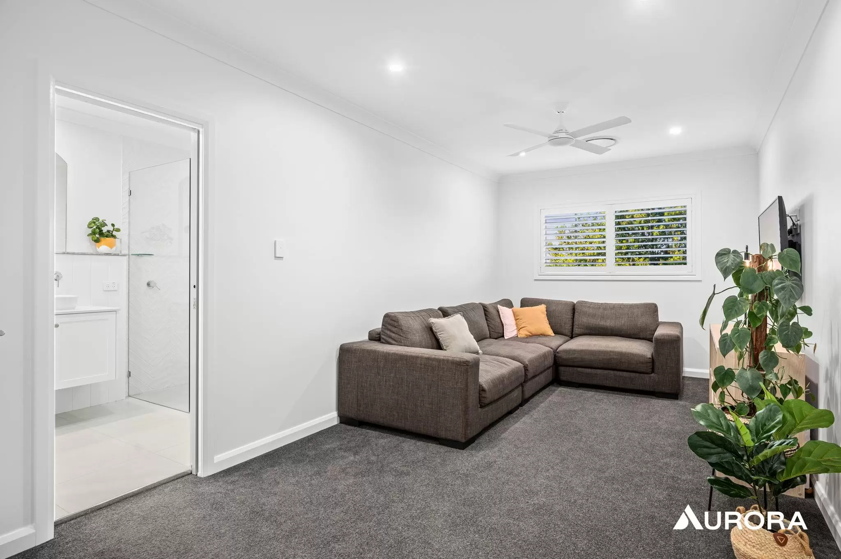
The kitchen is a chef's dream, featuring sleek countertops, high-end appliances, large walk-in pantry, huge island bench with dual sinks, delightful pendant lights and plenty of storage and counter spaceThe master bedroom is a peaceful retreat, complete with a private ensuite bathroom, walk through robe, boxing seats with storage and large windows that flood the room with natural lightThe remaining three bedrooms are equally spacious and well-appointed, providing plenty of room for family A large retreat upstairs makes a perfect extra area to relax or use as media or rumpus roomAll of the other bedrooms boast a built-in robe with the fourth bedroom, located on the lower level, having its own luxe ensuite, perfect for guests or family members who enjoy their own private bathroom.
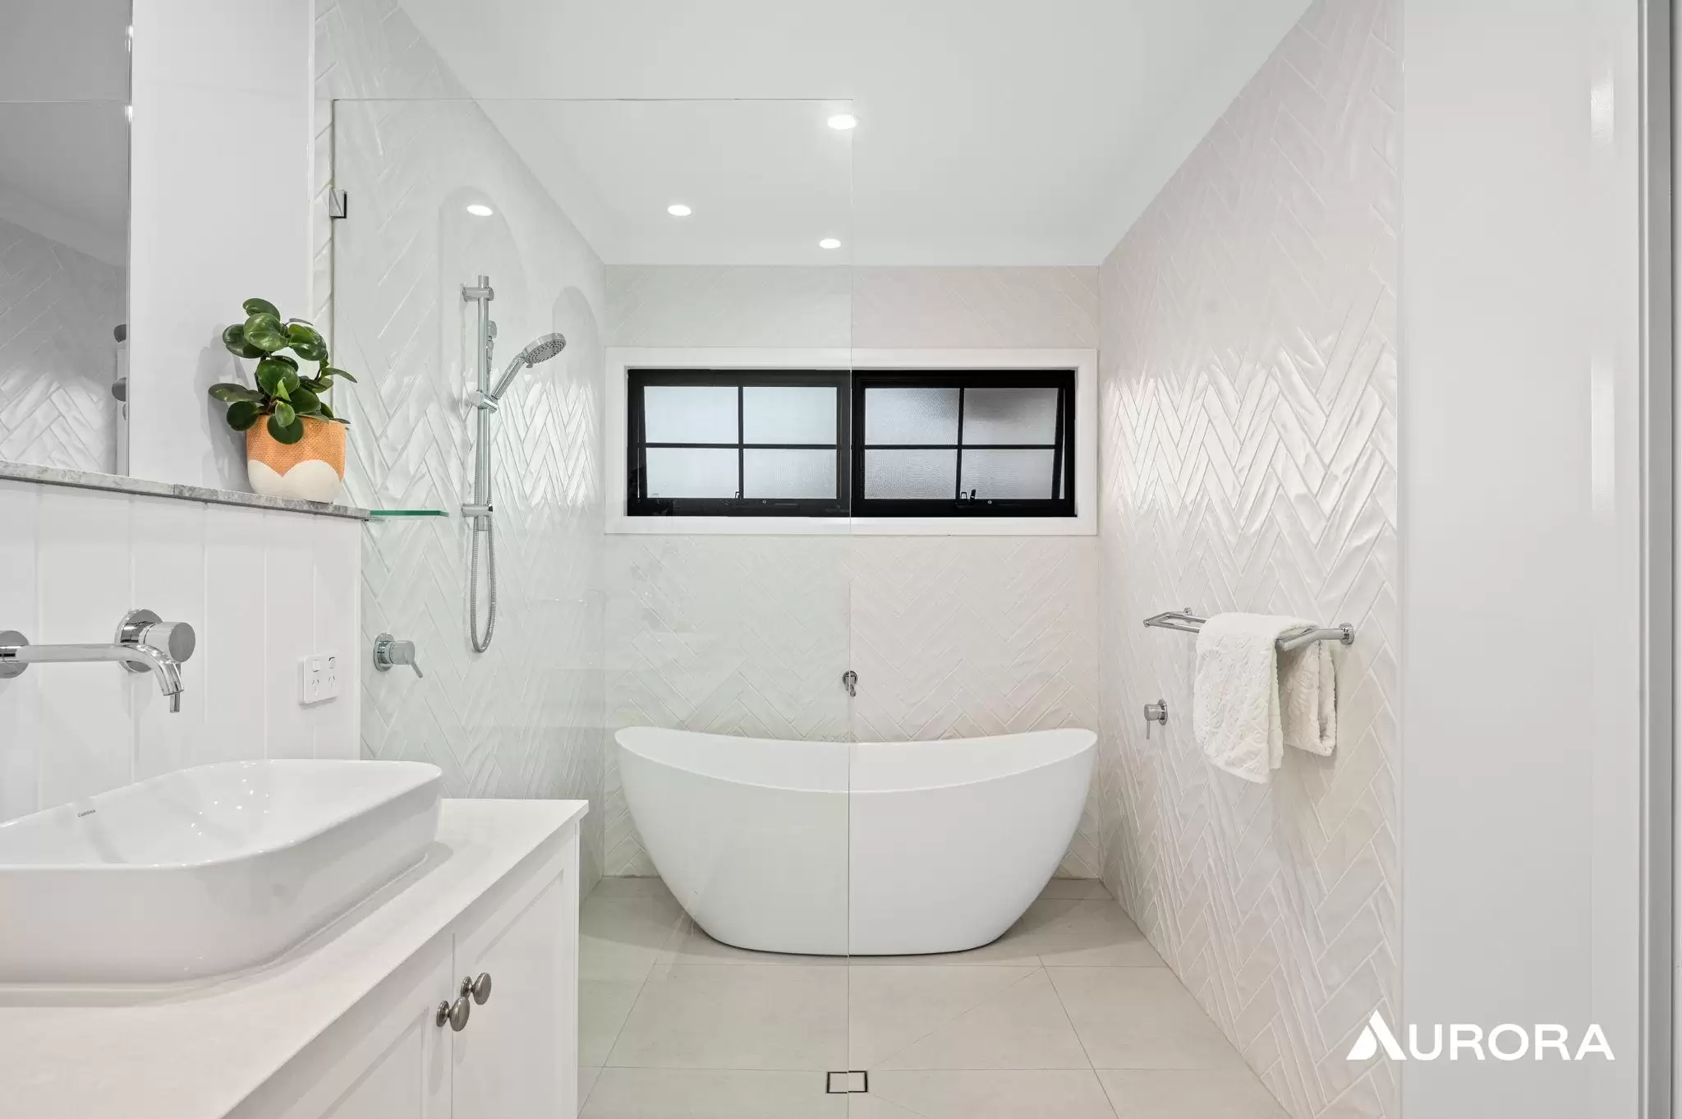
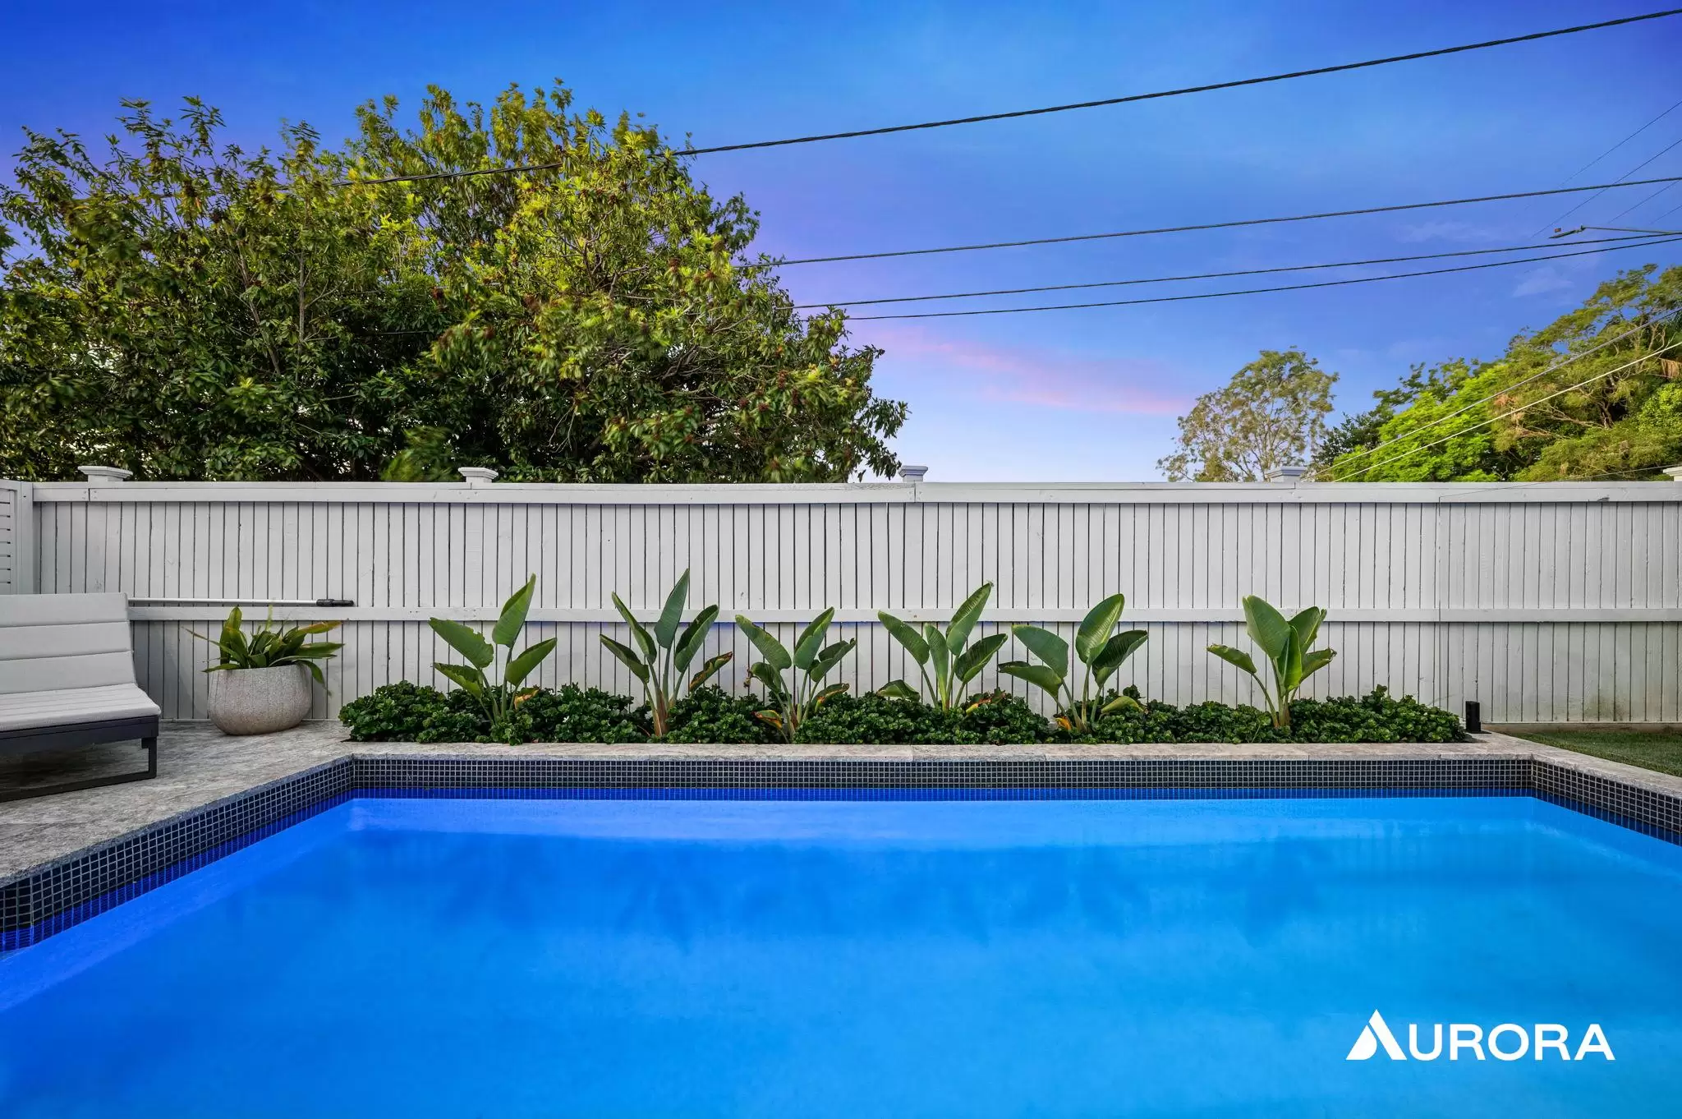
Additional upstairs bathroom with bath tub and separate showerA resort-inspired heated inground pool and entertaining area, tiled in opulent travertine tilesFully fenced with a lovely sized grassed area, this home would not look out of place on the cover of House and Garden.Outdoor patio with new outdoor kitchen perfect for those hot Summer daysDucted air-conditioning and ceiling fans will ensure you are cool in summer and warm in winter.Laundry and further powder-roomLarge double garage with remote access plus off-street parking 6kw Solar panel system to reduce your electricity billSalisbury sits only 10km from the CBD with regular express buses and a train station a short drive away. Griffith University (Nathan Campus), the QEII hospital, and major shopping centres including Westfield Garden City, Sunnybank Plaza and Market Square are just minutes away. Only a 5-minute drive to M3 with easy commute to CBD, Mater, PA, Logan and RBH Hospitals and Brisbane Airport. 40-minute drive to the Gold Coast.
Don't miss your chance to experience the beauty and comfort of this stunning home. Contact Michelle today to book in a private viewing.
Property Features
- Remote Controlled Garage Door
- Garages 2
- Solar Panels
- Rumpus Room
- Dishwasher
- Built In Wardrobes
- Fully Fenced
- Shed
- Outdoor Entertaining Area
- Courtyard
- Pool
- Air Conditioning
Amenities

Enquire Now
Curious to know more about this property?
Our expert team is here to help. Get in touch with us and we'll respond shortly.


Subscribe for exclusive market alerts and off market listings from Aurora
Subscribe to our mailing list and be the first to receive word of our listings, market alerts and exclusive industry leading insights.