
A Grand Queenslander with Space, Character & City Views
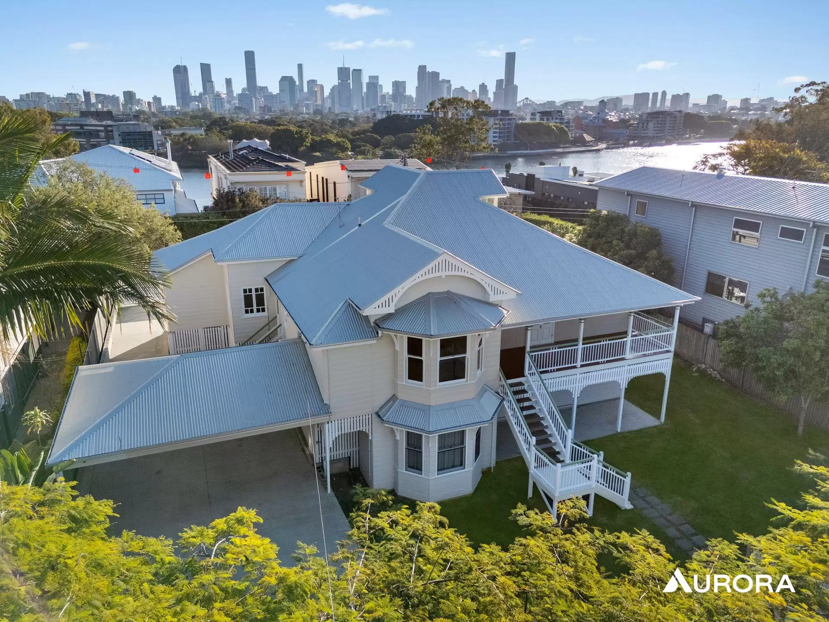
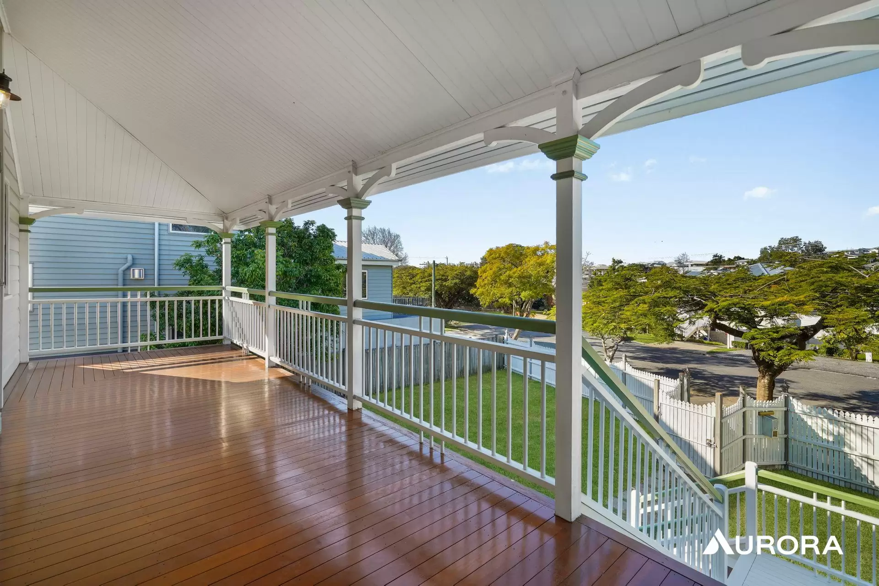
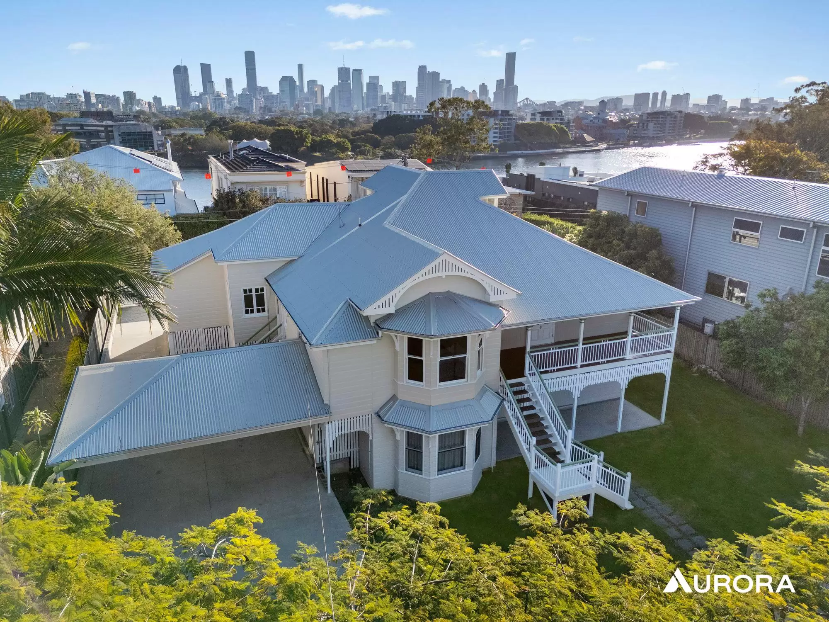
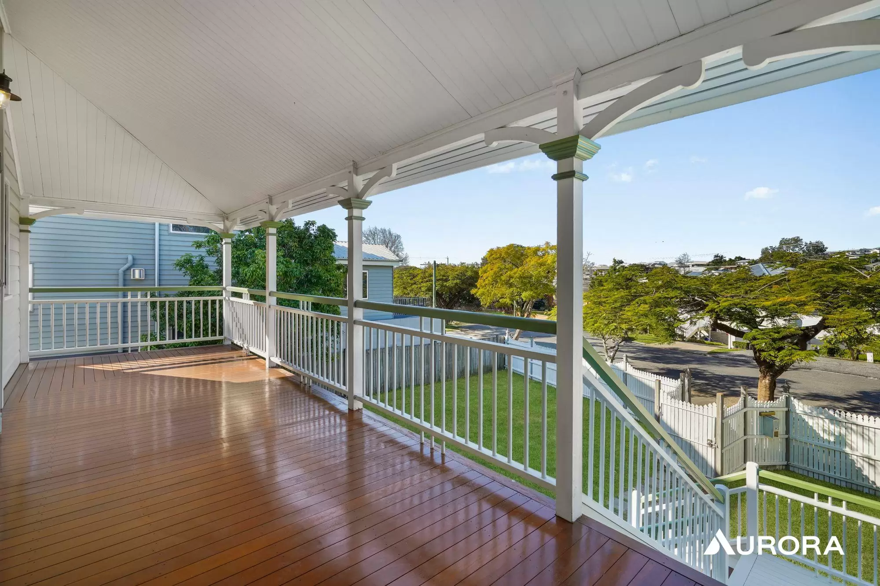
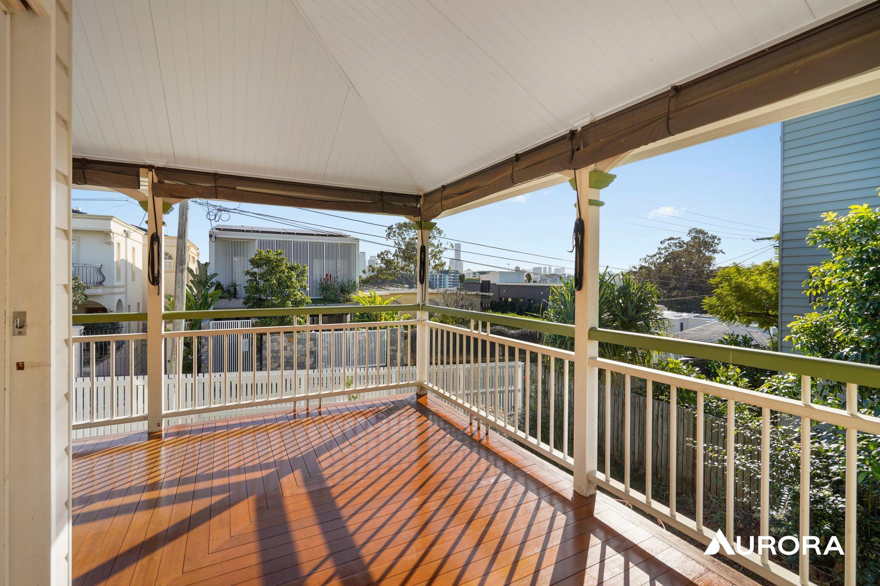
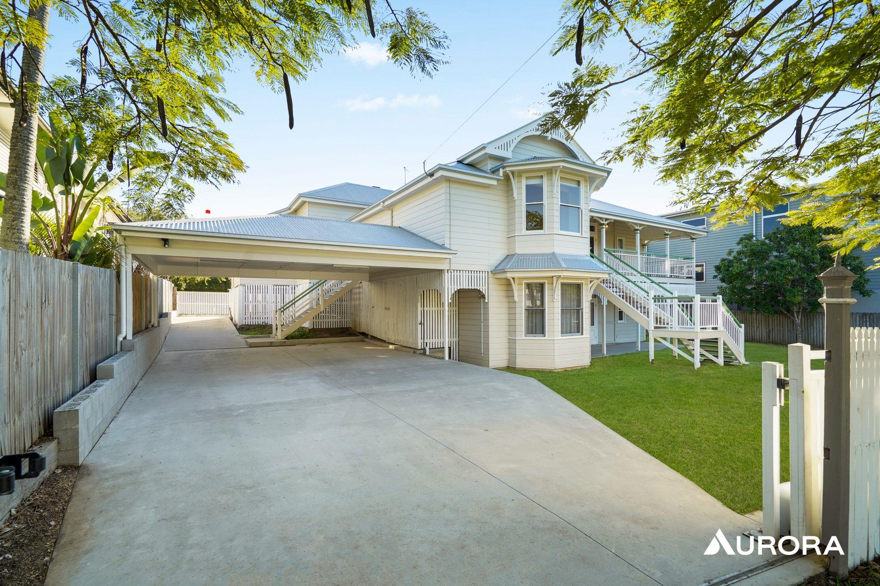
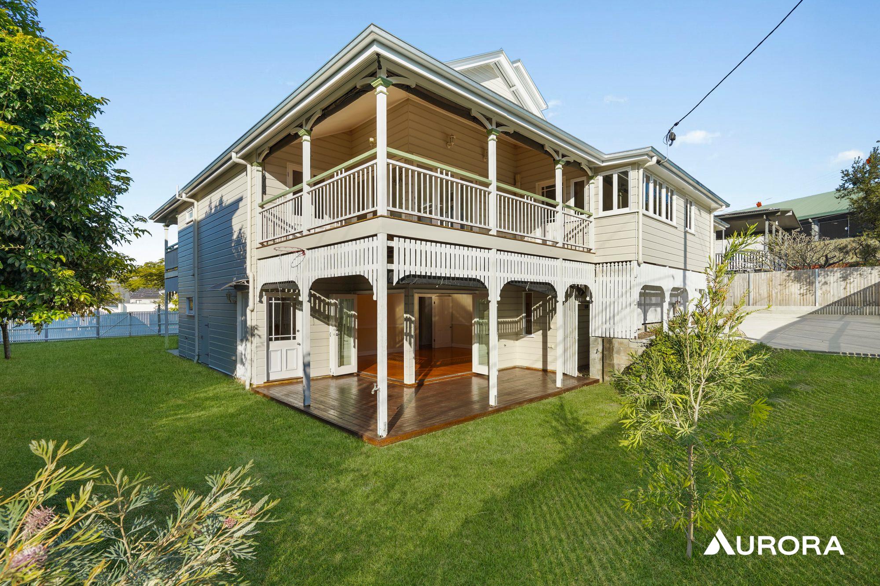
This exceptional grand Queenslander is a rare offering that beautifully combines timeless character, generous proportions and sophisticated modern living. Positioned on an expansive 847m², this beautifully renovated residence captures striking river and city views while delivering an incredibly versatile floorplan designed to accommodate large or extended families with ease.
From the moment you step through the front door, the home's elegance and scale are immediately apparent. Original Queenslander charm has been thoughtfully blended with contemporary comforts, creating a residence that is as functional as it is impressive.
Offering the following attributes:
Large four-car accommodation carport, providing exceptional convenience for families and multiple vehicles.
Upstairs
Back access with gate from Aaron Avenue
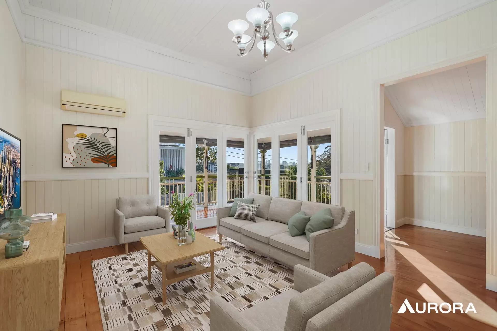
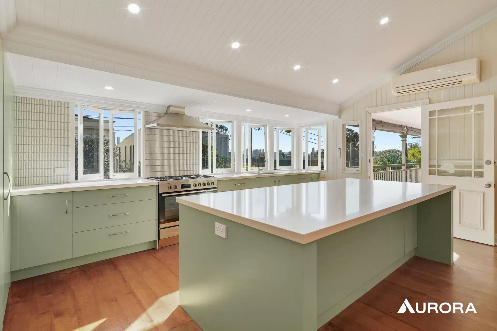
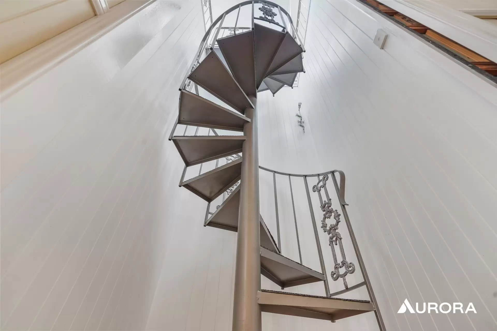
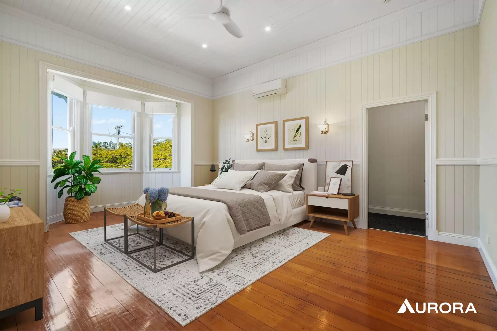
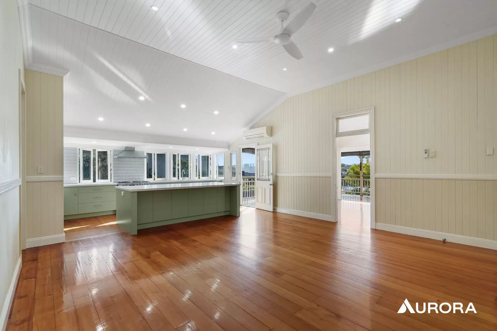
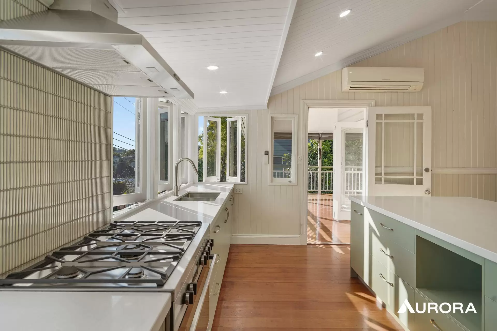
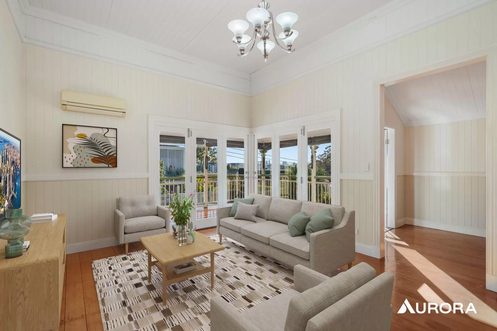
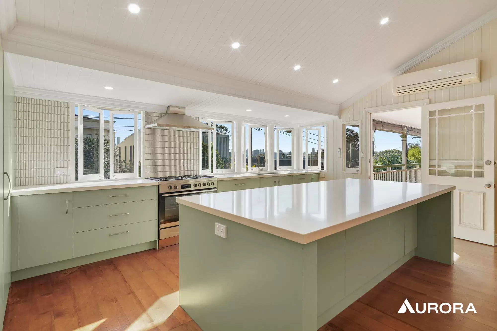
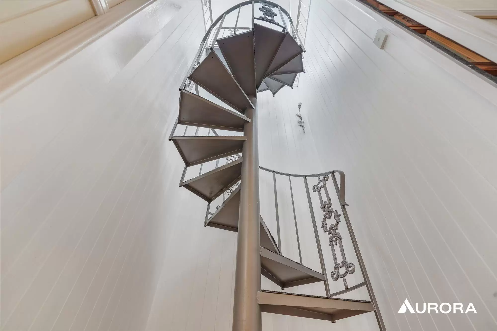
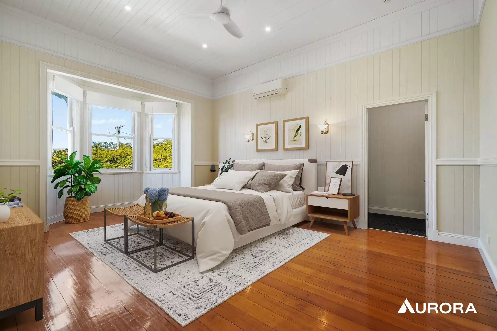
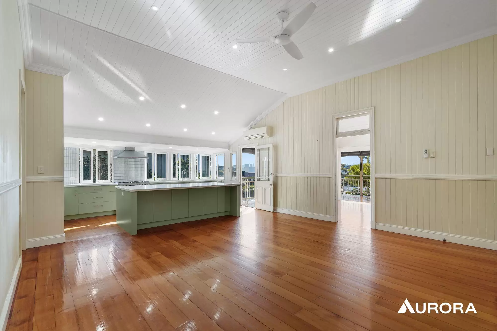
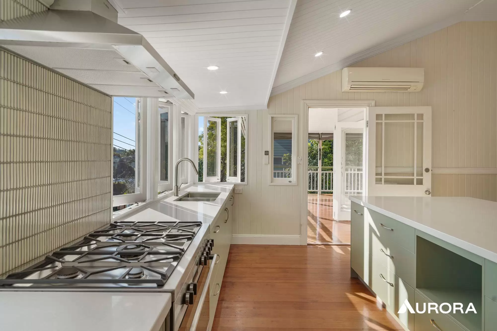
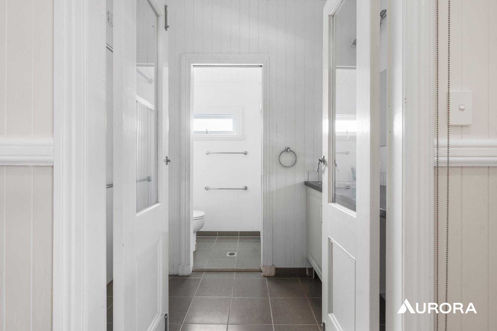
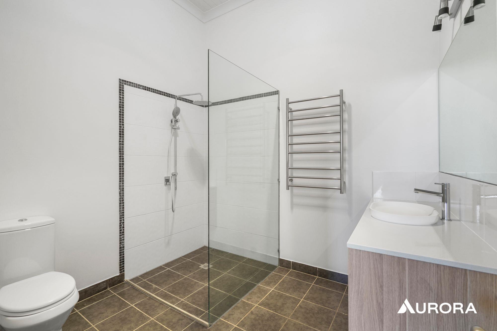
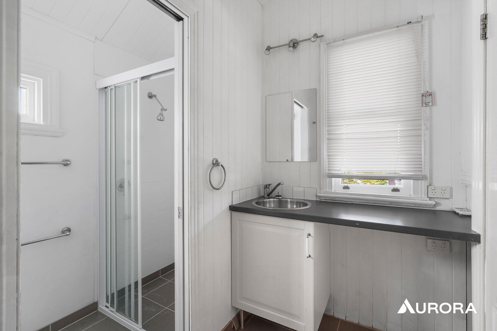
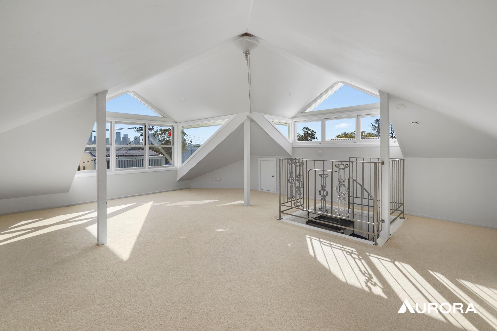
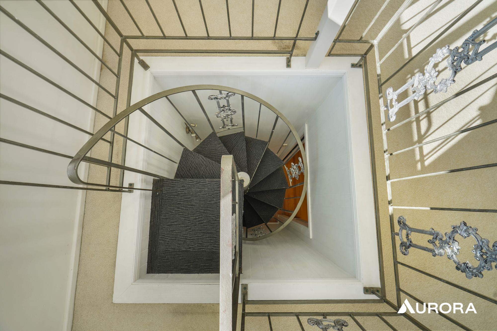
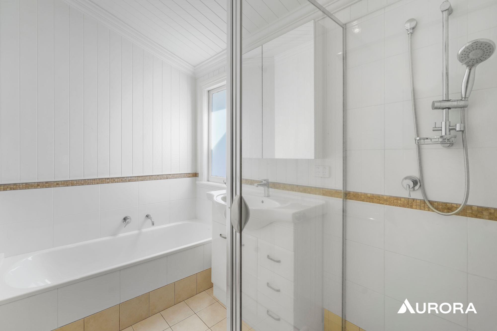
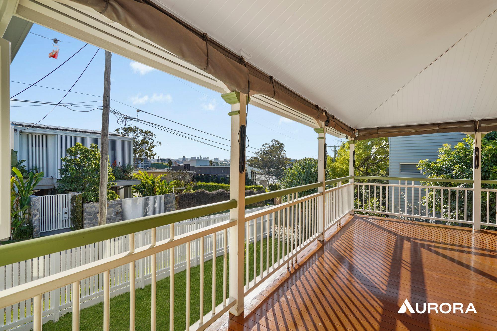
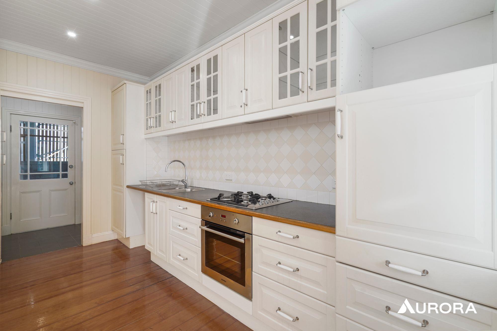
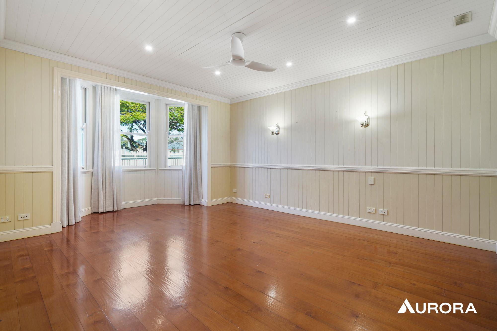
Large attic/loft accessed via spiral staircase with sensational views Luxurious master bedroom featuring beautiful bay windows, large walk-in robe and private ensuiteThree spacious bedrooms, all with built-in wardrobesSecond bedroom with its own private ensuiteSpacious open-plan living area overlooking the kitchenCharacter-filled kitchen, chefs gas cooker and dishwasherDedicated dining area opening seamlessly onto the verandah through multiple bi-fold doorsMain bathroom with separate toiletGrand entrance from the front verandahBeautiful river and city outlooks
Downstairs
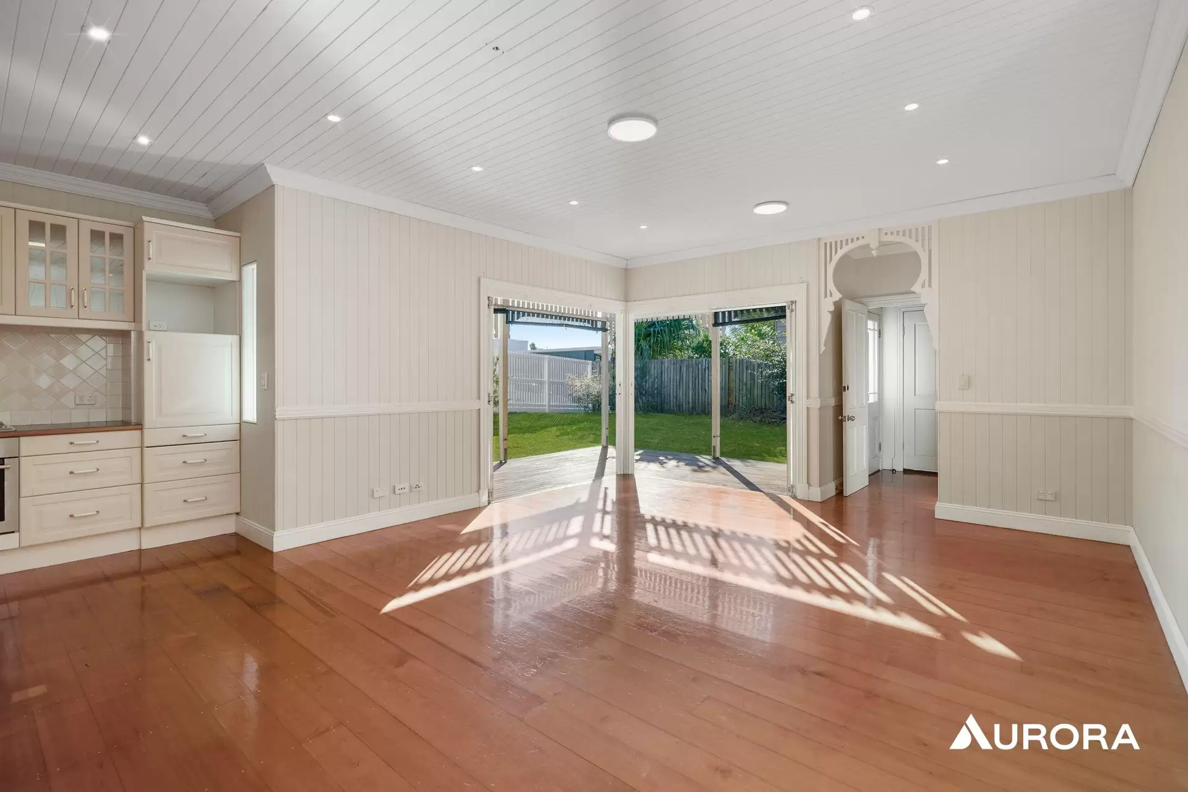
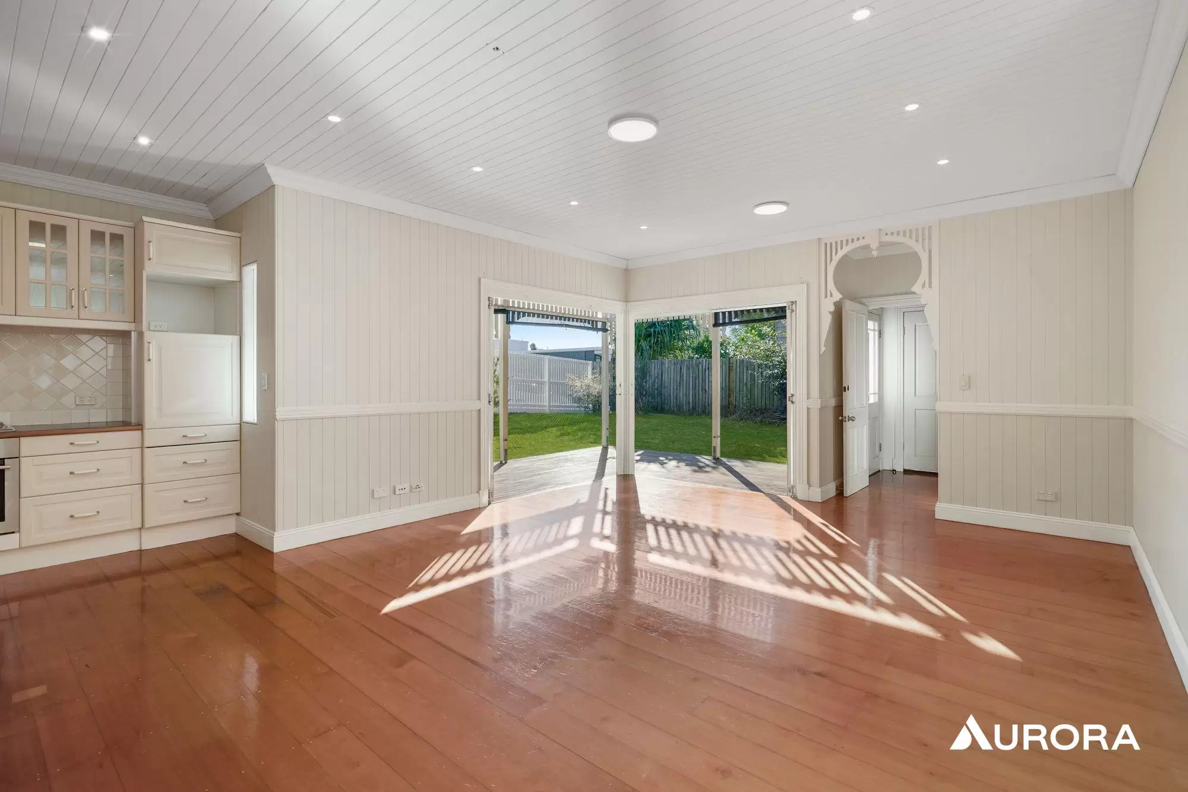
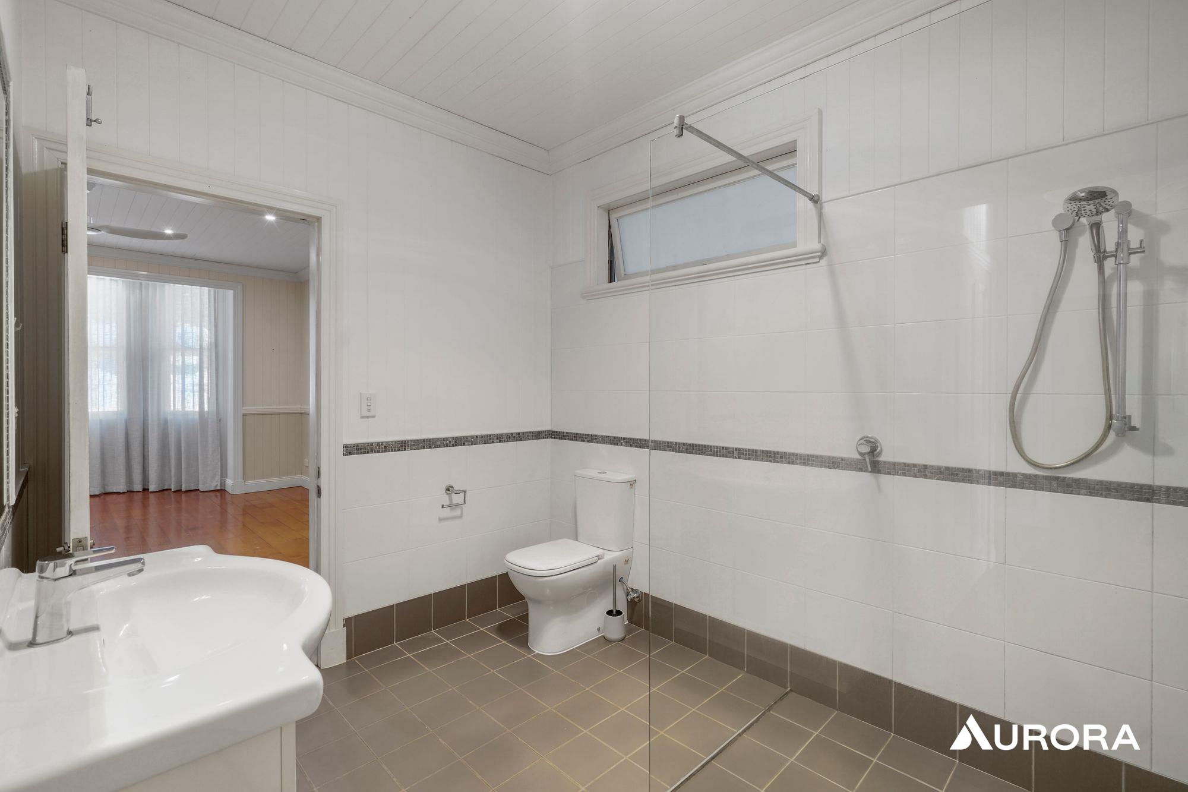
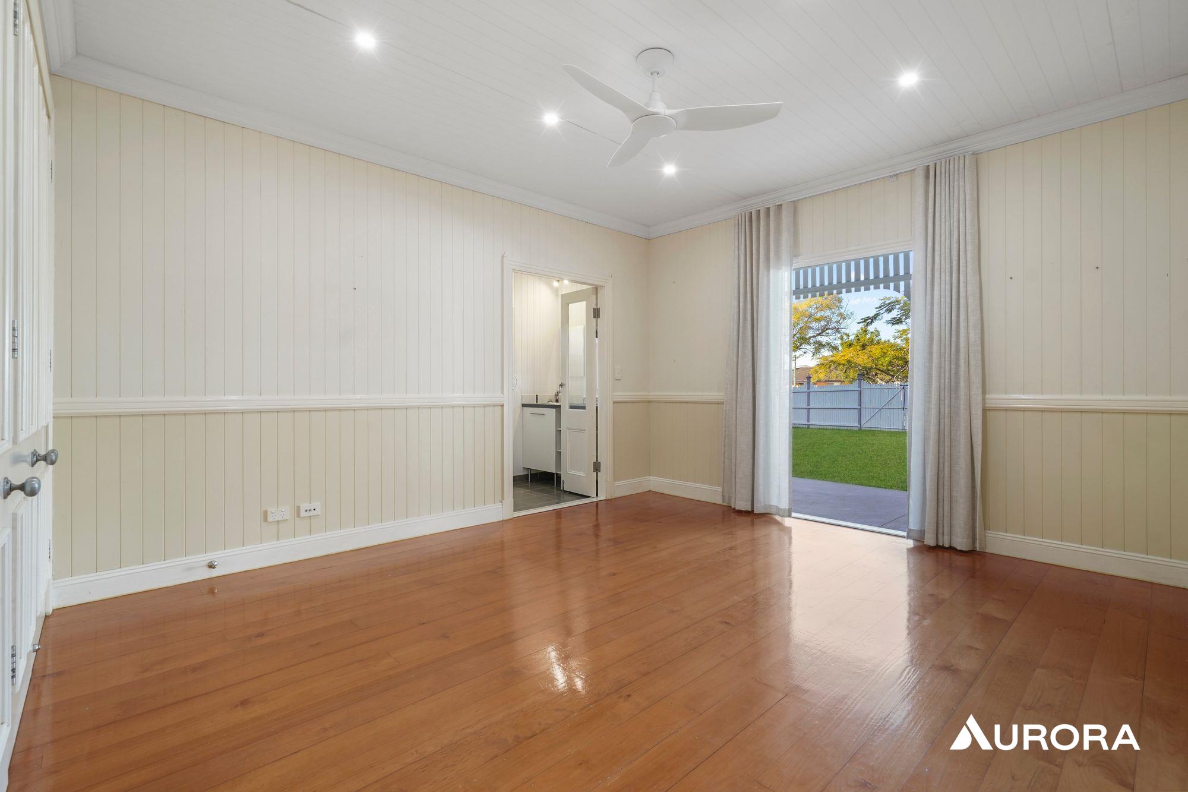
Second master suite featuring bay windows, walk-in robe and access to the two-way main bathroom5th bedroom with built in robe and private ensuite6th bedroom/office Open-plan living and kitchen areaFully equipped kitchen with gas cooktop and ovenSeparate undercover entertaining areas to both the front and rear of the homeIdeal separation for extended family, guests, teenagers or working from home
Additional Features
Impressive high ceilings throughoutBeautiful polished timber floorsAir-conditioning and ceiling fansThree open car spacesLarge attic/loft accessed via spiral staircaseFully fenced, low-maintenance 847m² groundsMultiple indoor and outdoor living zonesFlexible dual-living potentialWalk to Lourdes Hill College, local parks and public transportConvenient access to Hawthorne Road and the popular Oxford Street precinct
Homes offering this combination of scale, character, flexibility and views are rarely available, making this a standout opportunity for families seeking something truly special.
Don't miss your opportunity to experience this remarkable Queenslander firsthand. Register your interest and attend the next inspection.
Important Information for Applicants:
Please note, we use 2Apply for all rental applications, and our rental payment options are as follows:
Rental Payment Options:
We use SimpleRent for all rental payments. The options are:
Simple Rent Direct Debit
From Bank Account: $1.65 per transaction
Credit Card (Visa/Mastercard): 1.98% per transaction
AMEX: 4.4% per transaction
Simple Rent Pay Today - Free Option for Rent Payments
This is a push payment, requiring you to use your tenancy login to manually initiate payments via the SimpleRent platform.
Free payments are available only from a bank account.
Note: Credit card payments will incur a 1.98% surcharge.
PLEASE NOTE: Tenants are responsible for making any inquiries and doing research in relation to any utility connections and internet options available at the property.
Property Features
- Secure Parking
- Carports 4
- Floorboards
- Dishwasher
- Built In Wardrobes
- Fully Fenced
- Outdoor Entertaining Area
- Balcony
- Air Conditioning
Amenities

Enquire Now
Curious to know more about this property?
Our expert team is here to help. Get in touch with us and we'll respond shortly.

Location Hawthorne
View suburb profile
Subscribe for exclusive market alerts and off market listings from Aurora
Subscribe to our mailing list and be the first to receive word of our listings, market alerts and exclusive industry leading insights.