First Time Offered Since 1968 - 58 Years in the Making
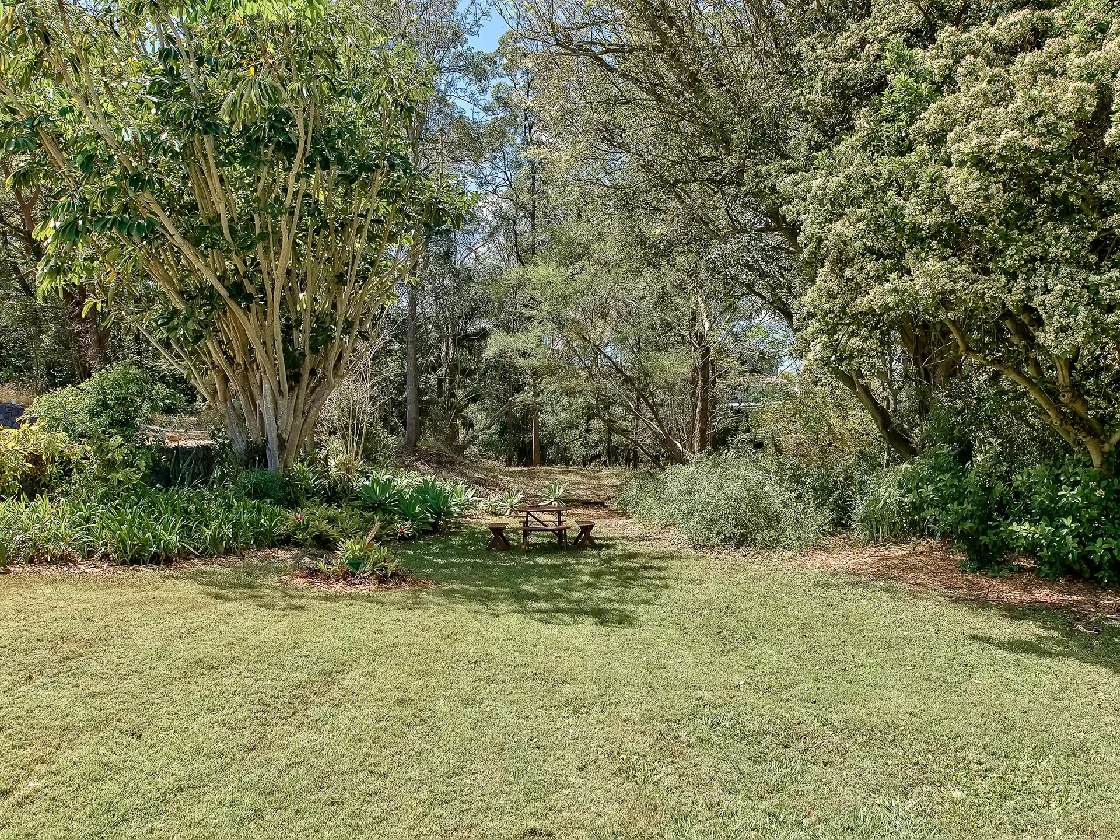
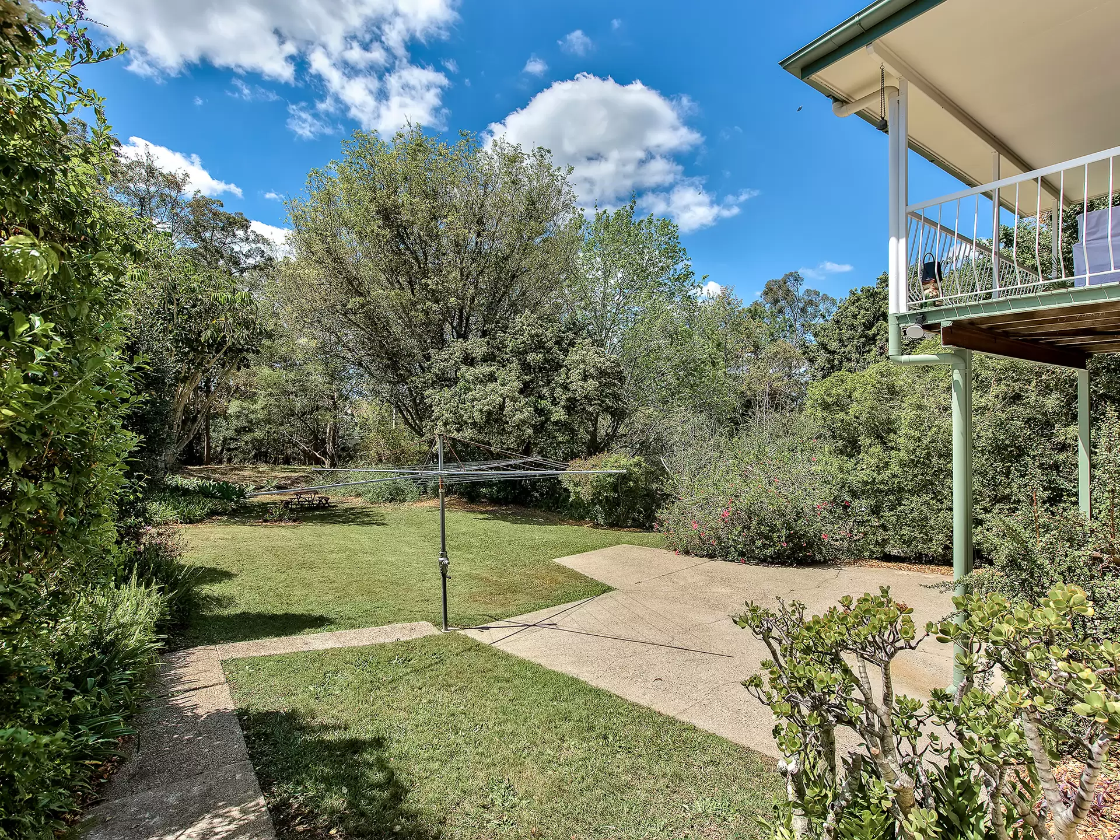
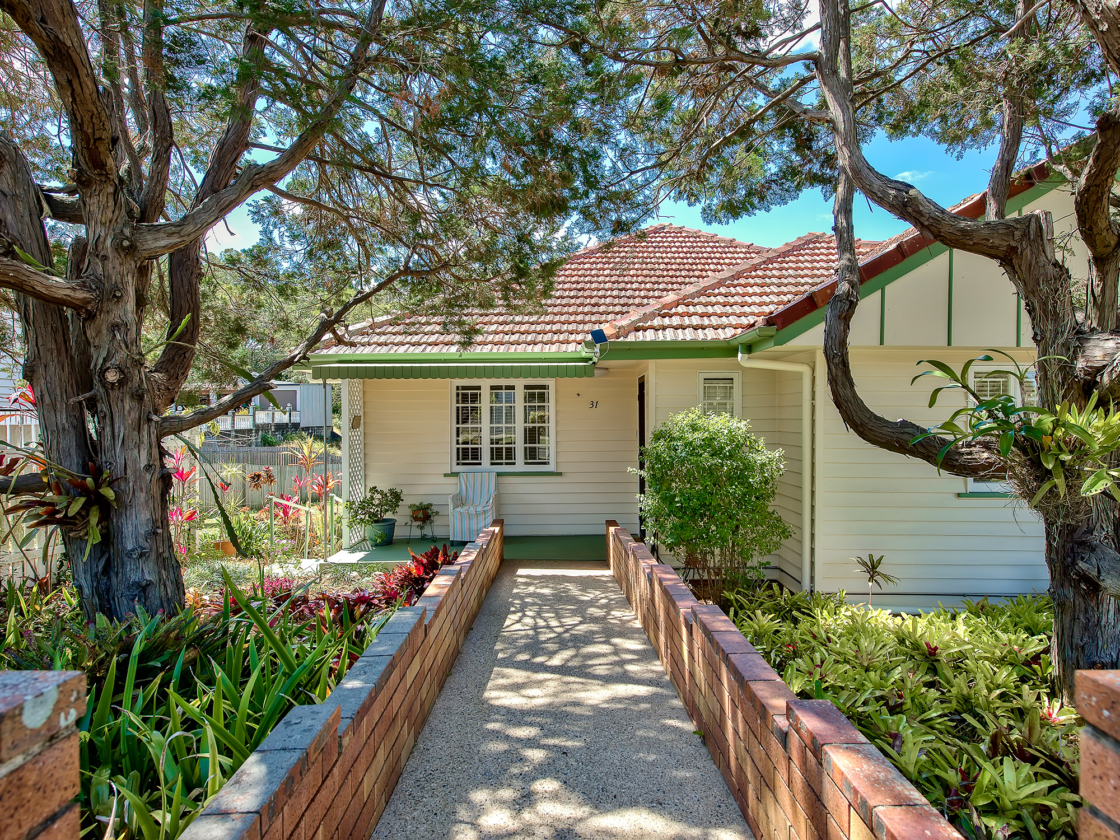
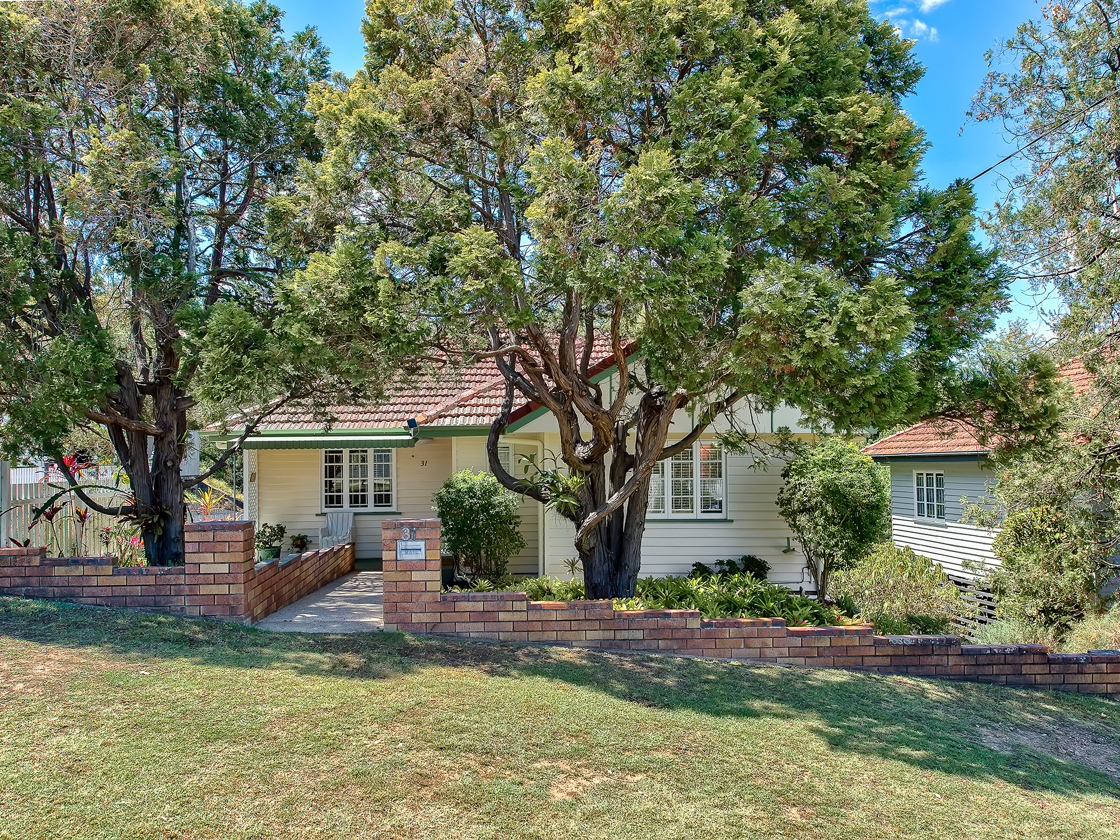
The home sits behind a classic brick fence under a canopy of mature trees. Lived in and cared for by the same family since 1968, it's an original post-war weatherboard home with a terracotta tiled roof, a covered front porch, ornate cornicing and wide casement windows. The block is deep and falls gently away to a Scout reserve at the rear, giving the kind of backyard that's getting hard to find this close to the city. It's held in original condition and ready for your own updates. This is a genuine opportunity to secure footprint and position in Ashgrove, then renovate, extend or rebuild (STCA) in your own time.
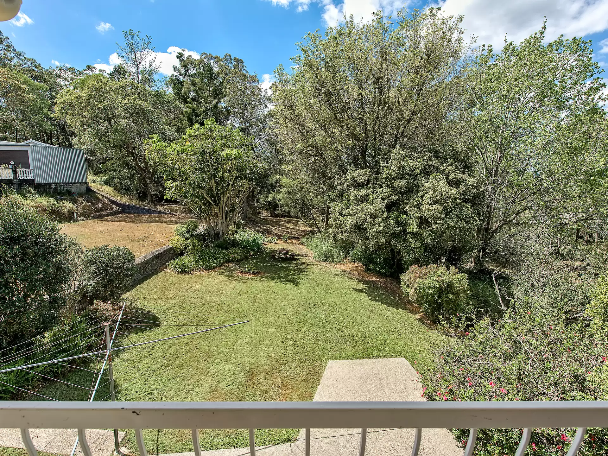
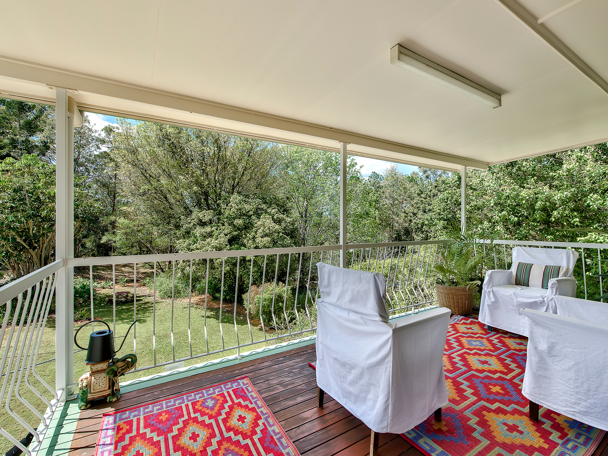
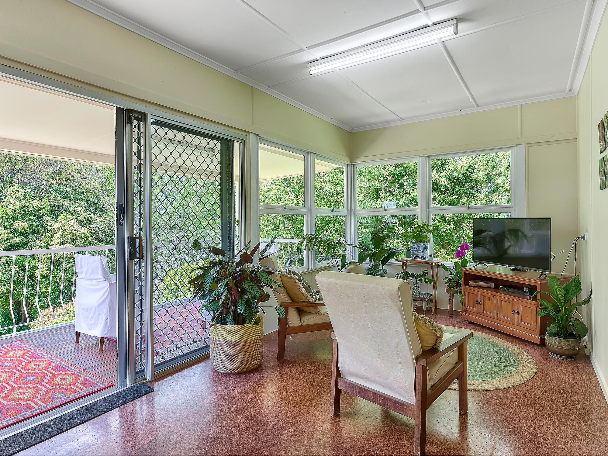
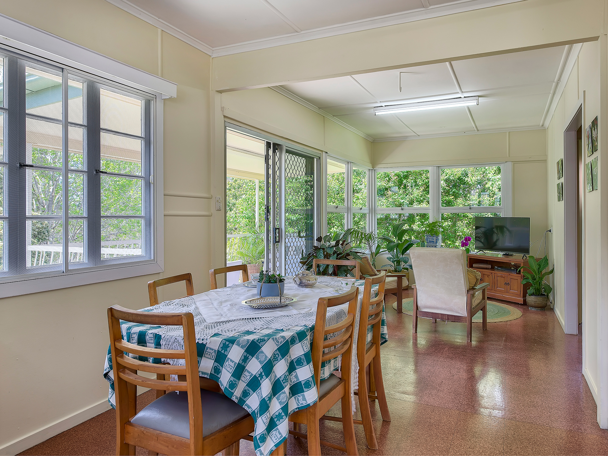
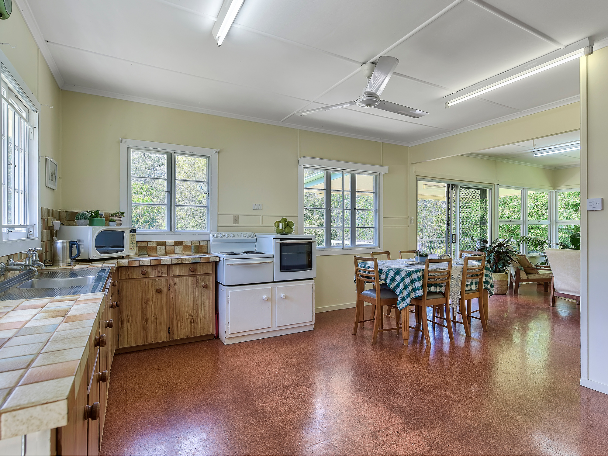
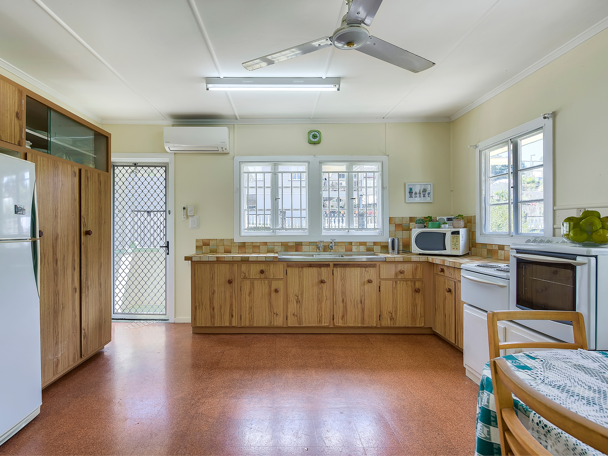
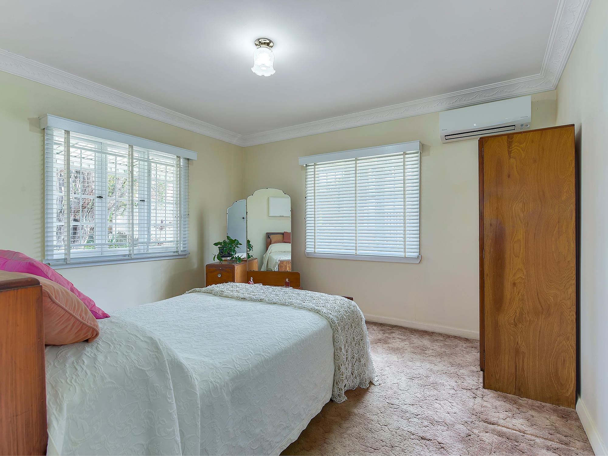
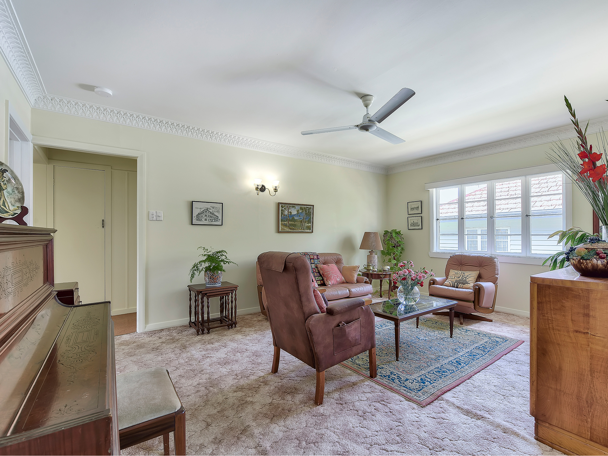
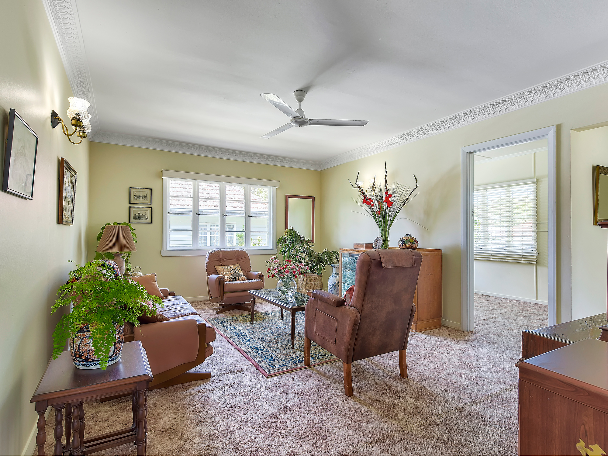
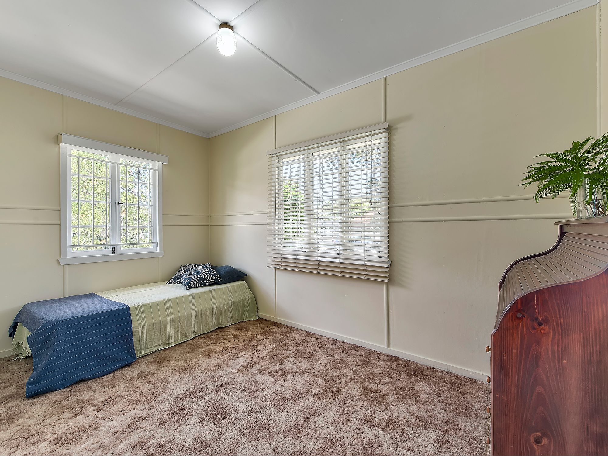
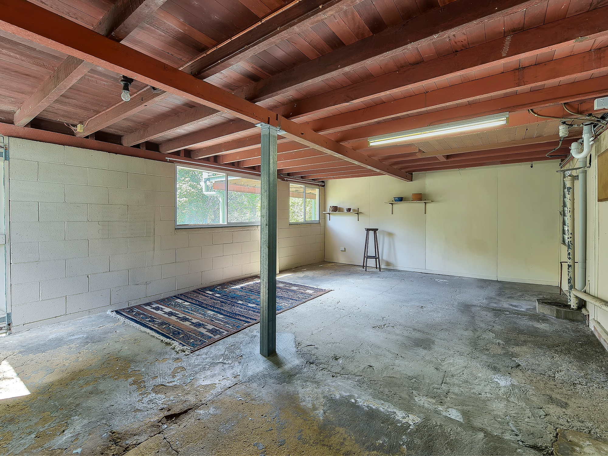
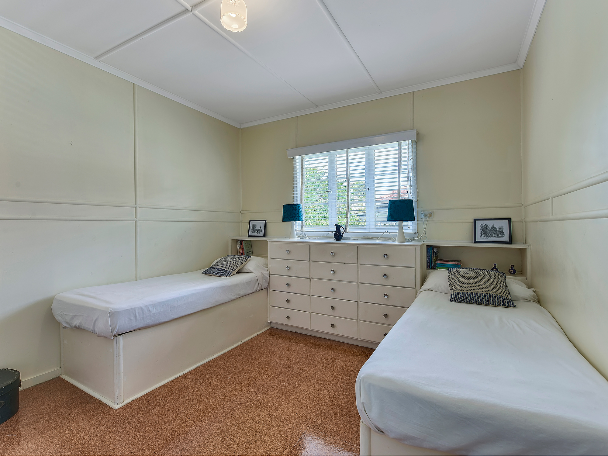
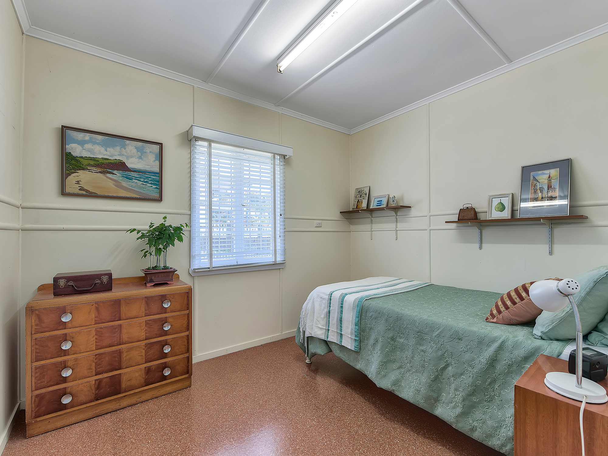
Inside, the front lounge sets a gracious tone with decorative cornices, wall sconces and a ceiling fan. Four bedrooms sit off it, including a master with split-system air conditioning. At the rear, the original kitchen opens to a generous dining area and a sunroom wrapped in windows. Sliding doors lead from there to a covered timber deck overlooking the mature garden with abundant birdlife. Downstairs, a large multipurpose room, a laundry with a second toilet, workshop storage and a tandem garage add flexibility. Beyond them, the level lawn and mature trees make a natural playground for kids and pets.
Key Property Features:
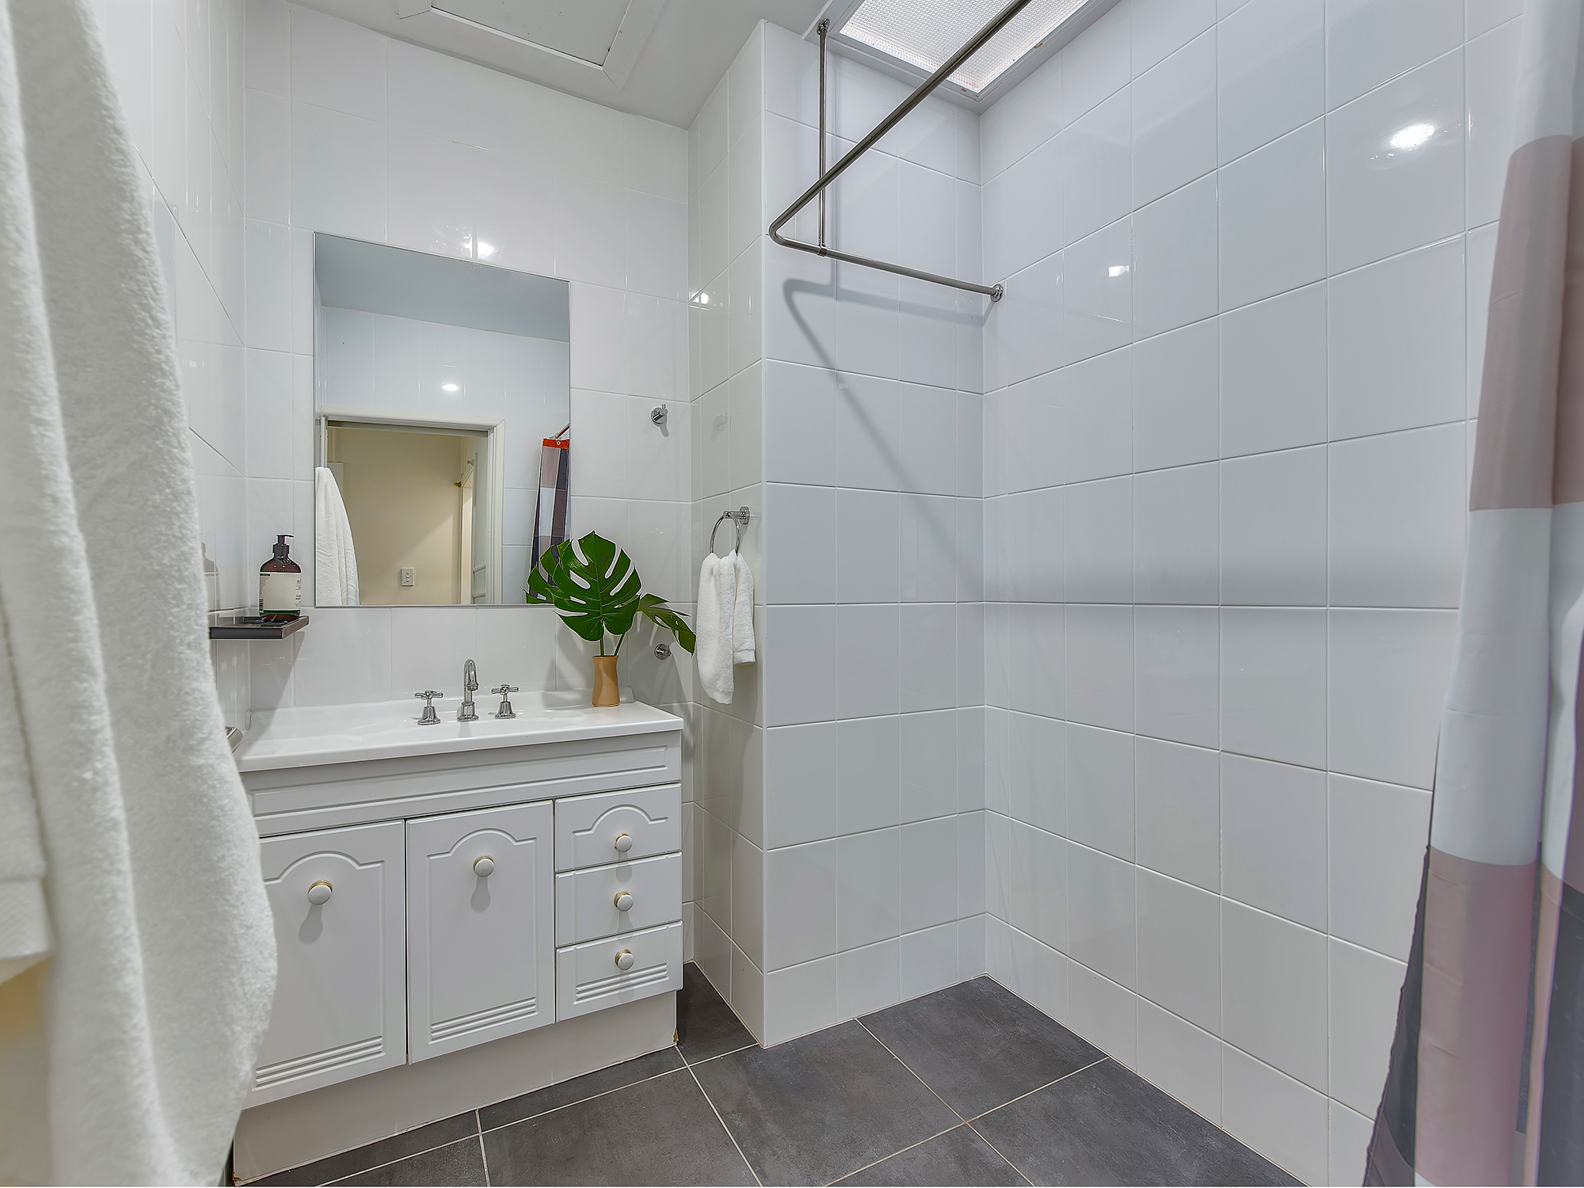
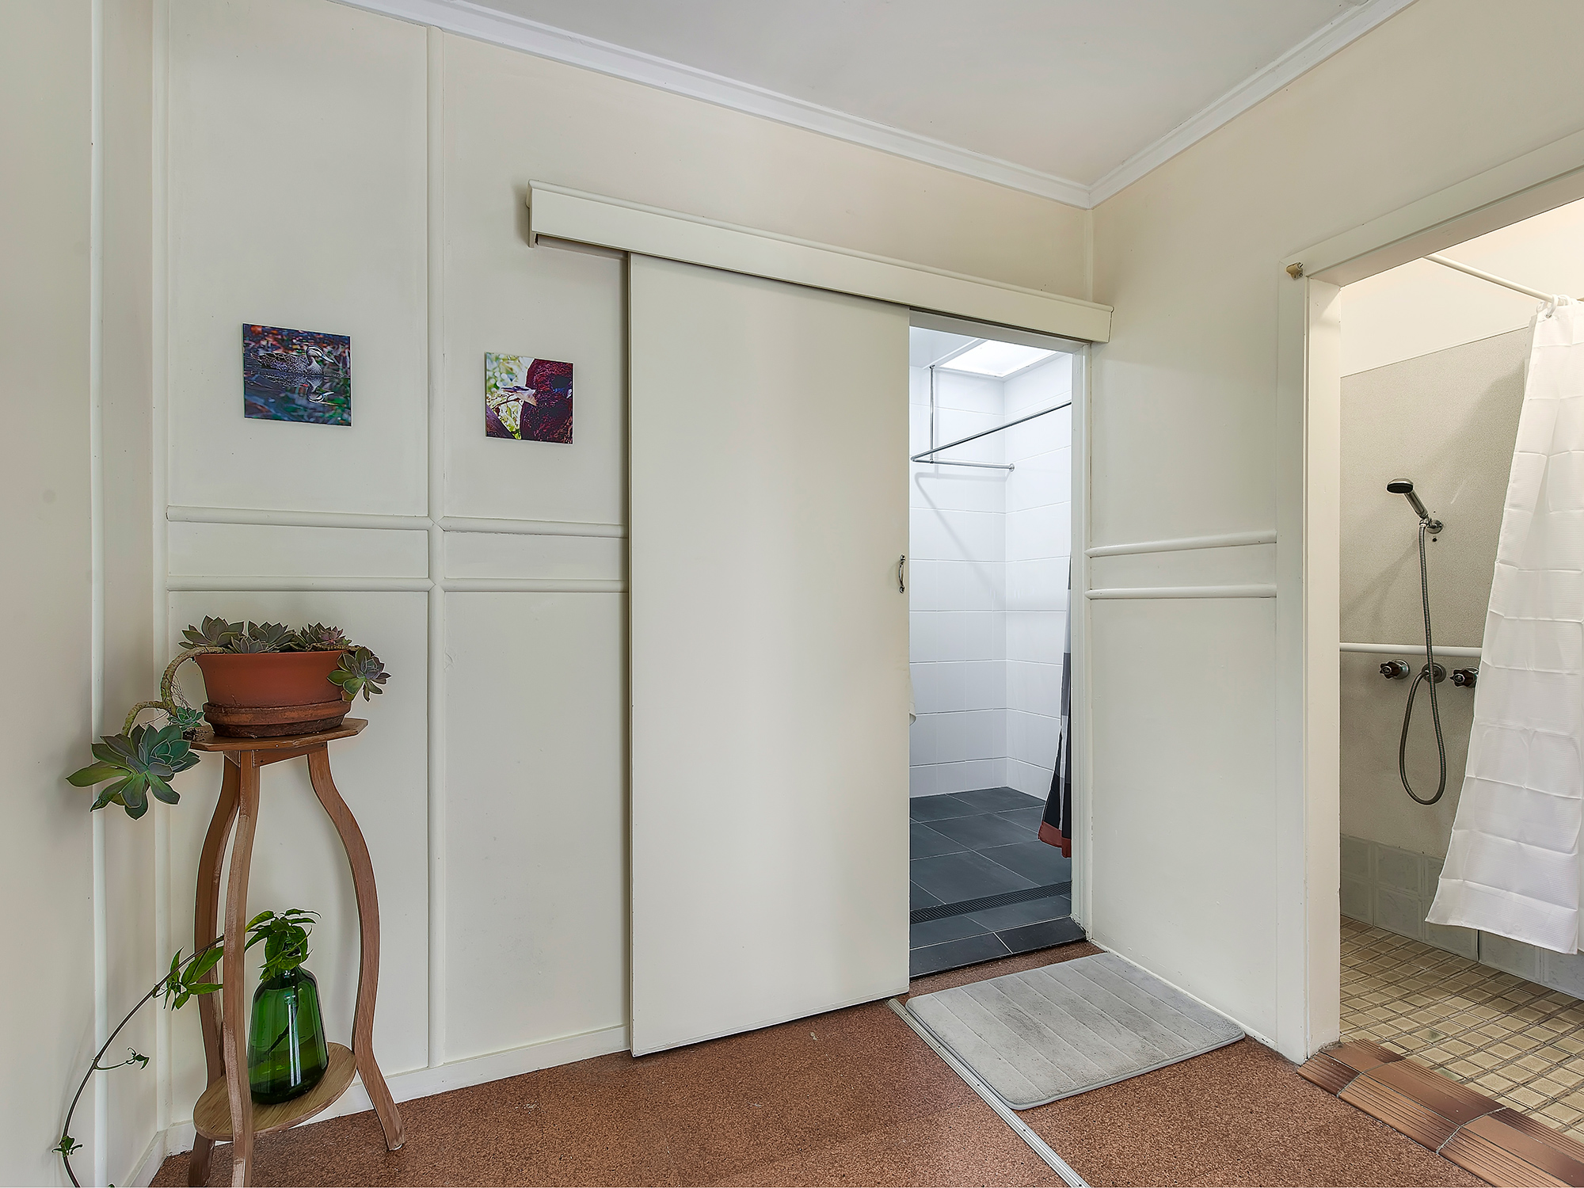
Original post-war weatherboard home with terracotta tiled roofLow-set to the street, elevated at the rear with leafy garden outlooksDeep block backing onto a Scout reserve, with expansive level lawn and mature treesAbundant birdlife drawn by mature trees and neighbouring bushlandFormal front lounge with ornate cornices, wall sconces and ceiling fanMaster bedroom with decorative cornicing and split-system air conditioningThree further bedrooms, one with built-in robeOriginal kitchen with tiled benchtops and splashback, timber-look cabinetry, double sink and freestanding electric stoveBuilt-in pantry cabinetry with glass-front display storageDining area with split-system air conditioning and ceiling fanLight-filled rear sunroom wrapped in casement windowsCovered rear deck with timber decking overlooking the gardenBathroom with shower, vanity and skylight, plus separate shower roomSeparate toilet with hand basinCarpet to lounge and two bedrooms, original hard flooring to kitchen, dining, sunroom and remaining bedroomsPanelled walls and ceilings with original timber battensSecurity screen doors to kitchen and sunroomLower-level multipurpose room - ideal workshop, studio or storageLaundry with twin tubs and second toiletTandem lock-up garage plus separate storage room, accessed by a long side drivewayCovered front porch with awning, brick front fence and established gardensOriginal condition - move in now, renovate or rebuild (STCA)172.5m² internal | 16.5m² external | 49.3m² garage/storage | 238.3m² total
Location: Set in a quiet, leafy street at the northern end of Ashgrove, this address pairs a peaceful family setting with easy access to parkland, bushland walking trails, schools, the Wardell Street bus corridor and the Ferny Grove train line.
Banks Street Reserve - bushland walking trails nearby400m - Wardell St near Yates Ave bus stop (route 372)650m - Oakleigh Park850m - Oakleigh State School, Primary (Prep - Year 6 catchment)850m - Dorrington Park (Kallindarbin)1.6km - Enoggera Railway Station (Ferny Grove line)1.7km - Woolworths Ashgrove and Coles Ashgrove (Stewart Rd)3.4km - Everton Park State High School, Secondary (Year 7 - 12 catchment)7.5km - Brisbane CBD
A rare first offering in 58 years in a tightly held Ashgrove pocket - your inspection is highly recommended.
We have in preparing this advertisement used our best endeavours to ensure the information contained is true and accurate, but accept no responsibility and disclaim all liability in respect to any errors, omissions, inaccuracies or misstatements contained. Prospective purchasers should make their own enquiries to verify the information contained in this advertisement.
Property Features
- Deck
- Energy Rating 3.5
- Garages 2
- Secure Parking
- Workshop
Amenities


Enquire Now
Curious to know more about this property?
Our expert team is here to help. Get in touch with us and we'll respond shortly.

Properties for you

Subscribe for exclusive market alerts and off market listings from Aurora
Subscribe to our mailing list and be the first to receive word of our listings, market alerts and exclusive industry leading insights.