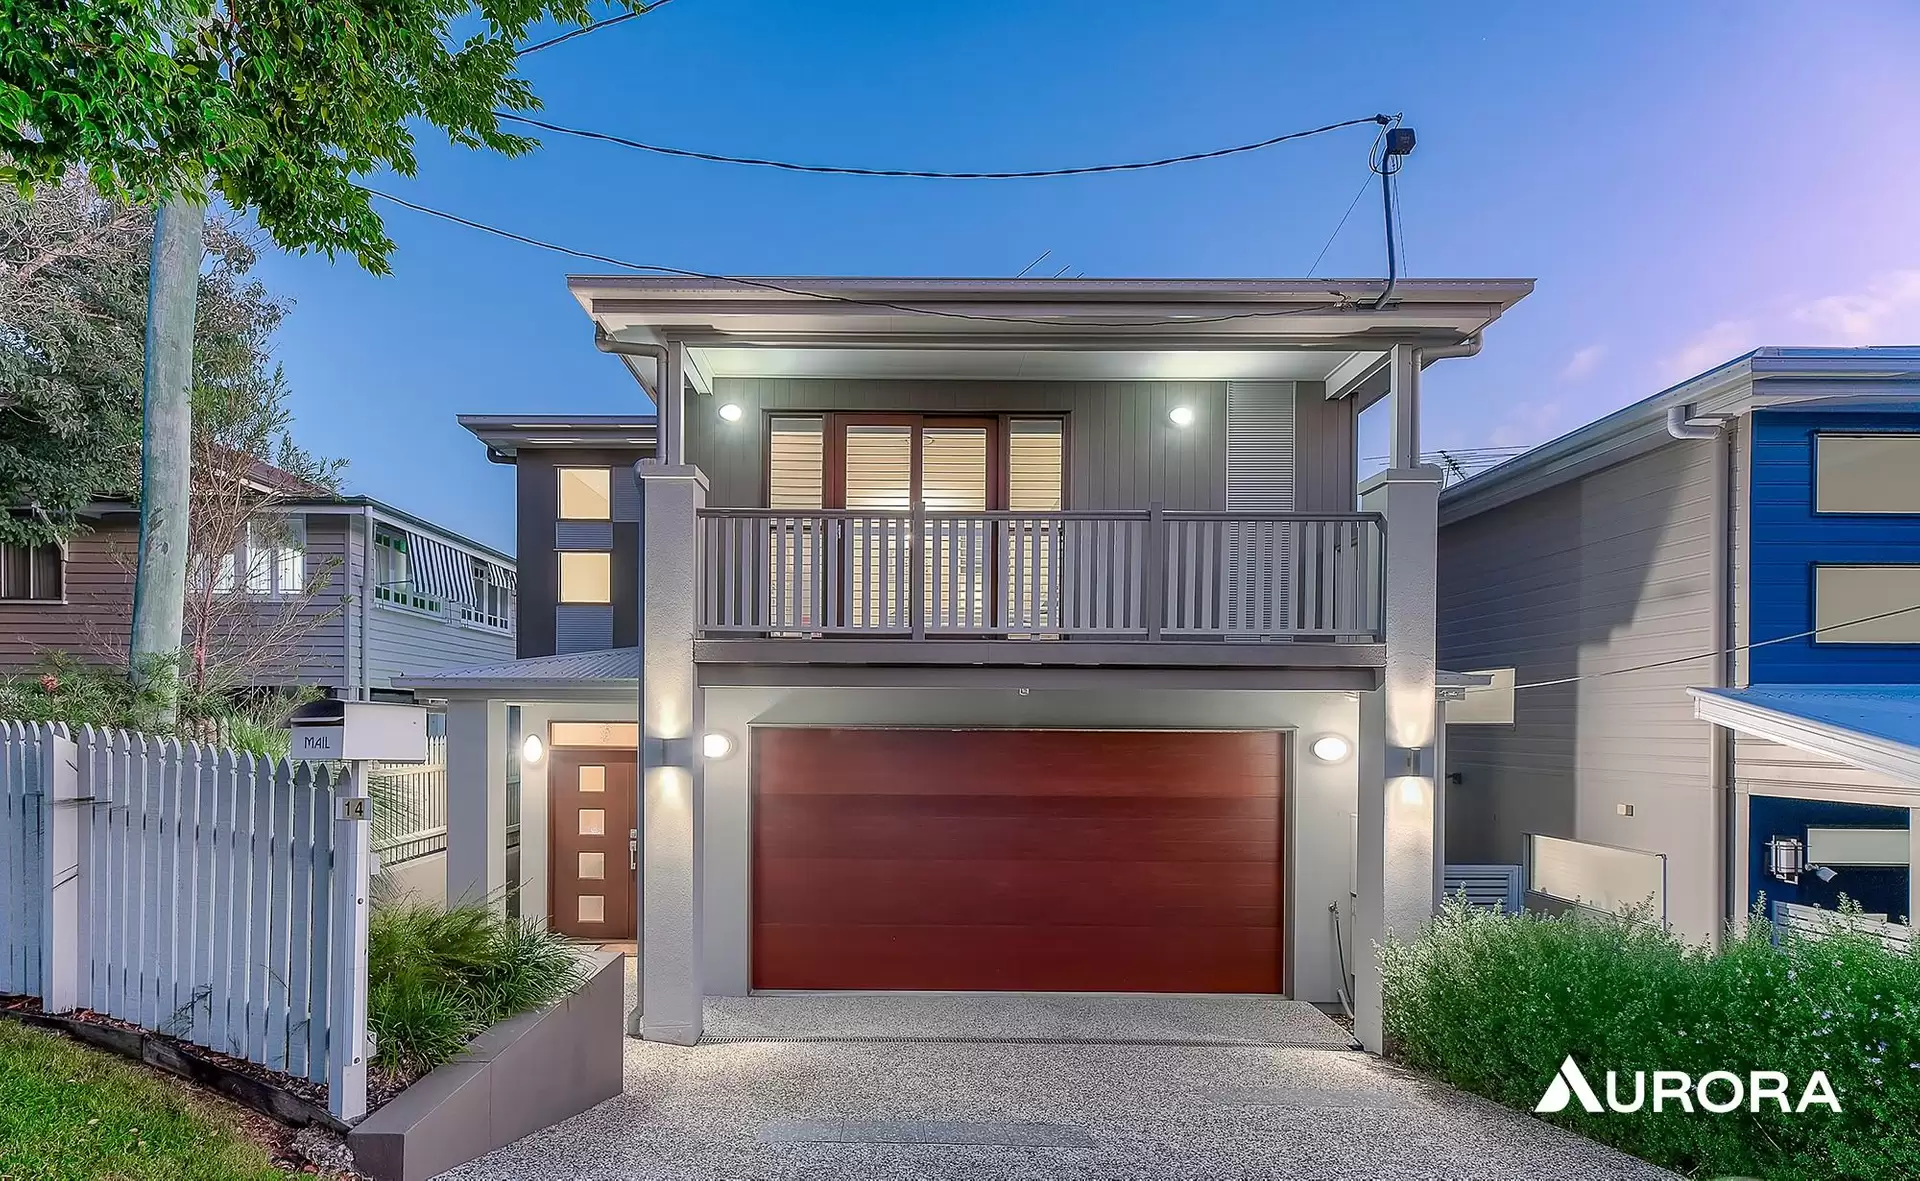










Executive Two Storey Home in Prime Kelvin Grove
Situated in a super quiet dead-end street in Kelvin Grove. You will be warmly welcomed to
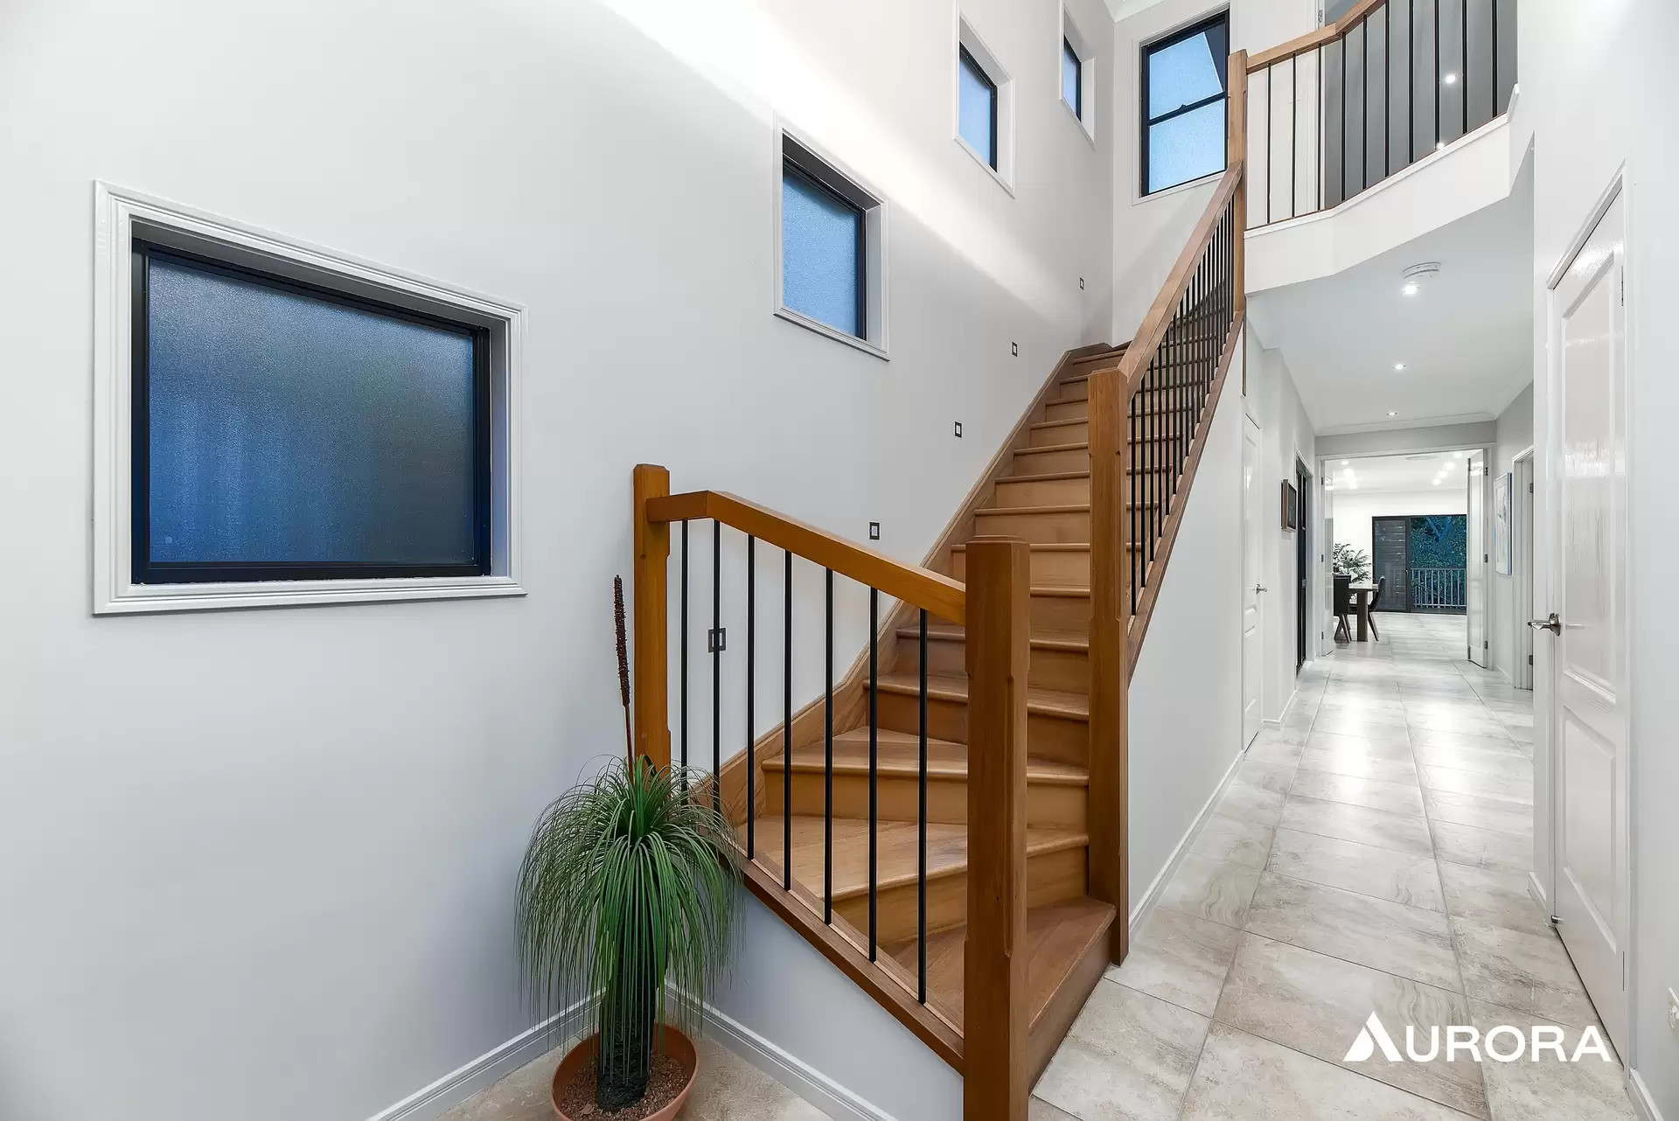
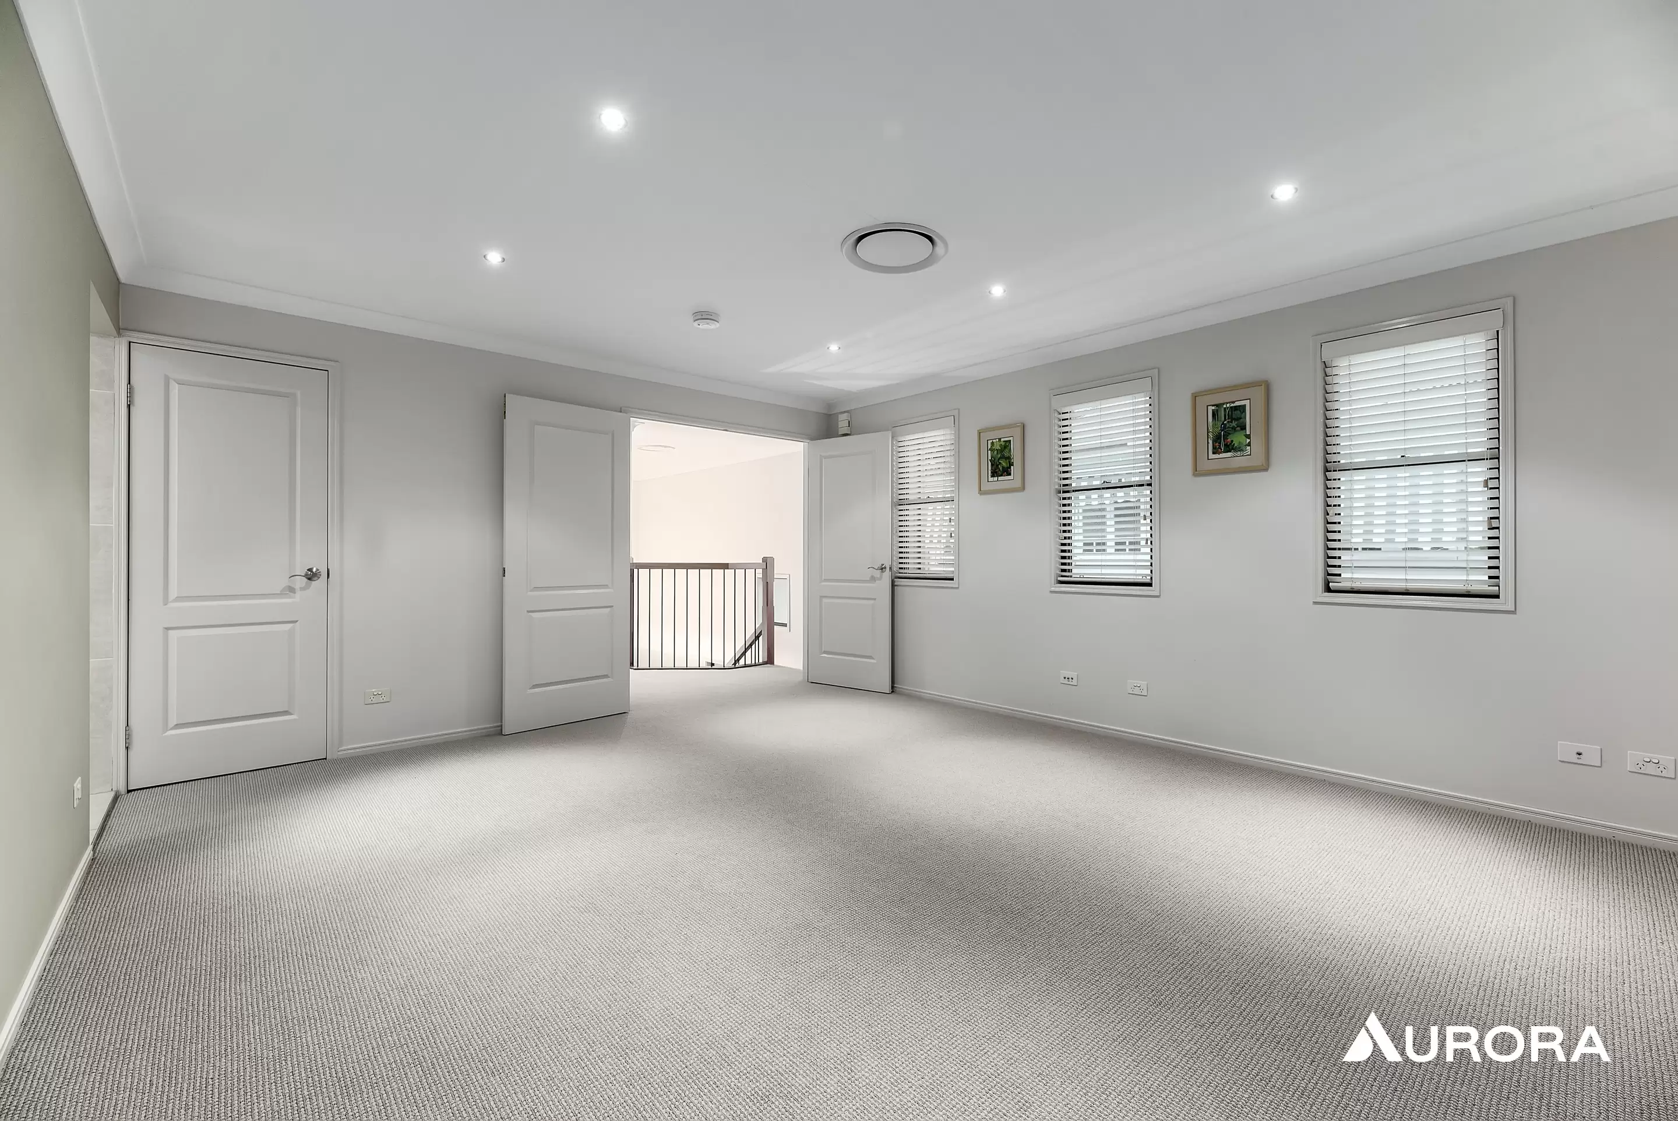
this 2 level house. On walking in the front door to a beautiful timber staircase leading you
upstairs to a second lounge room and bedrooms or follow through the hallway to the
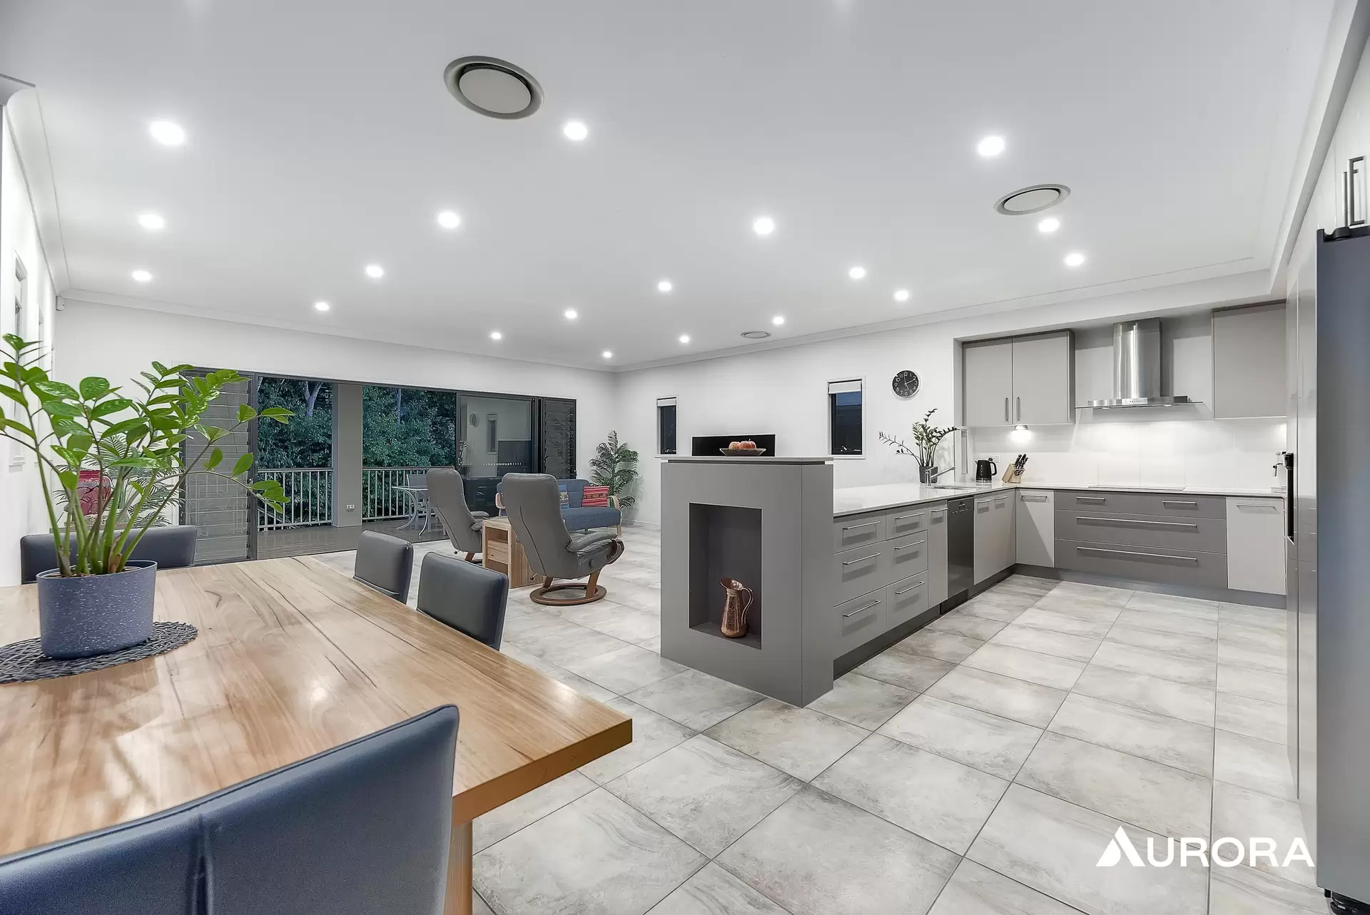
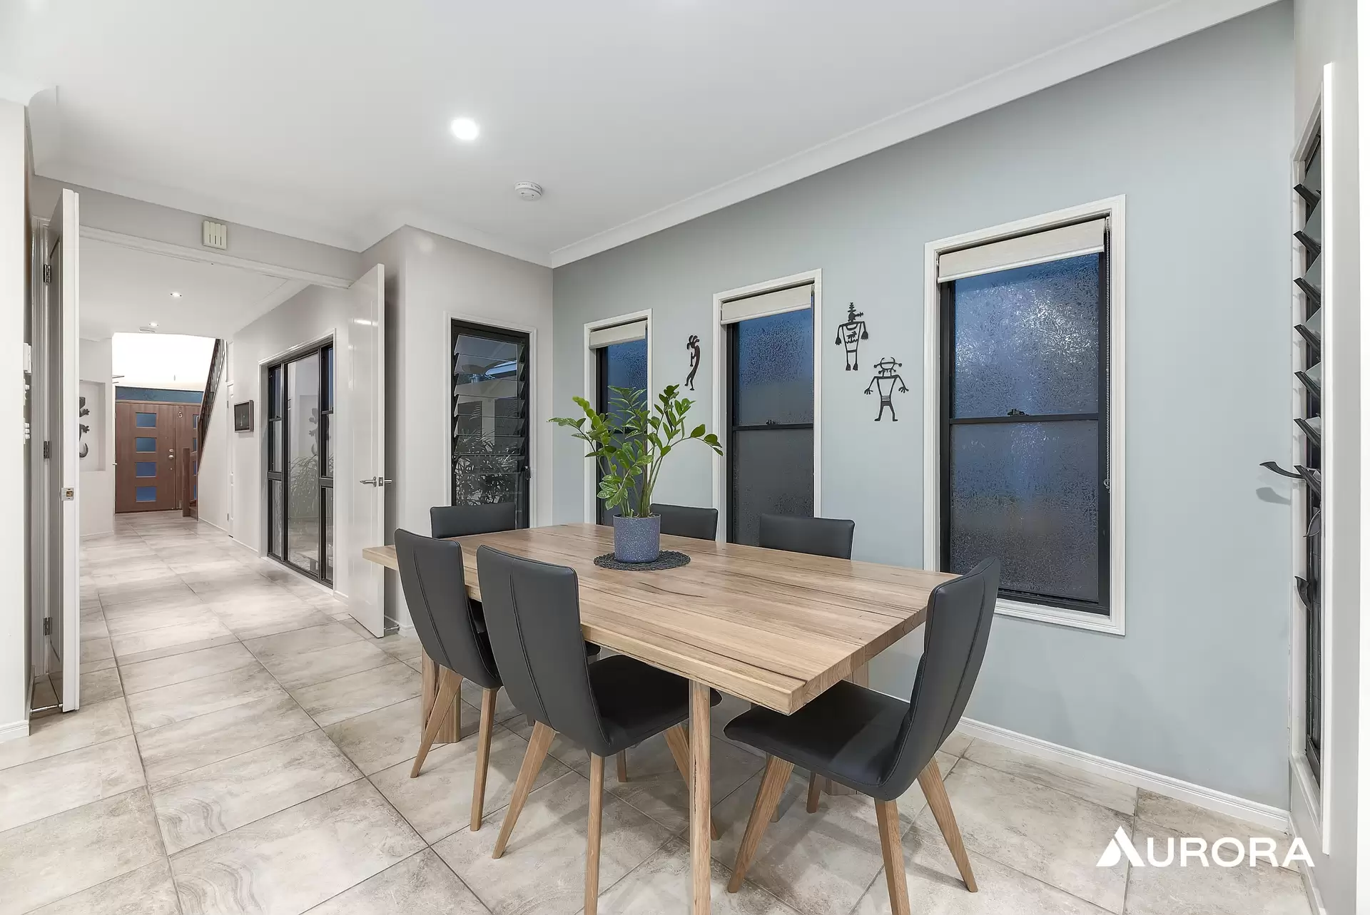
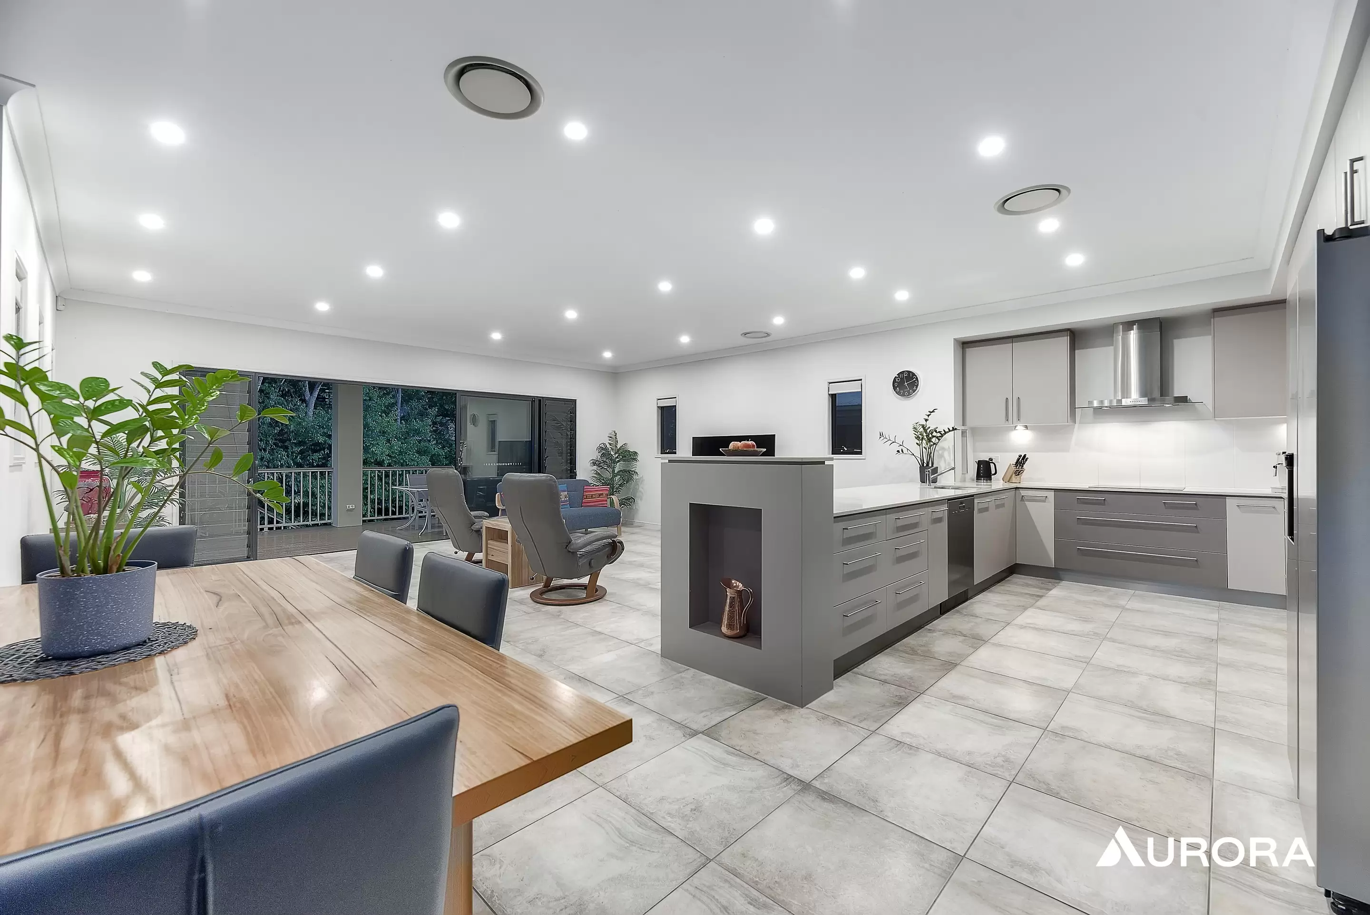
lounge/kitchen and back deck. This house is bright, airy and free flowing with low
maintenance living and high-end appliances.
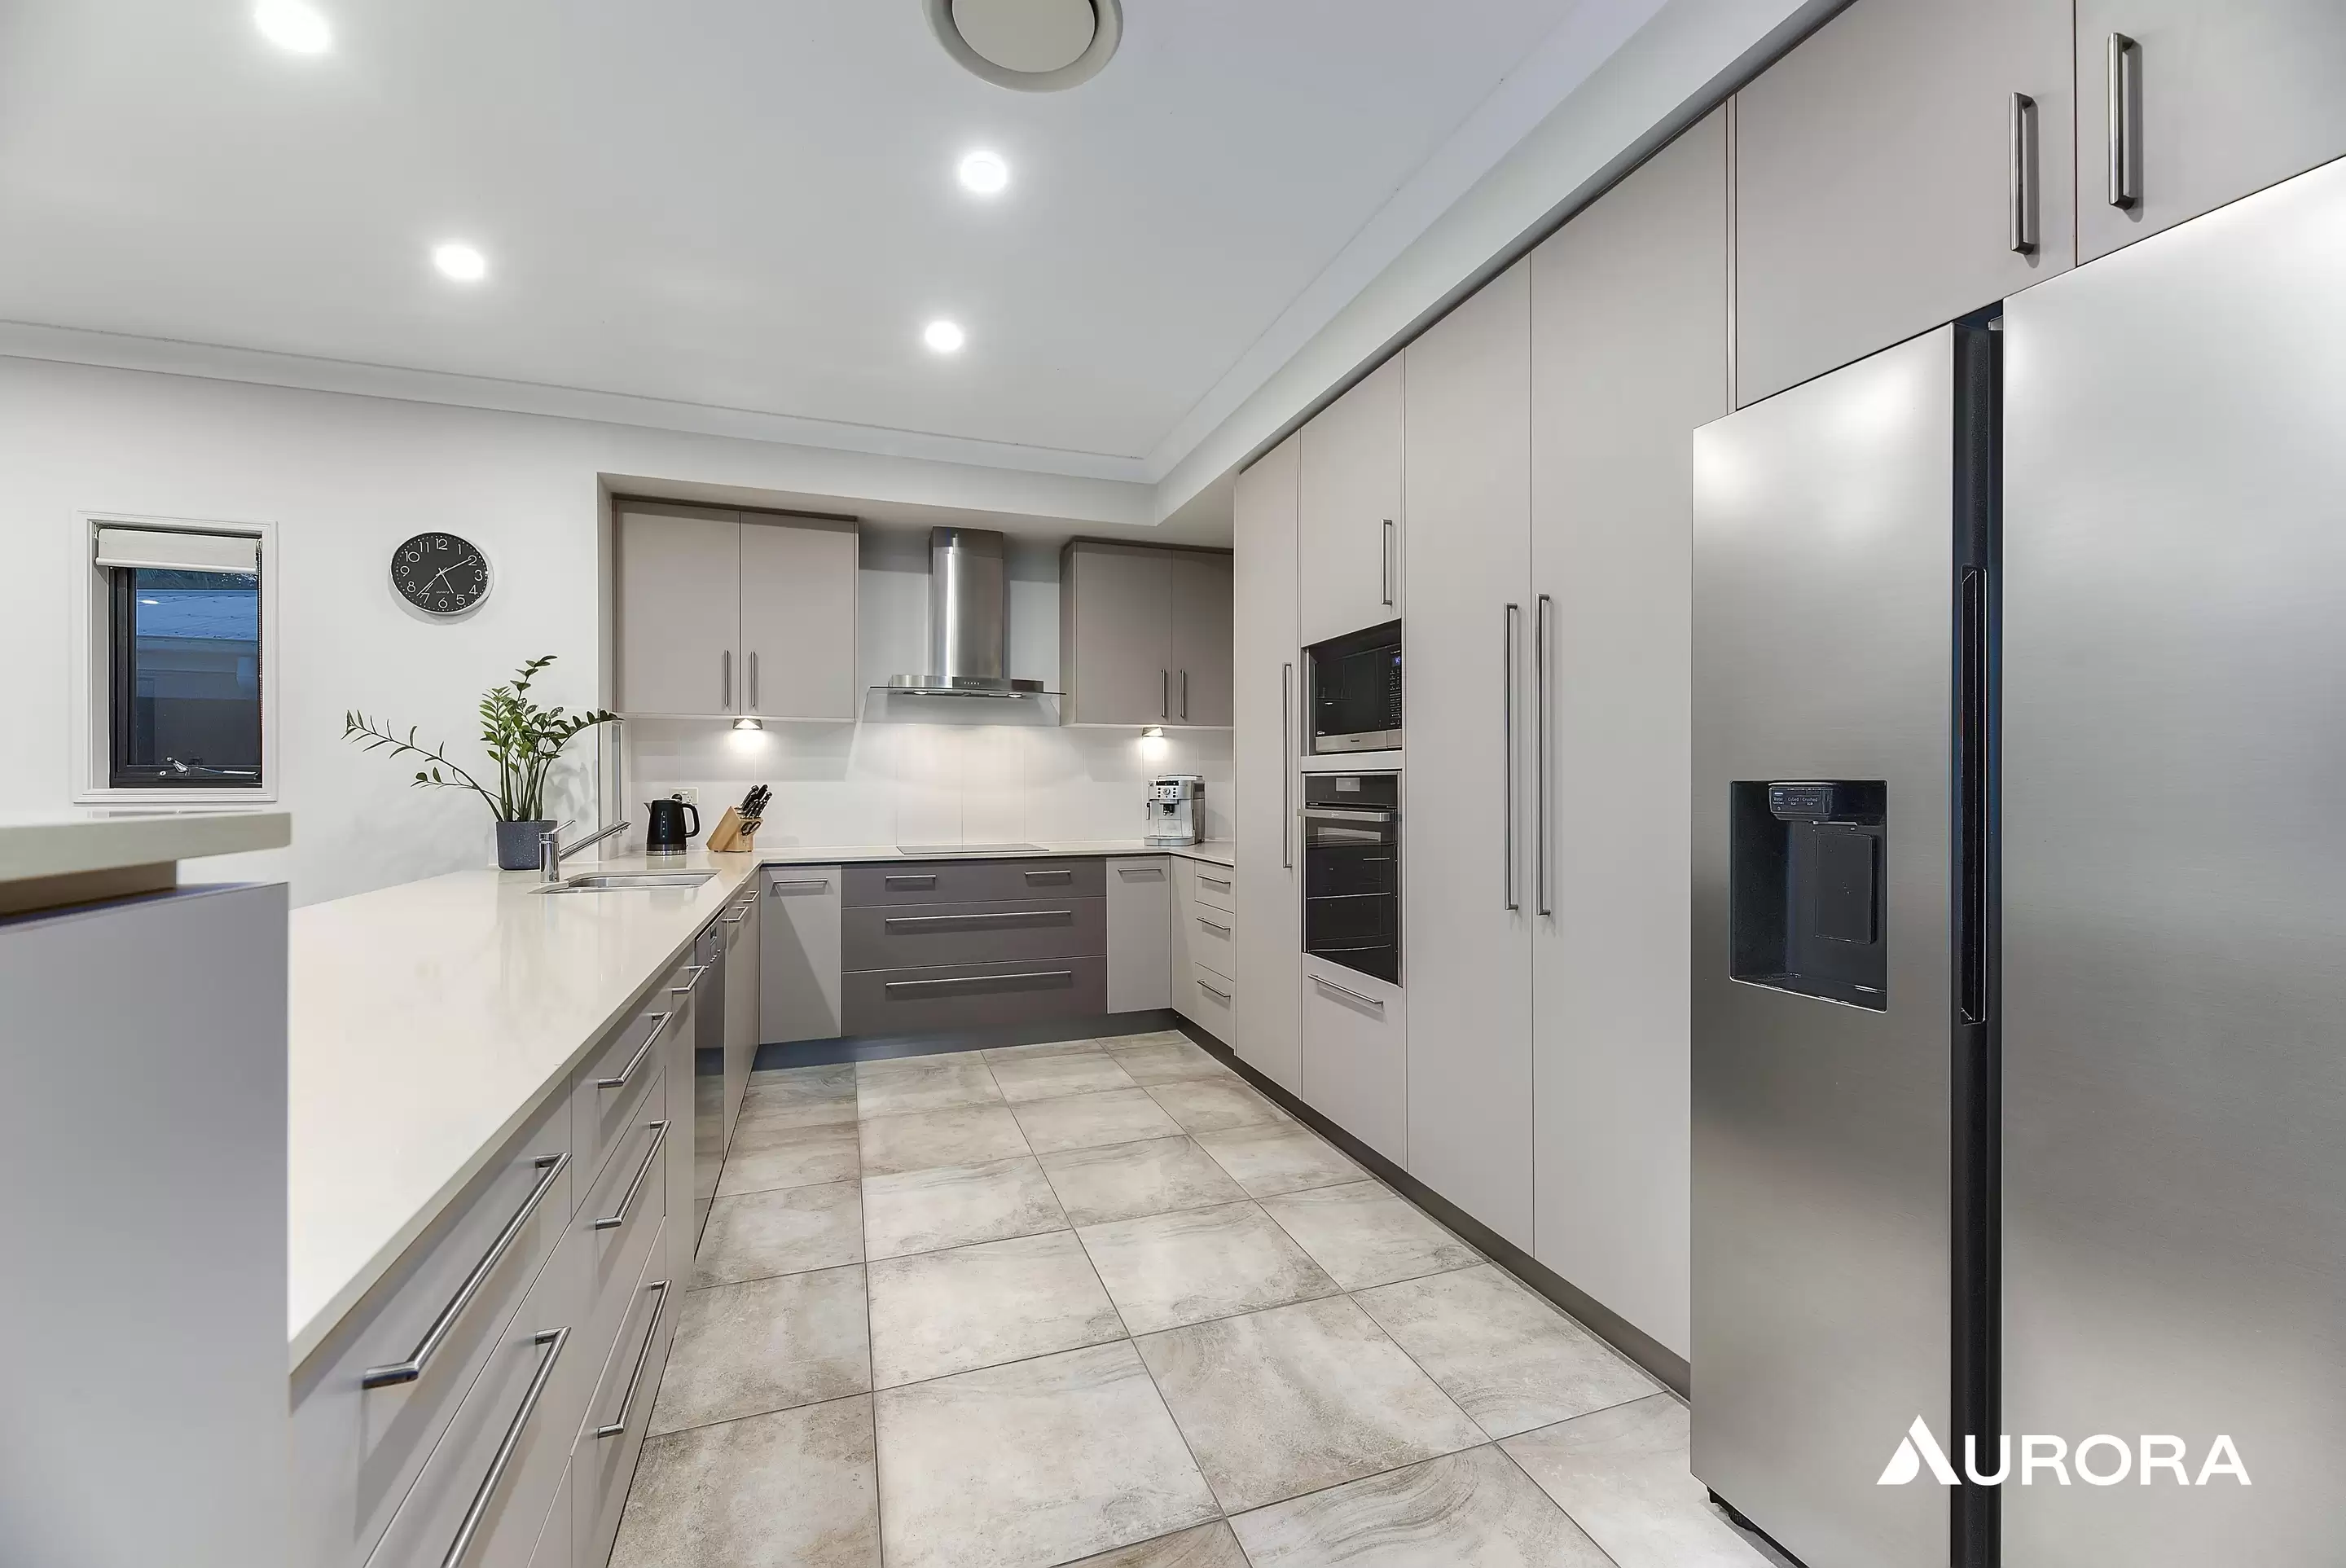
Featuring a superb kitchen if fitted stone bench tops and sleek cabinetry, Miele dishwasher, Asko
adaptive-zone induction cooktop, ILVE external exhausting hood, top-of-range Neff VarioSteam
/Slide&Hide oven for the ones that love to cook.
This house has an abundance of indoor/outdoor options –fully ducted and zoned reverse cycle
Daikin air-conditioning throughout and also on-demand natural gas hot water, large laundry with
dedicated sewing/craft bench and extensive storage spaces throughout both levels. LED lighting +
structured cabling network throughout.
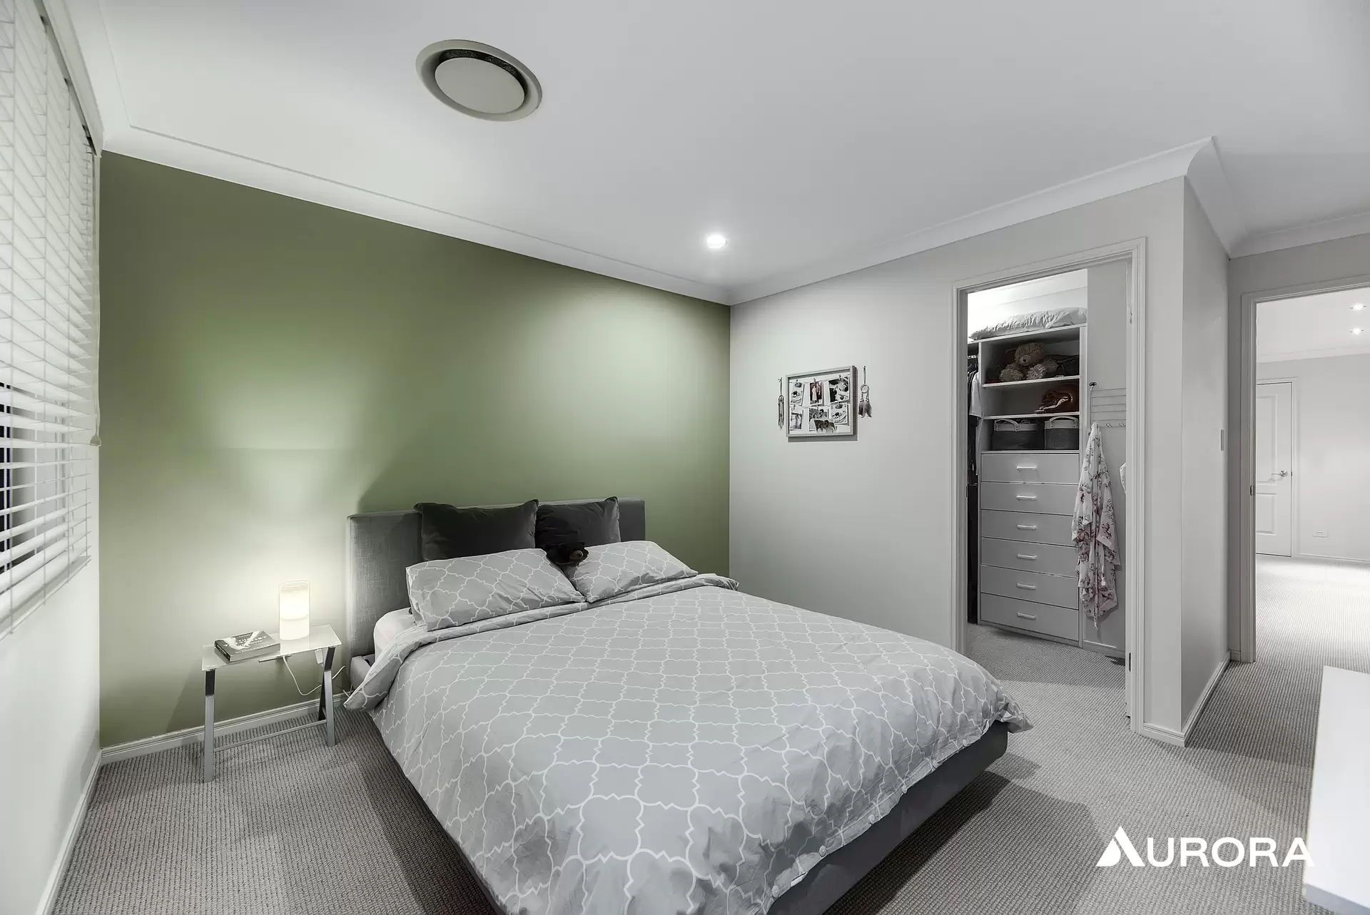
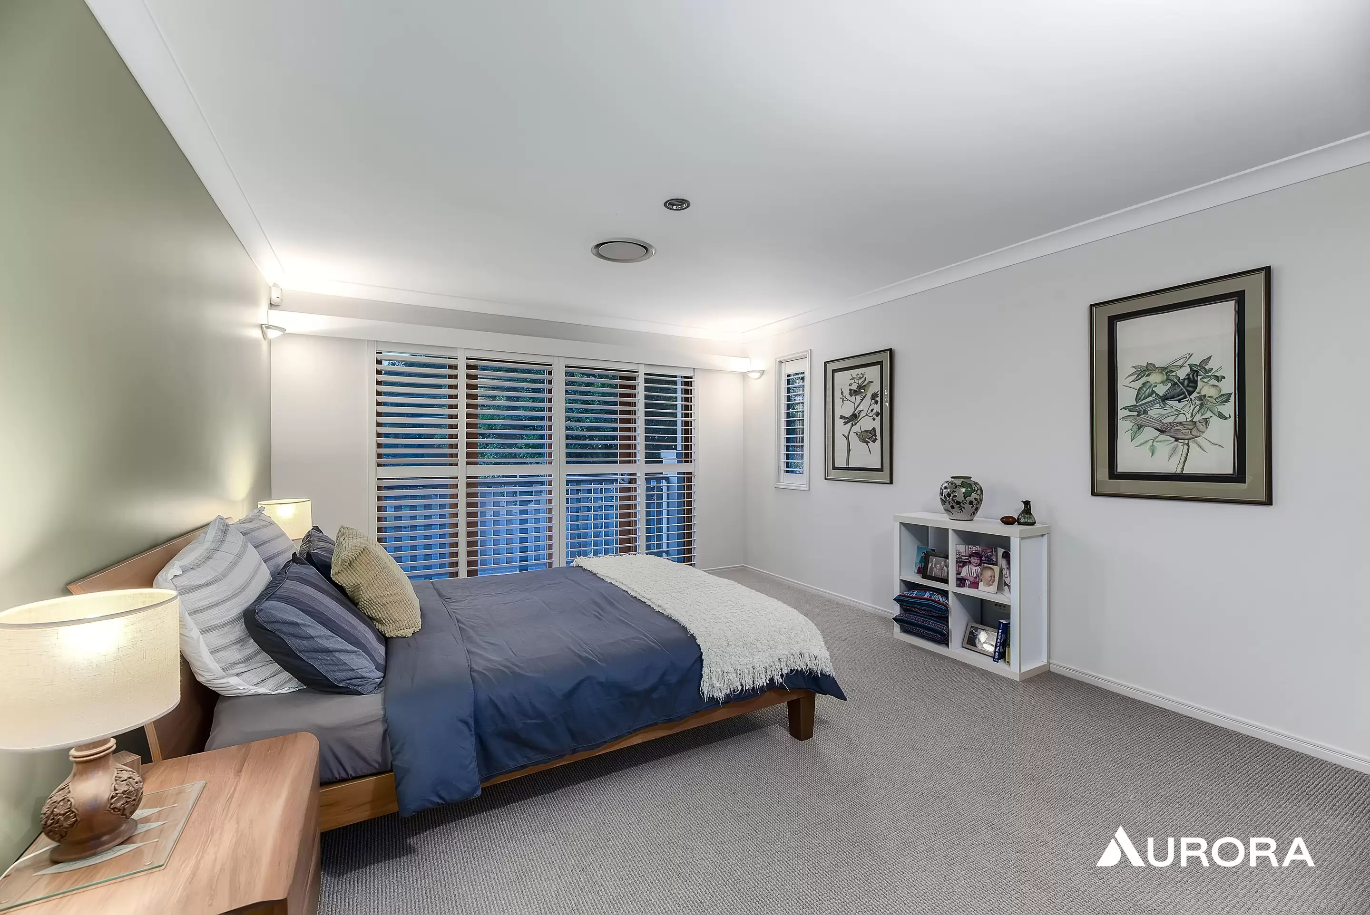
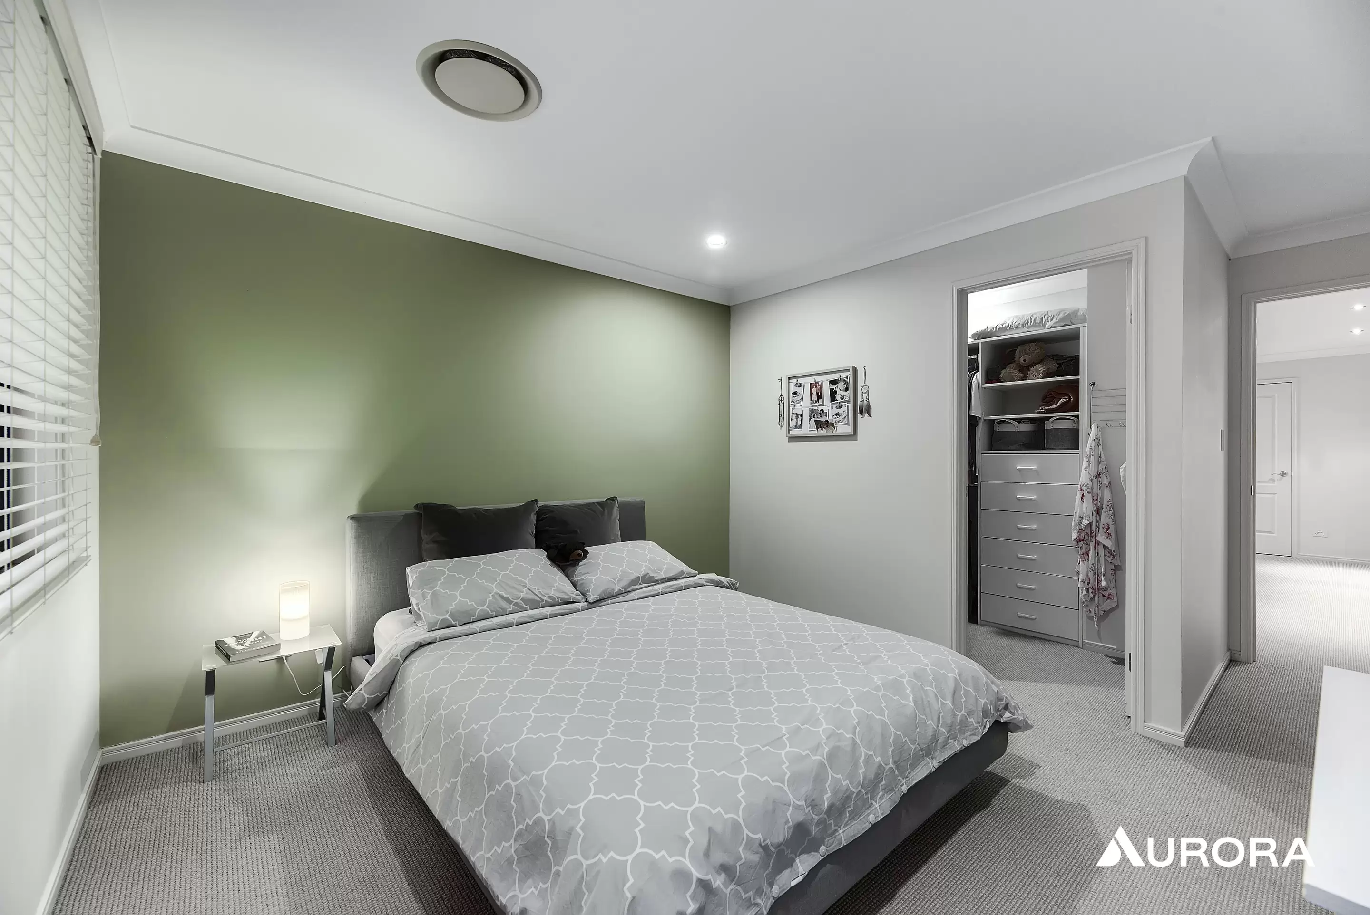
Master suite on the upper level with huge walk-in-robe and ensuite - second and third
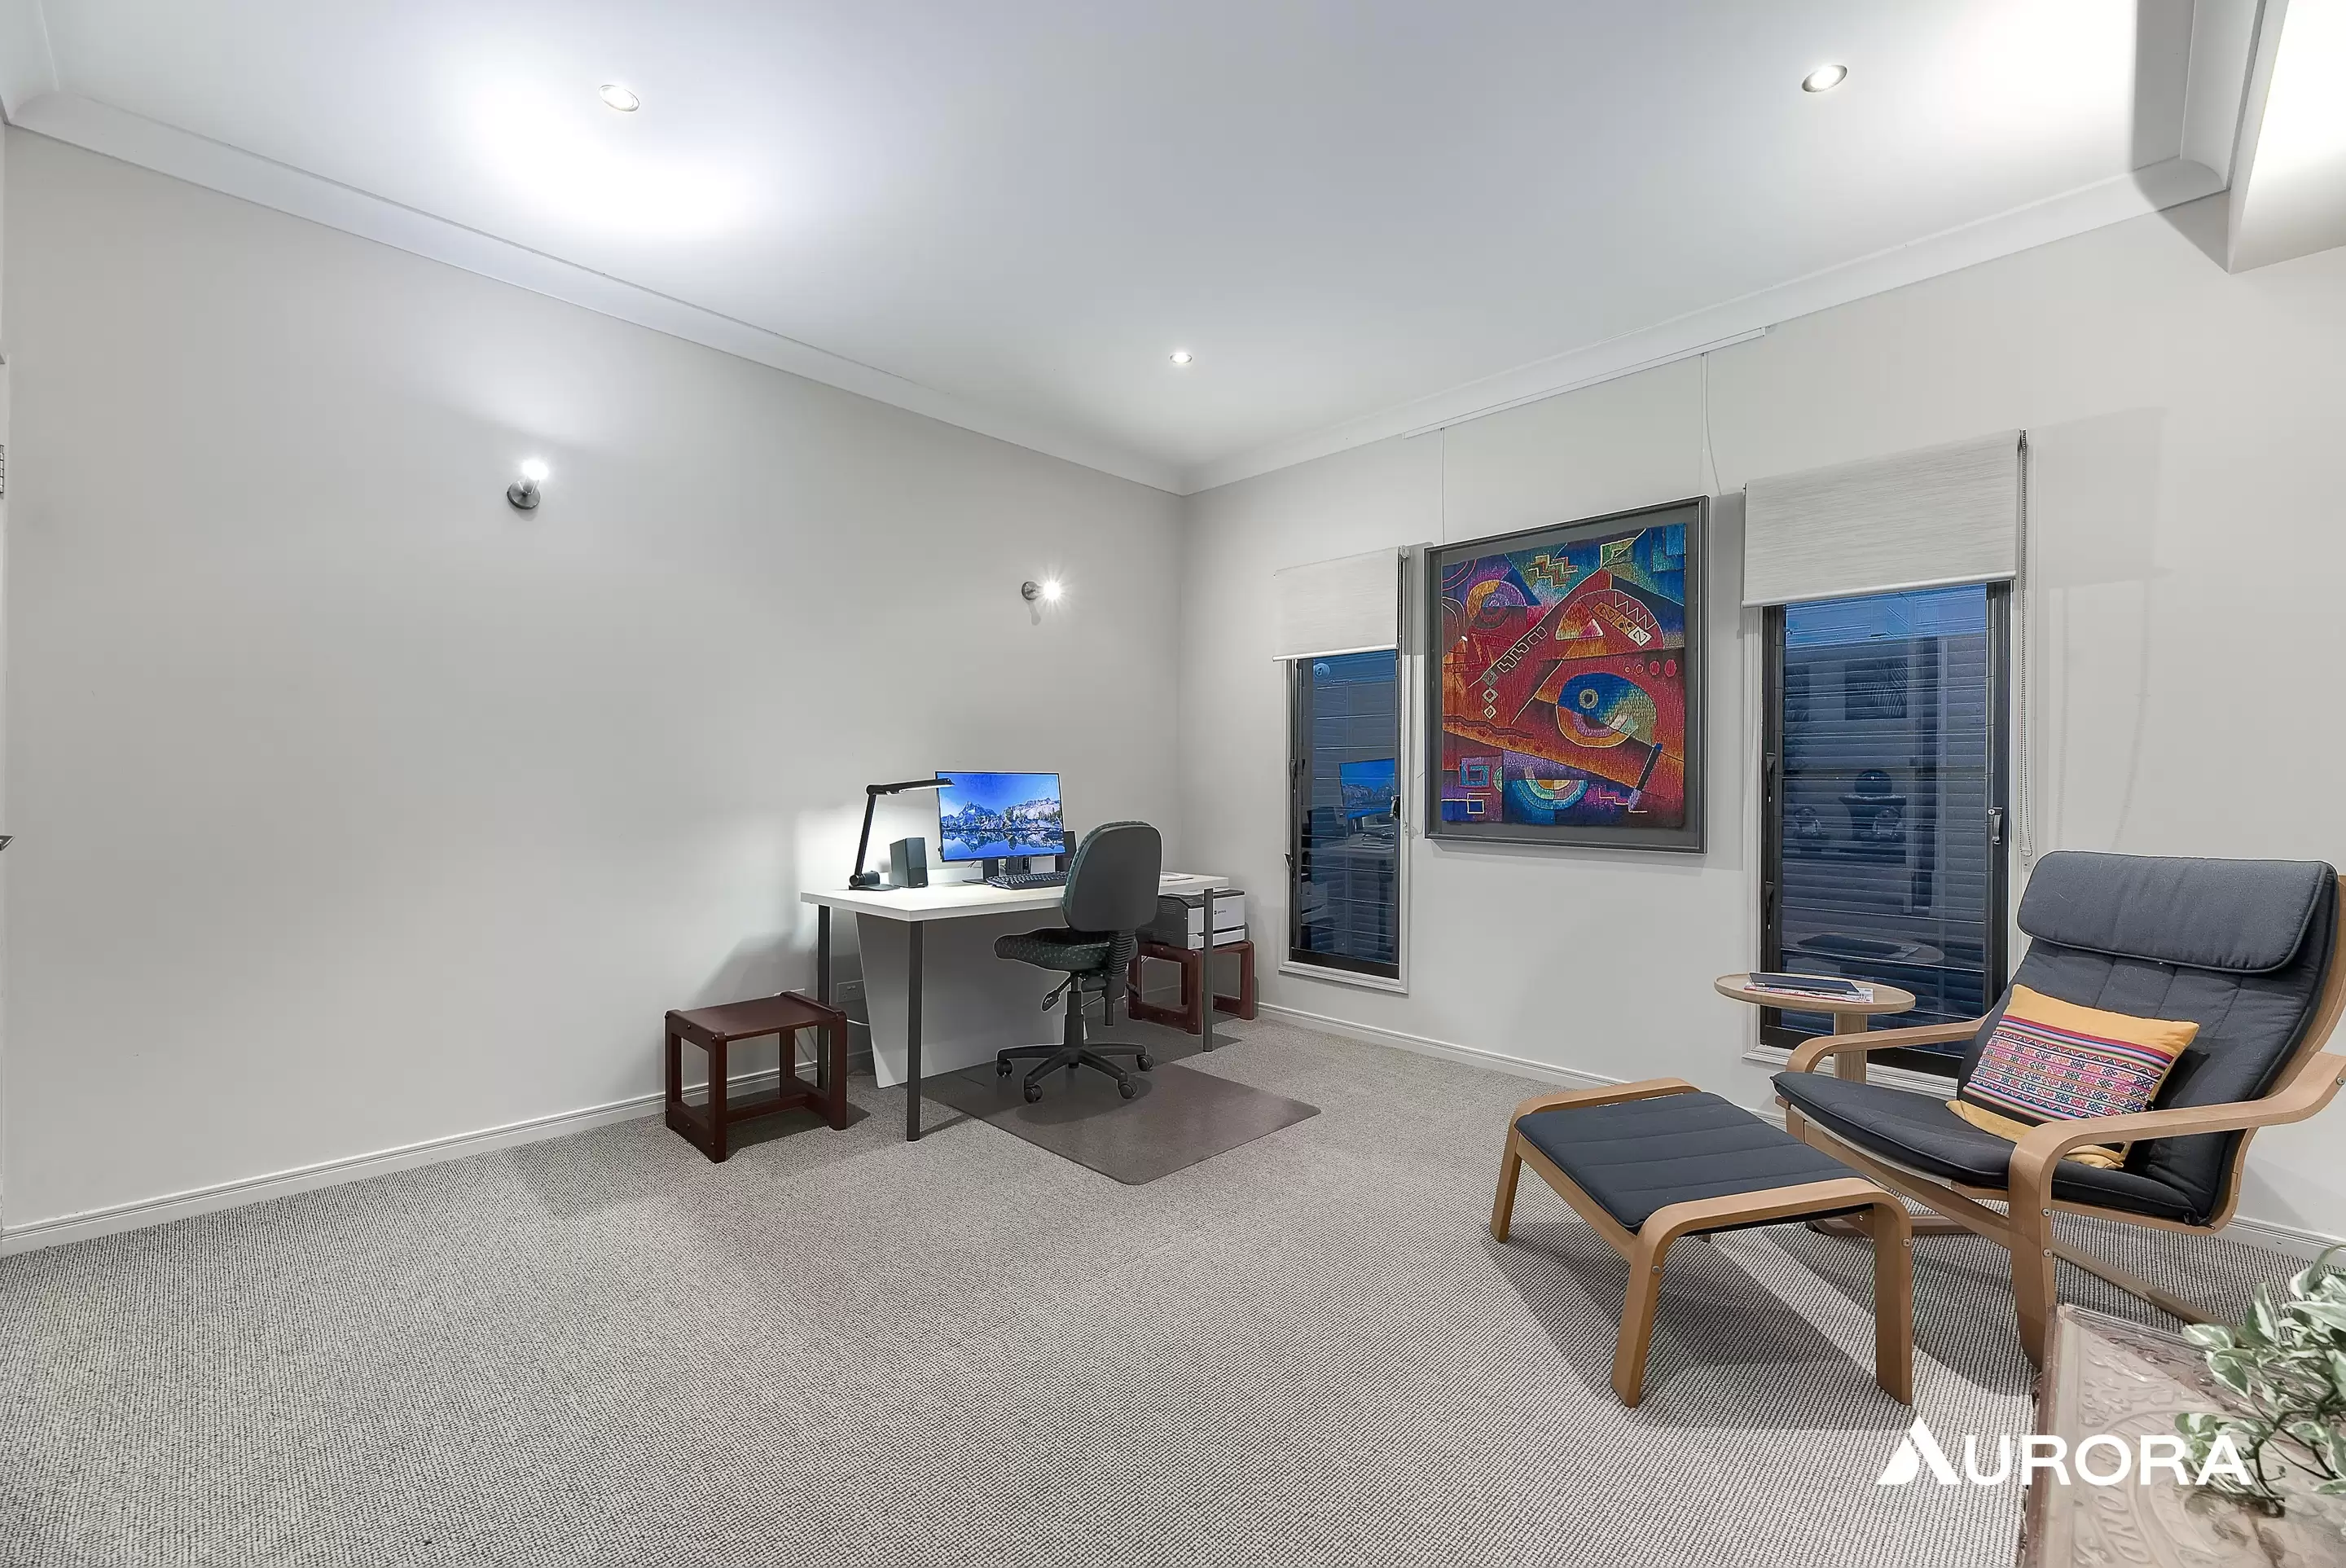
bedrooms - both with huge walk-in-wardrobes and their own bathroom. The fourth bedroom
is located downstairs or this could be a study.
Secure internal double garage for two cars side by side hard to find and walk straight into
the house. Close to the city and walking distance to the bus a few hundred metres to
Herston Road or if you wish a short walk down to Kelvin Grove Road. With Victoria Park,
QUT, Kelvin Grove Urban Village conveniently located and stellar schools such as Brisbane
Grammar Schools and Kelvin Grove State College (catchment zone).
The house has two 5000 litre water tanks to lower your water bills and service the toilets,
washing machine and backyard.
A short walk out the front door brings you to bike/walking path Northern suburbs bikeway
and parks, such convenience.
Property features:
Living lower levelMain lounge roomDining roomDeckPower room downstairs (with toilet)Huge laundry with clothesline on same level4 th bedroom (or could be study)Double garage with storageBedrooms & bathroomsAll bedrooms have generous walk-in wardrobesBathroom serving bedroomsMain bedroom with large ensuite and huge walk in wardrobe and outdoor verandahLinen cupboard
Parking:
2 car spaces side by side – garage with remote door an internal door to house.
Heating & cooling:
Daikin ducted Air conditioning throughout
Kitchen high end appliances:
Miele dishwasher, Asko adaptive-zone induction cooktop, ILVE external exhaustinghood, top-of-range Neff VarioSteam /Slide&Hide oven.
Water Saving:
2 x 5000 litre water tanks
Important Information for Applicants:
Whilst paper applications are available, for ease of use and fast turnaround time we strongly suggest submitting an online application using the above apply button. This will also allow applications to be transferred to multiple properties.
Rental Payment Options:
We use SimpleRent for all rental payments. The options are:
Simple Rent Direct Debit
From Bank Account: $1.65 per transaction
Credit Card (Visa/Mastercard): 1.98% per transaction
AMEX: 4.4% per transaction
Simple Rent Pay Today - Free Option for Rent Payments
This is a push payment, requiring you to use your tenancy login to manually initiate payments via the SimpleRent platform.
Free payments are available only from a bank account.
Note: Credit card payments will incur a 1.98% surcharge.
Property Features
- Garages 2
- Ensuite 1
- Ducted Heating
- Ducted Cooling
- Dishwasher
- Built In Wardrobes
- Outdoor Entertaining Area
- Balcony
- Secure Parking
- Remote Controlled Garage Door
Amenities


Enquire Now
Curious to know more about this property?
Our expert team is here to help. Get in touch with us and we'll respond shortly.

Location Kelvin Grove
Kelvin Grove real estate guide: discover the best QLD properties, median house prices, and recent sales data. Don't miss out—see available homes today!
View suburb profile
Subscribe for exclusive market alerts and off market listings from Aurora
Subscribe to our mailing list and be the first to receive word of our listings, market alerts and exclusive industry leading insights.