


Executive Family Retreat With City Views , Luxury, Space & Elevated Living
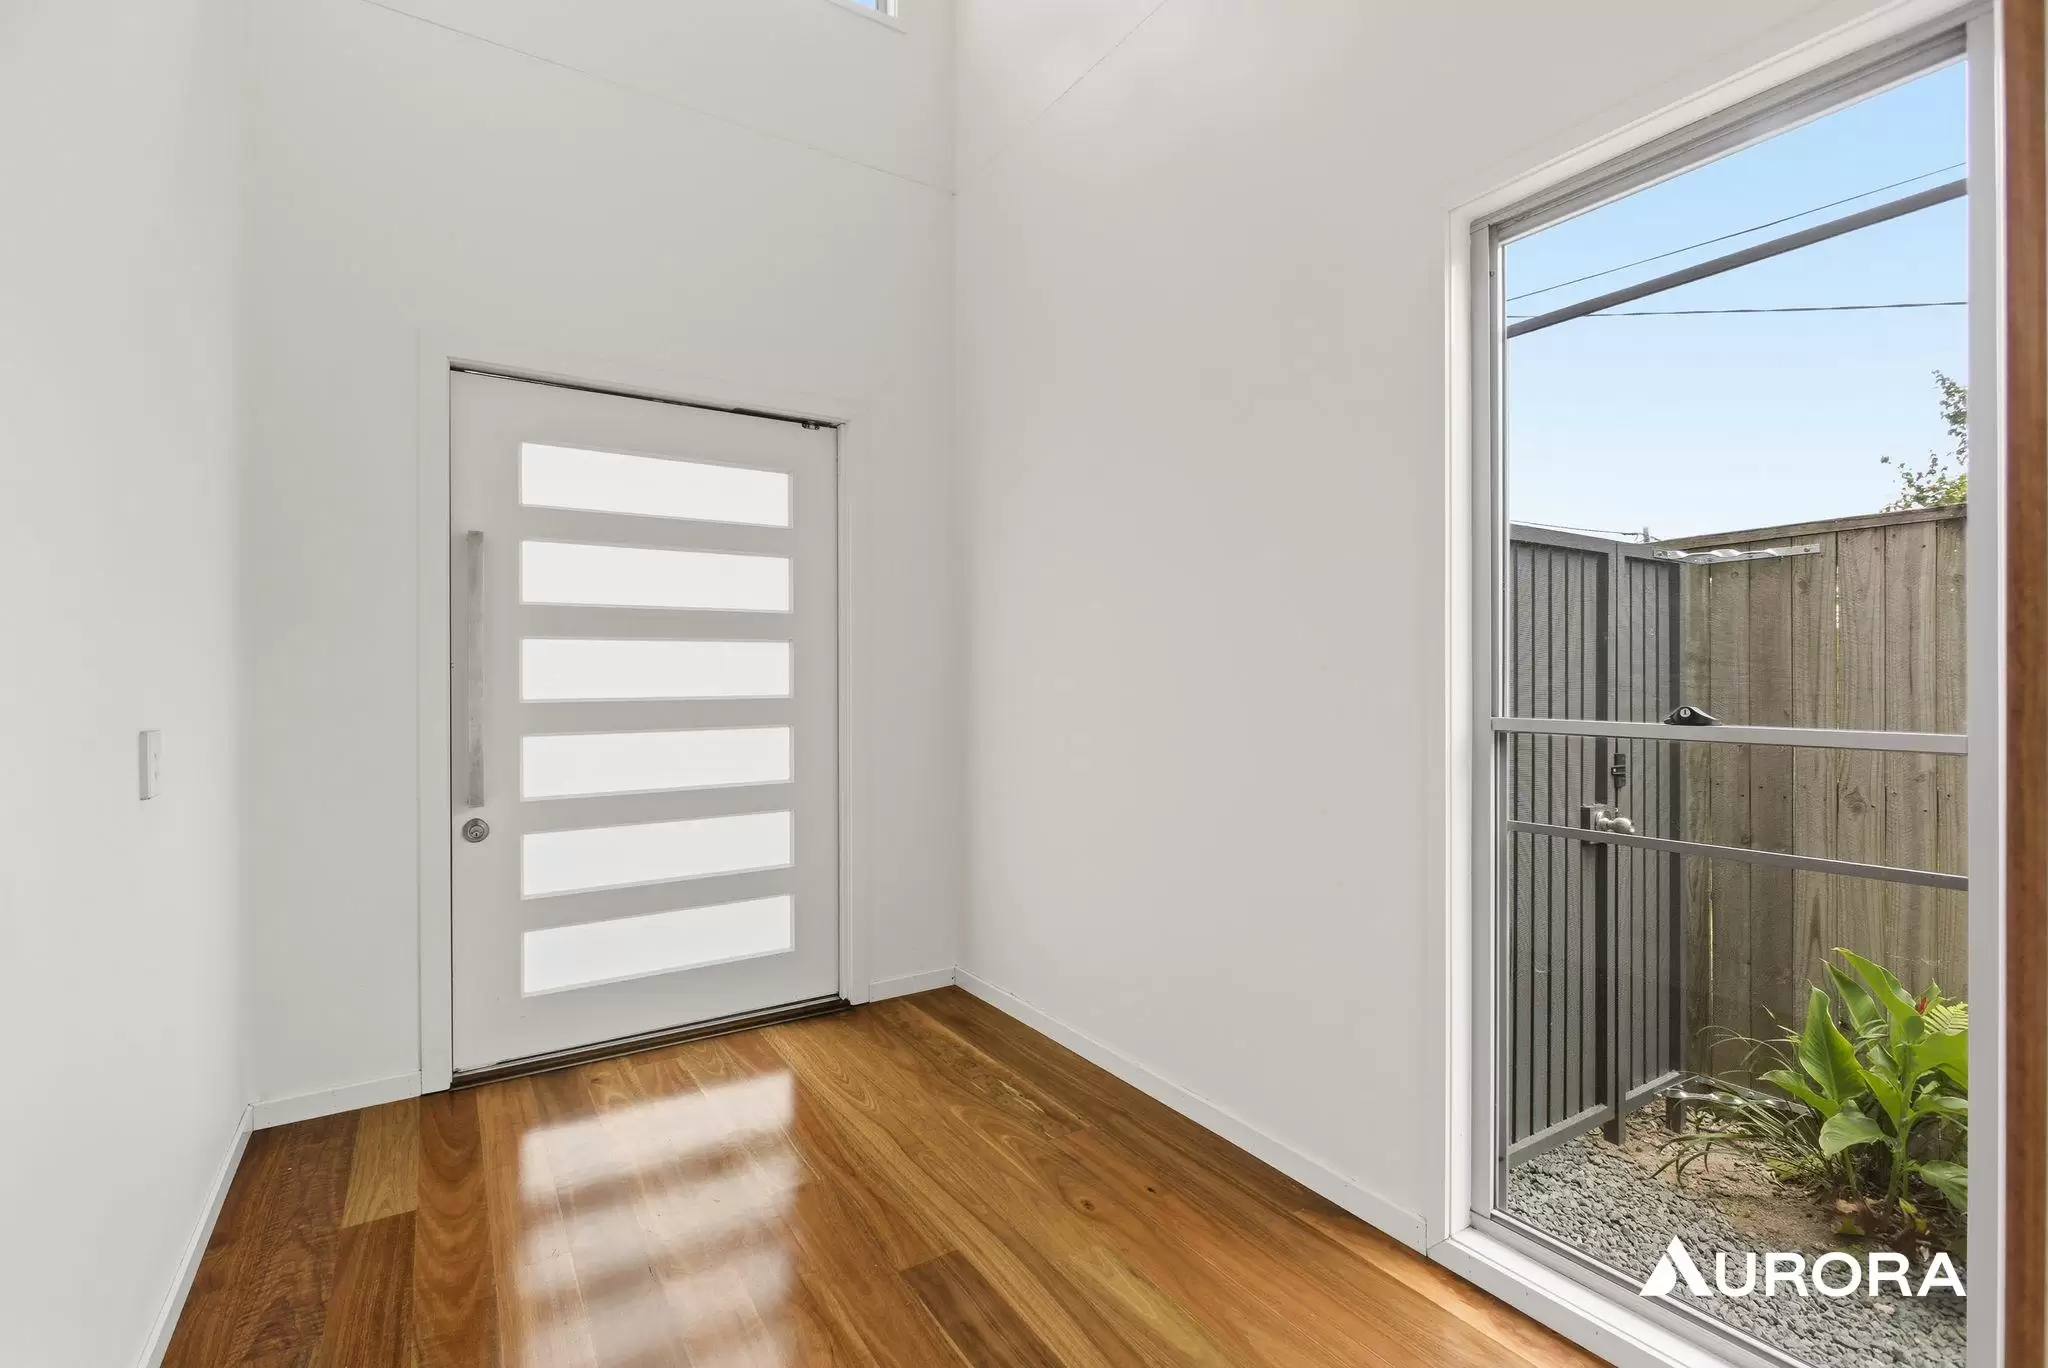
Welcome to a home where architectural excellence meets contemporary comfort. This master built, two-level residence has been designed with the modern family in mind, offering grand proportions, premium finishes, and multiple living zones to accommodate every stage of family life. From the dedicated media room to the upper-level rumpus and breathtaking city vistas, this home promises to elevate your lifestyle in every way.
Thoughtfully positioned at the top of the hill in one of the Inner-North’s most sought-after pockets, this exceptional property delivers an unmatched combination of privacy, convenience, and sophistication.
Key Features
Downstairs
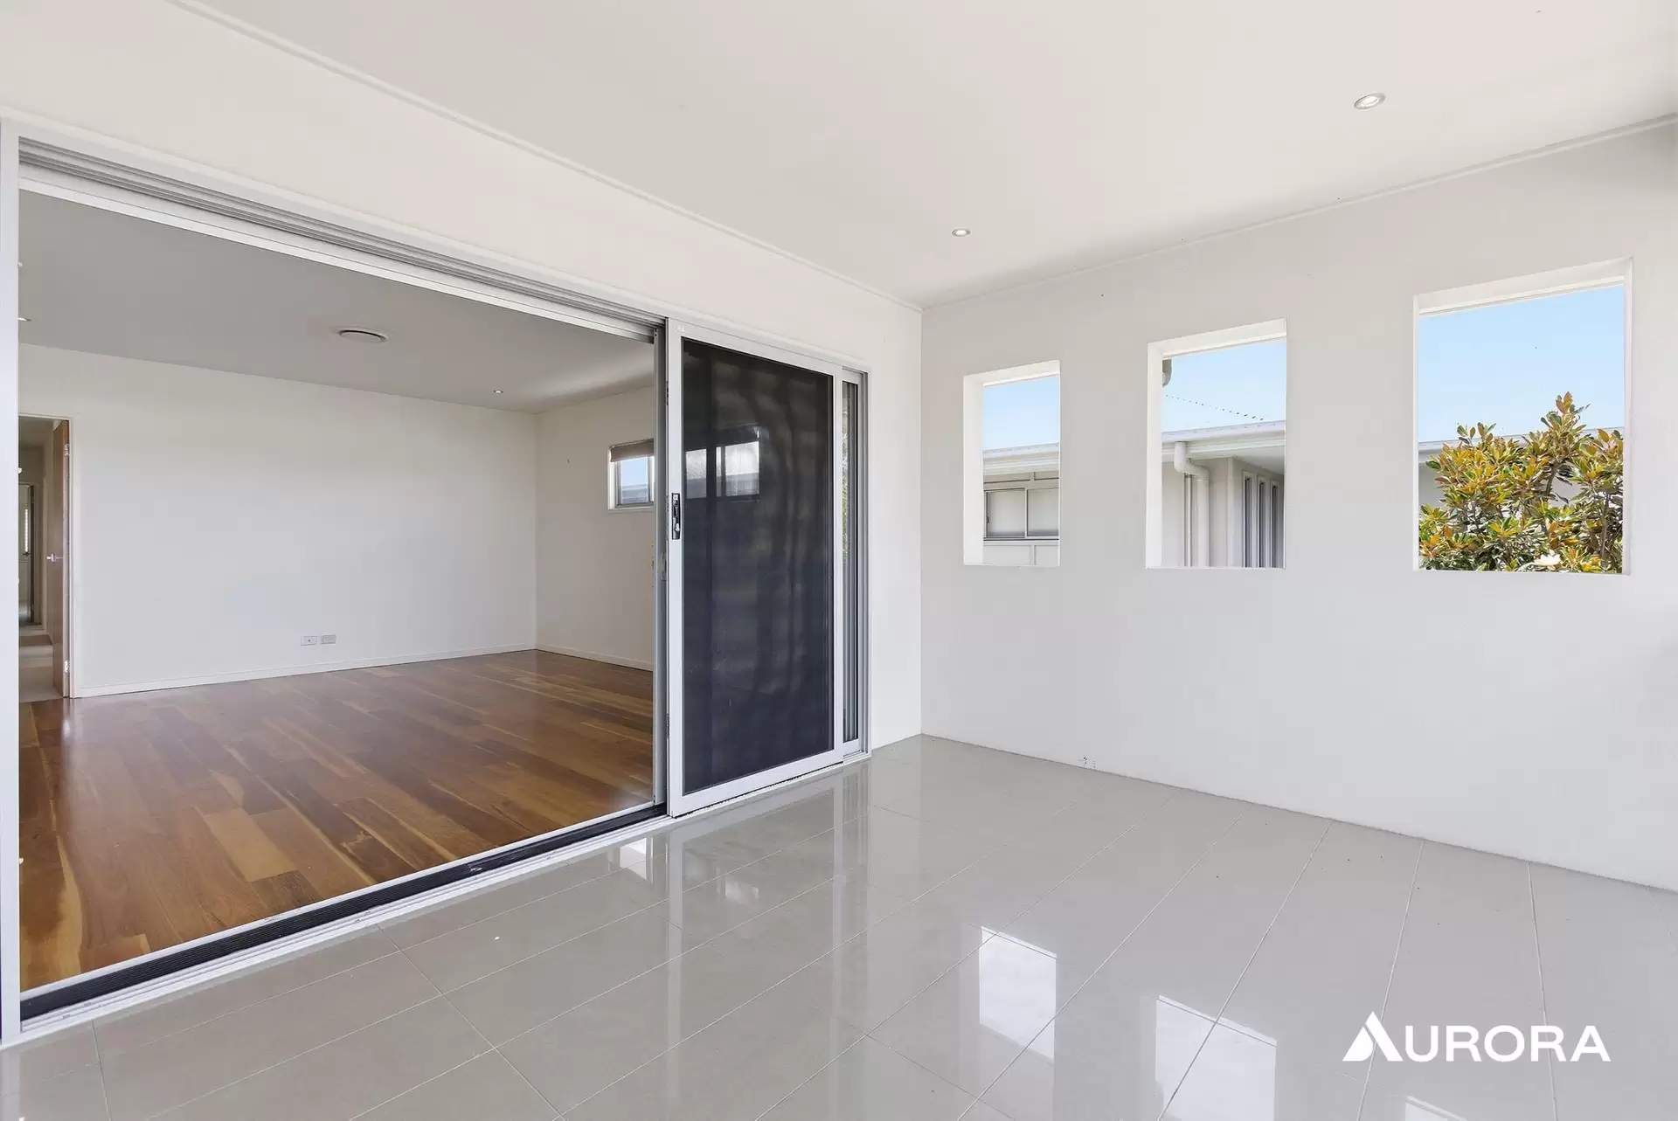
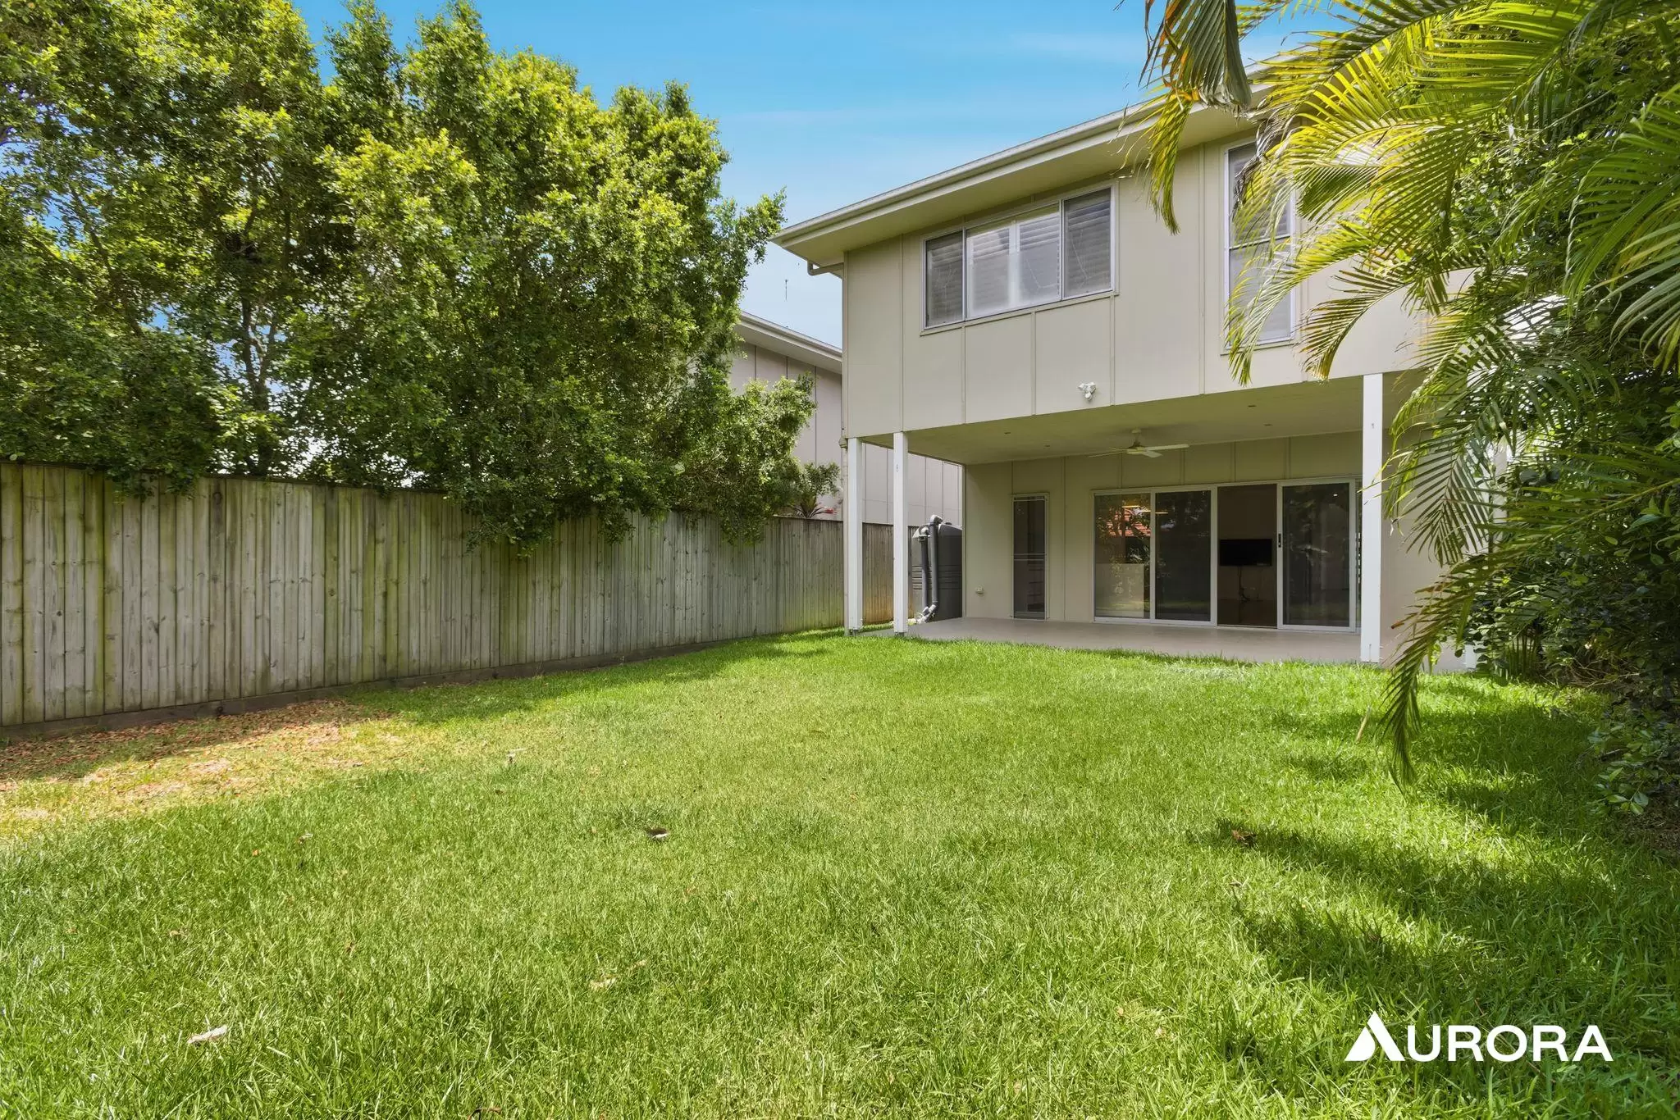
Expansive open-plan living and dining areaPrivate media room Designer kitchen featuring 40mm stone benchtops, Bosch appliances, integrated dishwasher, underslung double sink, timber cabinetry, full island bench and butler’s pantryFull ground-floor bathroom with semi frameless shower, stone benchtops and separate toiletFully tiled outdoor entertaining area opening onto a flat, fully fenced backyard, perfect for weekend gatheringsRemote lockable front security gate with video intercomDouble garage with high ceilings and built-in storage
Upper Level
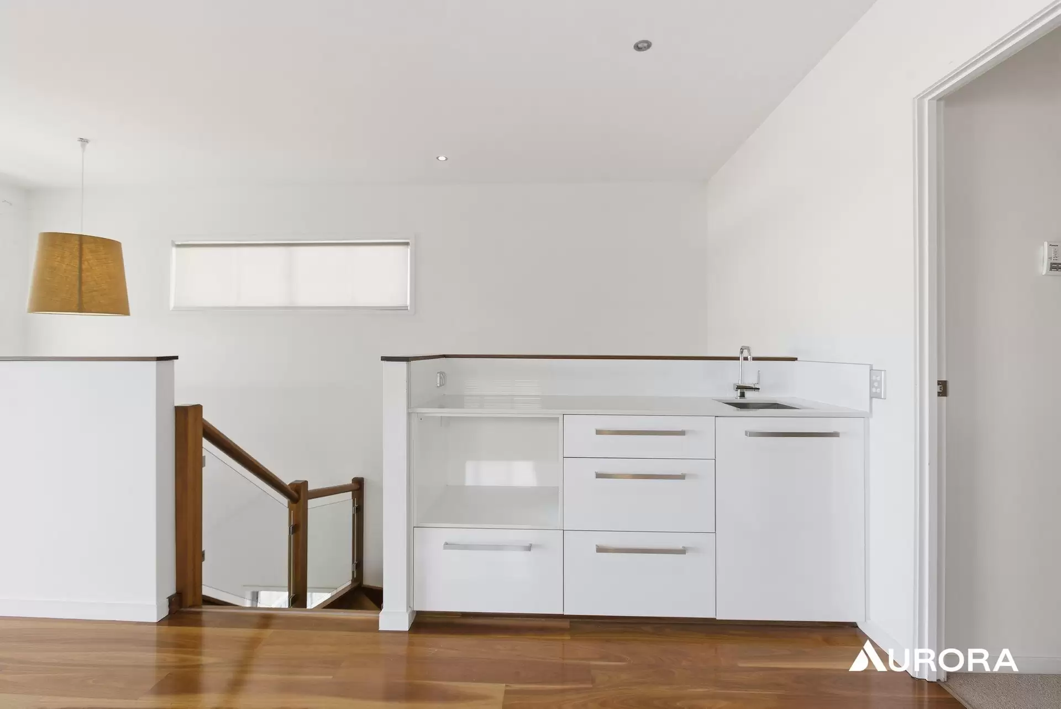
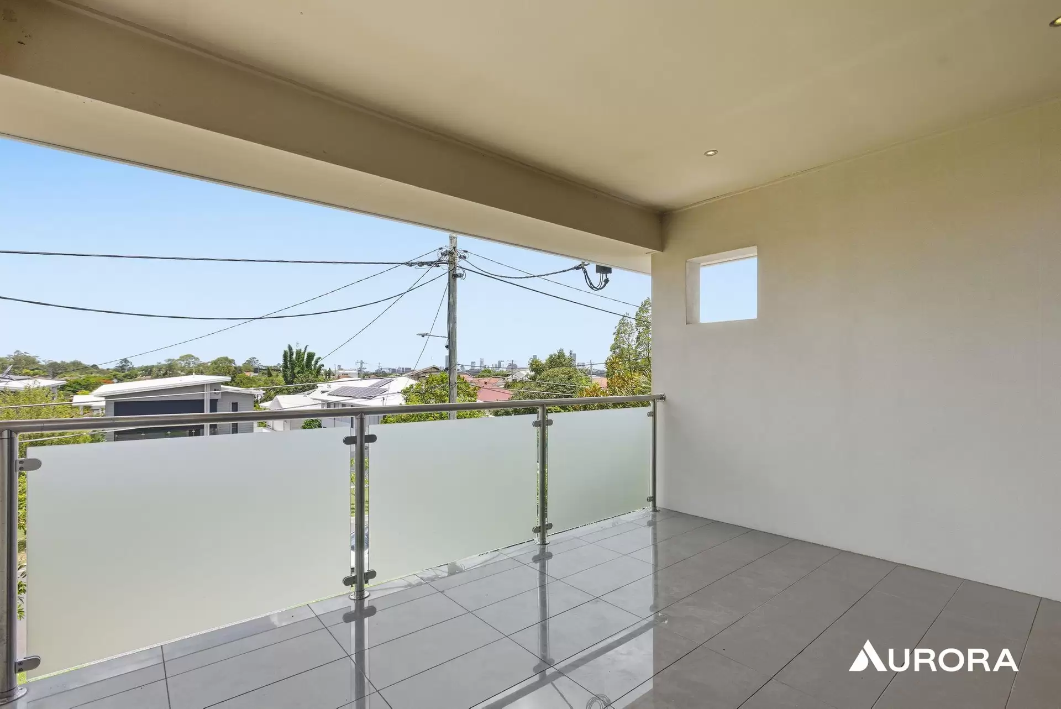
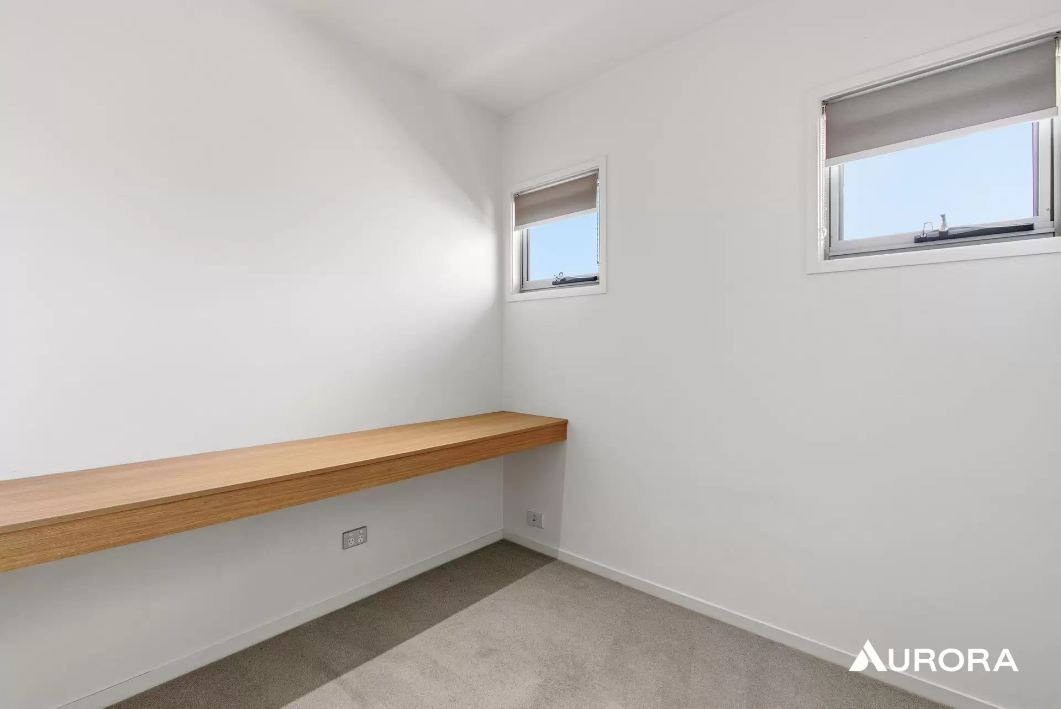
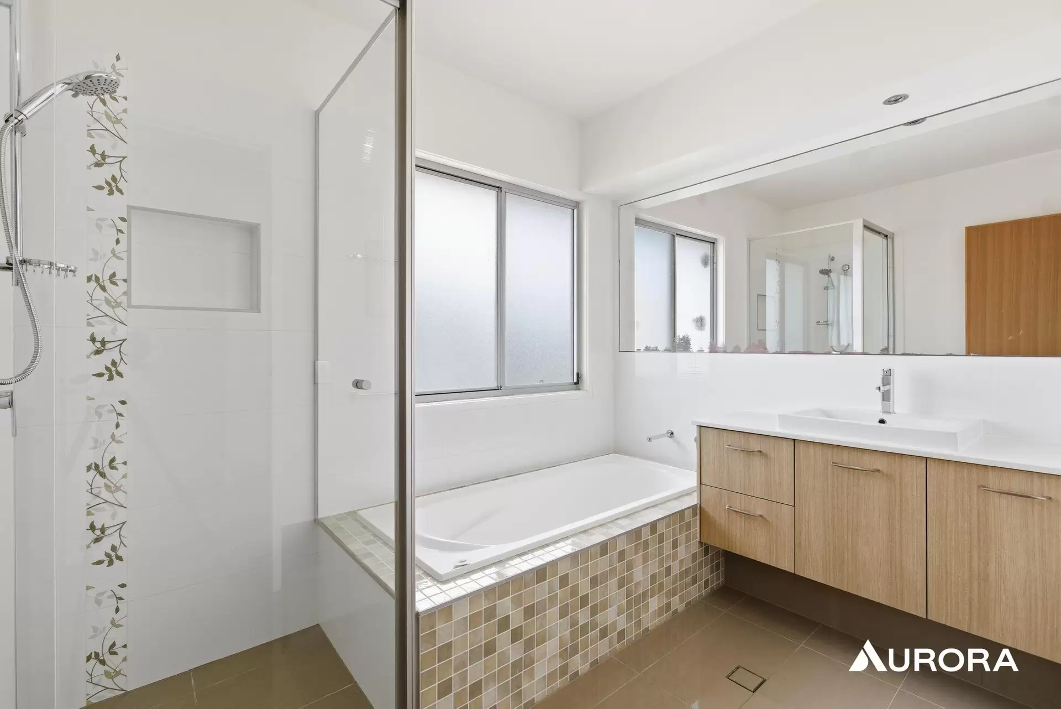
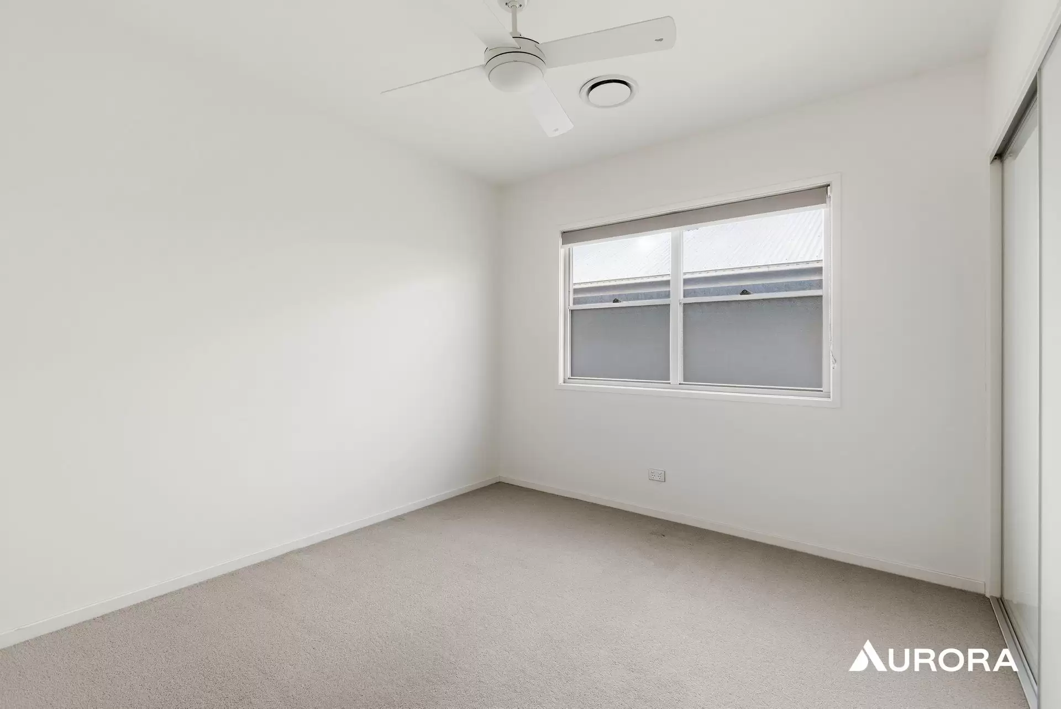
Spacious family rumpus with kitchenette, overlooking the front entry void and flowing to a large balcony with uninterrupted City viewsLuxury master suite with full ensuite, double vanities, stone benchtops, separate toilet and oversized walk-in robe with wall-to-wall storageThree generously sized bedrooms with built-in wardrobes and excellent separation from the masterTwo walk-in linen/storage roomsDedicated study nook with built-in desk and ample storage
What We Love
Solar hot water system, LED lighting and a 5-star energy ratingFlexible wiring for high speed internet and FoxtelPremium hardwood timber flooringFully ducted, zoned air-conditioningSoaring 2.7m ceilings throughout
Location
Perfectly positioned on an elevated block with inspiring city views, this home sits moments from Ashgrove and Alderley, surrounded by quality homes and leafy streets. Enjoy easy access to public transport, top-rated schools, Banks Street Reserve, and just 7.1km from Brisbane CBD.
Important Information for Applicants:
Whilst paper applications are available, for ease of use and fast turnaround time we strongly suggest submitting an online application using the above apply button. This will also allow applications to be transferred to multiple properties.
Rental Payment Options:
We use SimpleRent for all rental payments. The options are:
Simple Rent Direct Debit
From Bank Account: $1.65 per transaction
Credit Card (Visa/Mastercard): 1.98% per transaction
AMEX: 4.4% per transaction
Simple Rent Pay Today - Free Option for Rent Payments
This is a push payment, requiring you to use your tenancy login to manually initiate payments via the SimpleRent platform.
Free payments are available only from a bank account.
Note: Credit card payments will incur a 1.98% surcharge.
Property Features
- Garages 2
- Floorboards
- Ducted Heating
- Ducted Cooling
- Built In Wardrobes
- Outdoor Entertaining Area
- Deck
- Balcony
- Secure Parking
- Remote Controlled Garage Door
Amenities


Enquire Now
Curious to know more about this property?
Our expert team is here to help. Get in touch with us and we'll respond shortly.


Subscribe for exclusive market alerts and off market listings from Aurora
Subscribe to our mailing list and be the first to receive word of our listings, market alerts and exclusive industry leading insights.