









Spacious Designer Family Home with an Entertainer's Backyard
This stunning residence, constructed by award winning Symonds Builders, combines quality craftsmanship with modern functionality to create the perfect home for families seeking space, comfort, and contemporary living. Thoughtfully designed across two generous levels, the home offers multiple living zones, premium finishes, and seamless indoor-outdoor entertaining.
Lower Level Features:
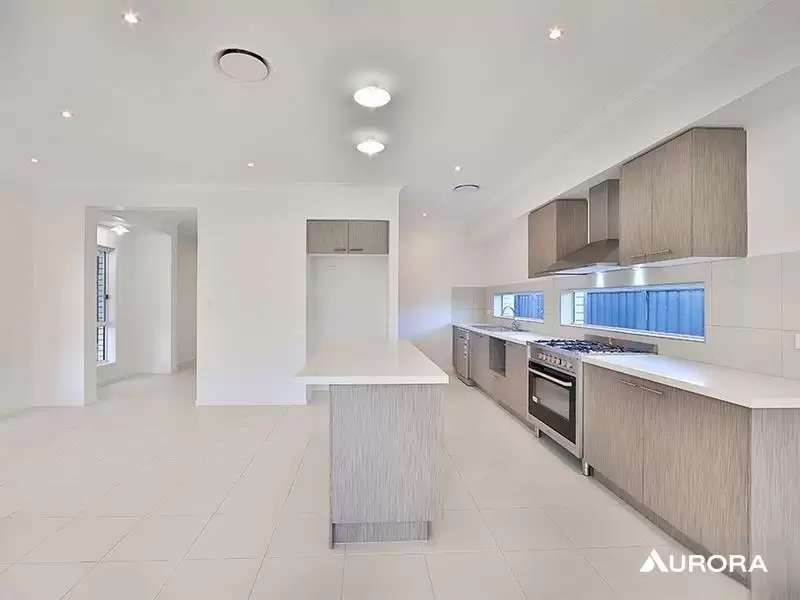
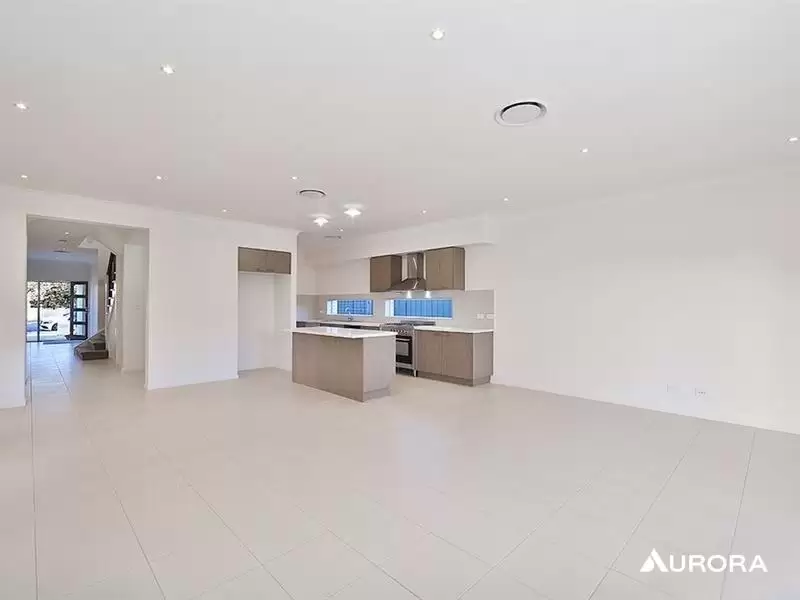
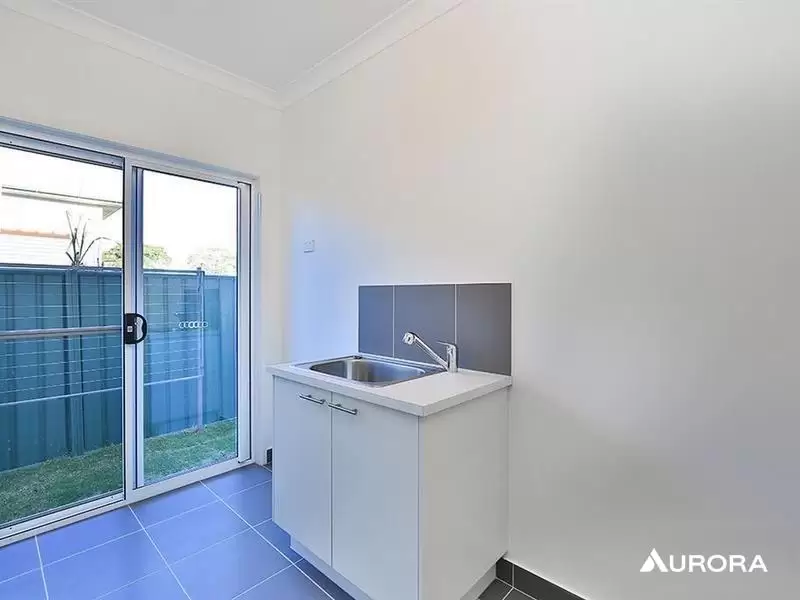
Expansive open-plan living and dining area flowing effortlessly onto the covered outdoor entertaining space and large grassed backyard, perfect for family gatherings.Impressive gourmet kitchen featuring a large island bench, stone benchtops, gas cooktop, double sink, and a spacious walk-in butler’s pantry.The main living area is wired with smart technology, allowing convenient control of the space via your smartphone.Internal access to the double lock-up garage for added convenience.Additional study nook, ideal for working from home or study.Separate bathroom and laundry located on the ground floor.
Upper Level Features:
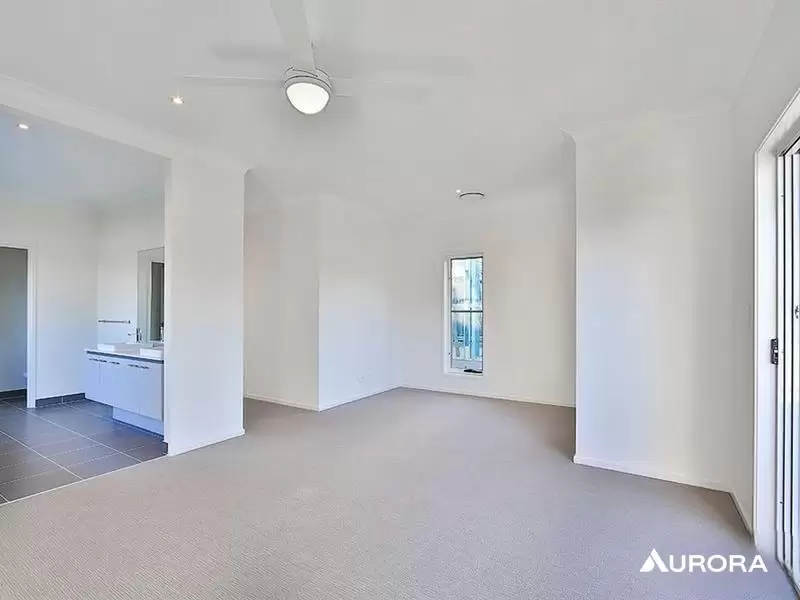
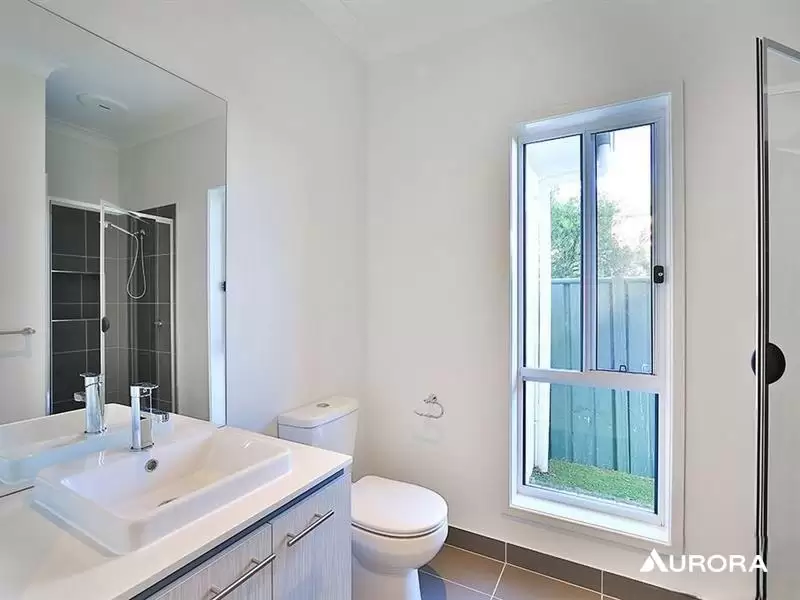
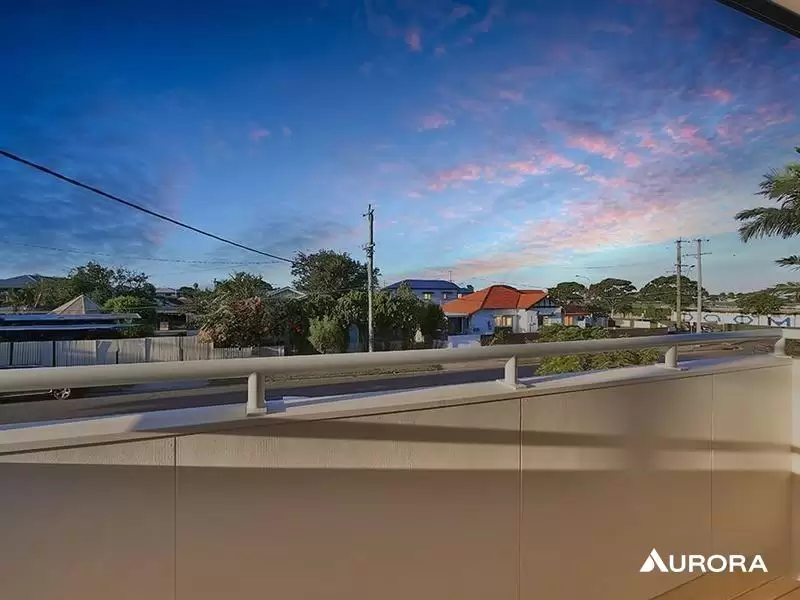
The bespoke master suite is a true retreat, boasting an oversized bedroom overlooking Mein Street with north-facing views from the private balcony.Generous walk-in wardrobe and luxurious double ensuite featuring twin basins, separate shower, and a full-size bath.Three additional spacious bedrooms, each complete with their own walk-in wardrobes.A large family bathroom with both a shower and full-size bath, plus a separate toilet for added practicality.
Additional Features:
Ducted air-conditioning across both levels, ensuring year-round comfort from the Queensland climate.Contemporary finishes and thoughtful design throughout, offering both style and functionality.This exceptional home presents the perfect opportunity to secure a modern family residence with premium features and generous living spaces.
Important Information for Applicants:
Whilst paper applications are available, for ease of use and fast turnaround time we strongly suggest submitting an online application using the above apply button. This will also allow applications to be transferred to multiple properties.
Rental Payment Options:
We use SimpleRent for all rental payments. The options are:
Simple Rent Direct Debit
From Bank Account: $1.65 per transaction
Credit Card (Visa/Mastercard): 1.98% per transaction
AMEX: 4.4% per transaction
Simple Rent Pay Today - Free Option for Rent Payments
This is a push payment, requiring you to use your tenancy login to manually initiate payments via the SimpleRent platform.
Free payments are available only from a bank account.
Note: Credit card payments will incur a 1.98% surcharge.
Property Features
- Garages 2
- Dishwasher
- Built In Wardrobes
- Fully Fenced
- Outdoor Entertaining Area
- Deck
- Air Conditioning
- Secure Parking
- Remote Controlled Garage Door
Amenities


Enquire Now
Curious to know more about this property?
Our expert team is here to help. Get in touch with us and we'll respond shortly.

Location Hendra
View suburb profile
Subscribe for exclusive market alerts and off market listings from Aurora
Subscribe to our mailing list and be the first to receive word of our listings, market alerts and exclusive industry leading insights.
